

New Construction
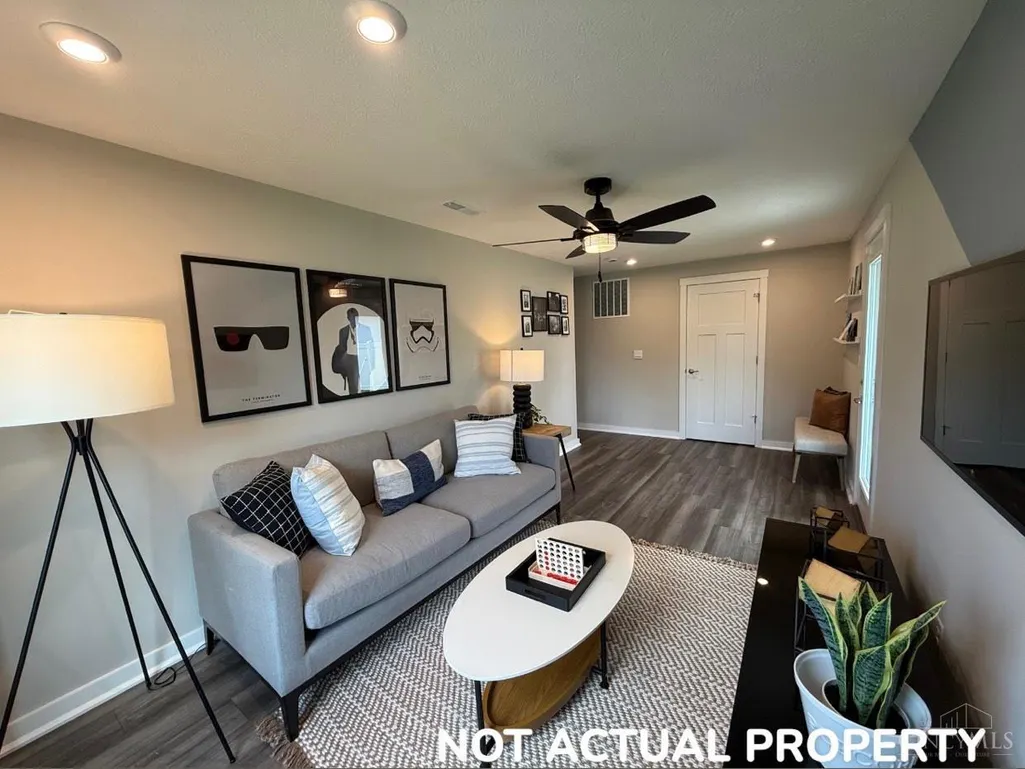
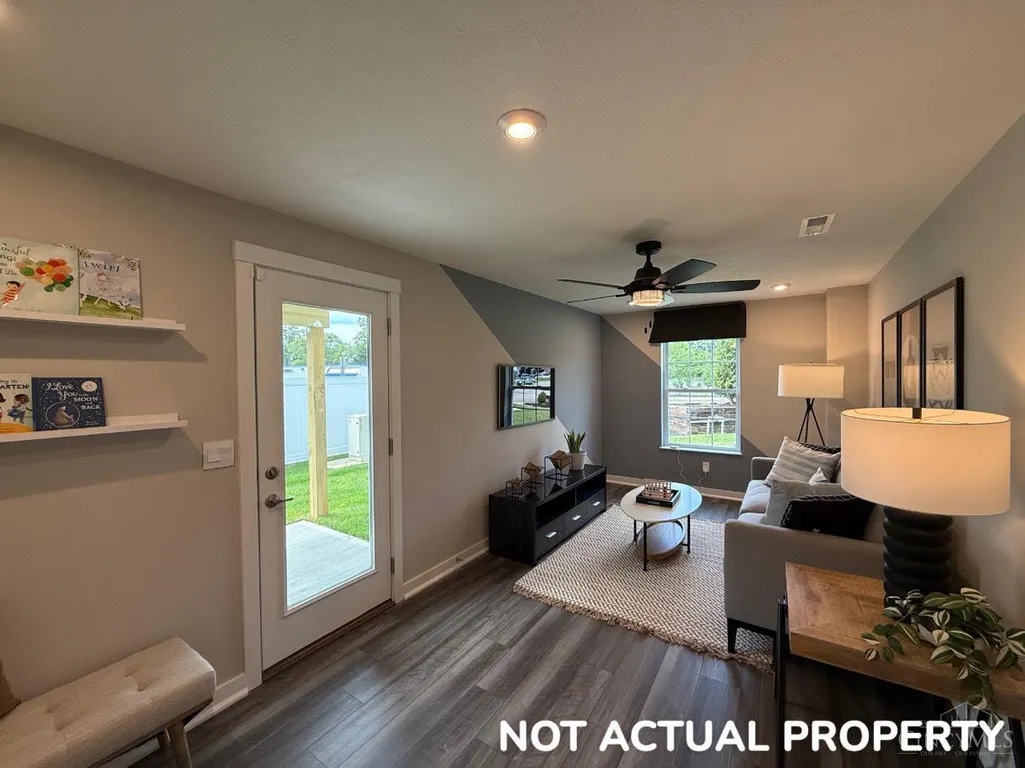
Address
3609 Birkdale Lane, Fairfax, OH
Price
$ 444,990
Property Attributes
- MLS#1887359
- TypeSingle Family
- Listing Status Active
- CountyHAMILTON
- CityFairfax
- AreaHamilton
- NeighborhoodFairfax
- Zip45227
- StyleCraftsman/Bungalow
- Price$ 444,990
- Bedrooms3
- Full Bathrooms2
- Half Bathrooms1
- Sqr Footage1686
- Lot Size0.04 Acres
Data Source:
MLS of Greater Cincinnati (CABR)
Property Description
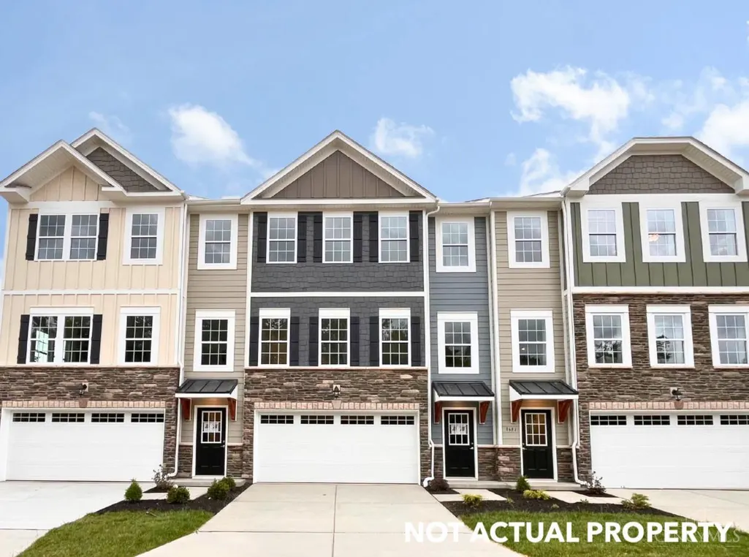
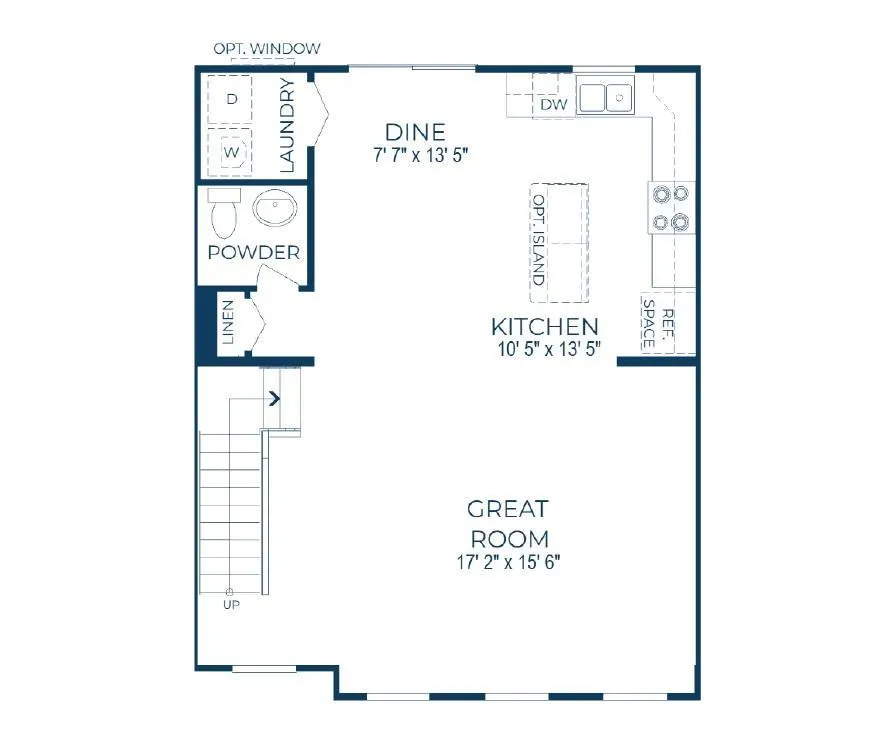
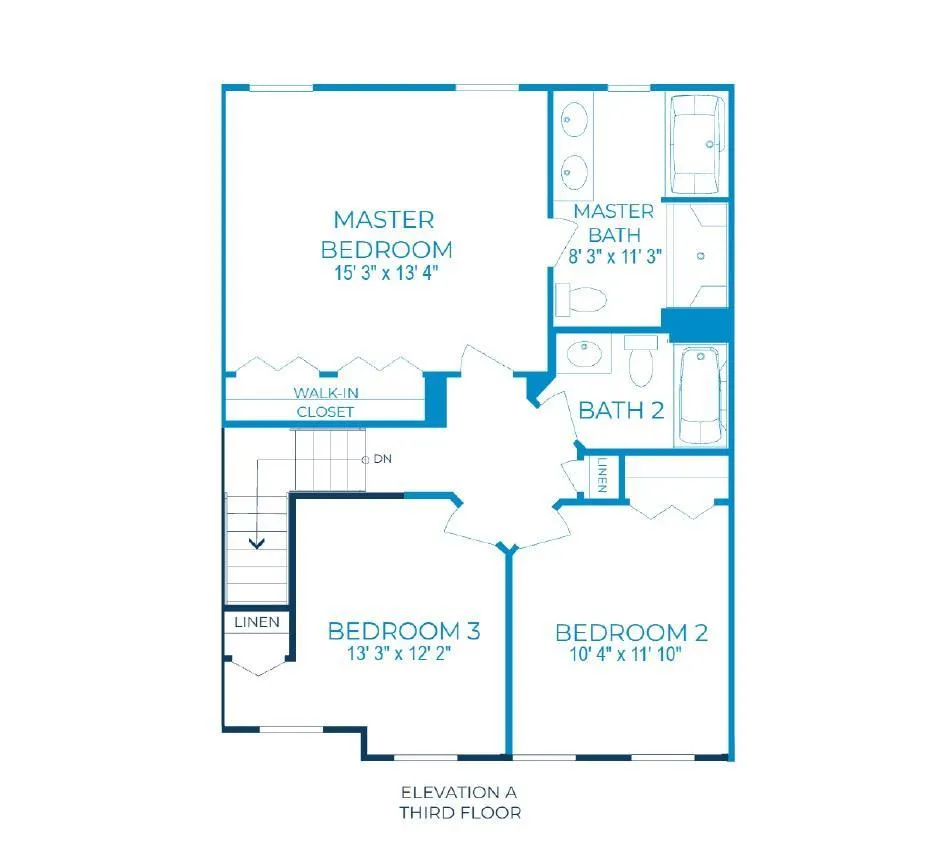
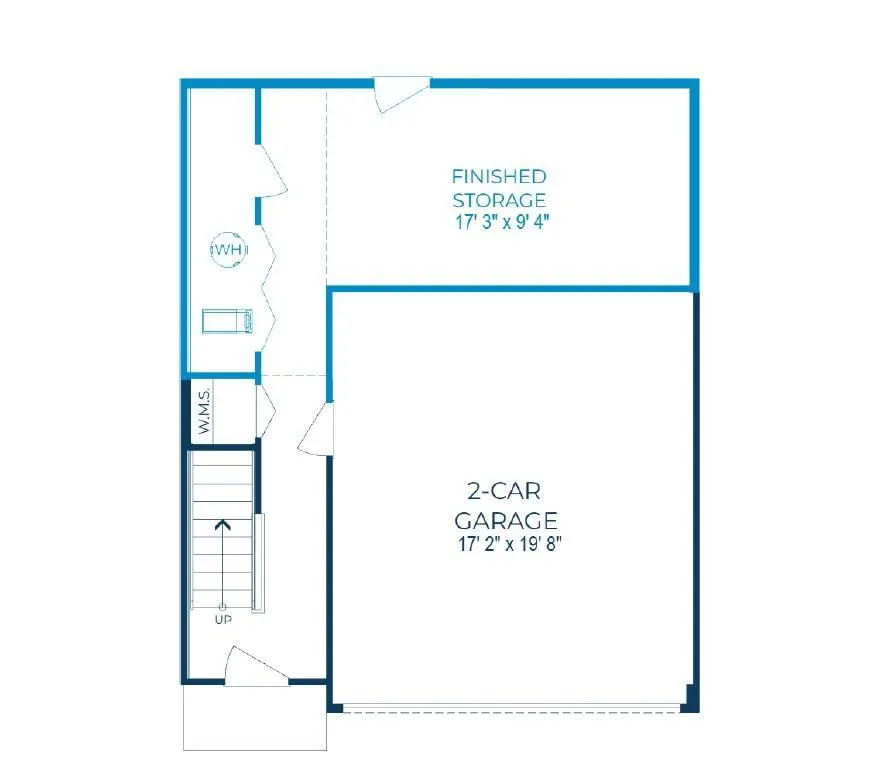
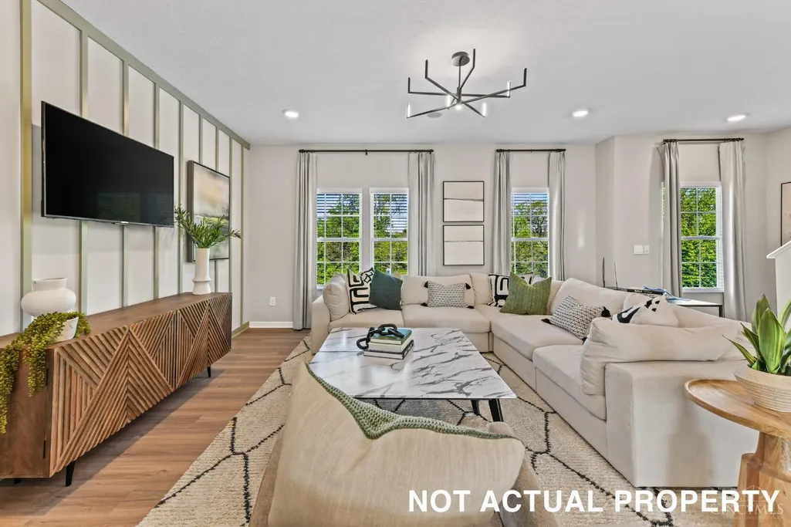
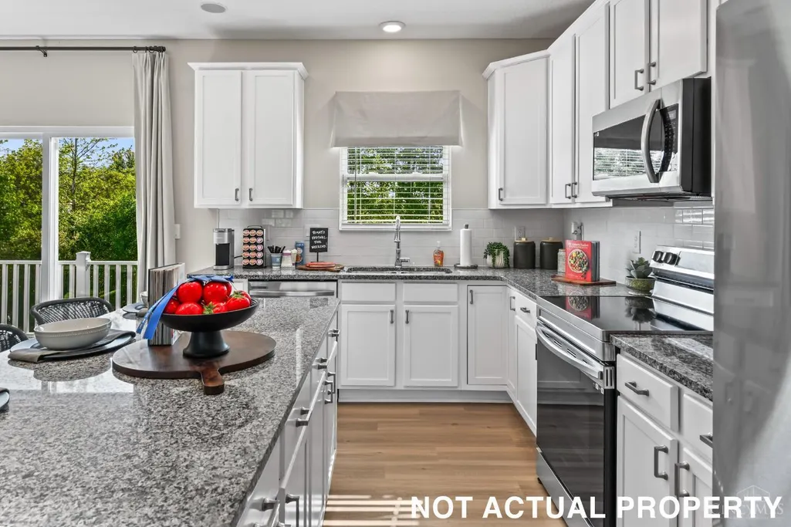
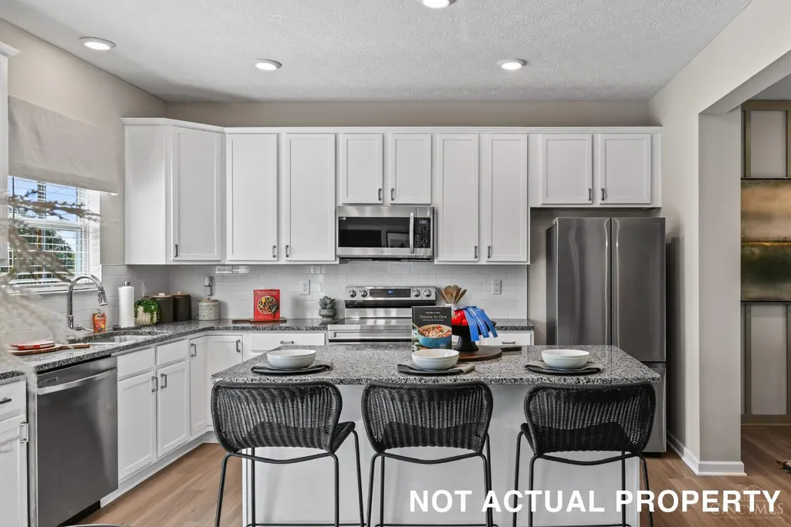
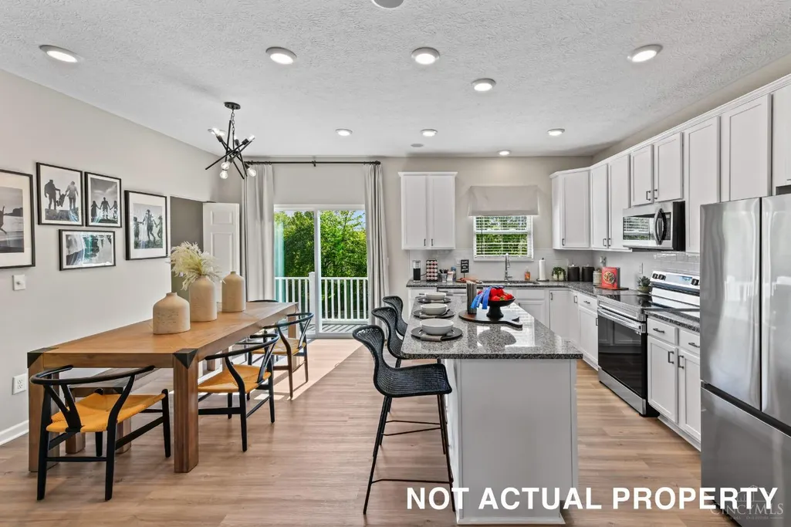
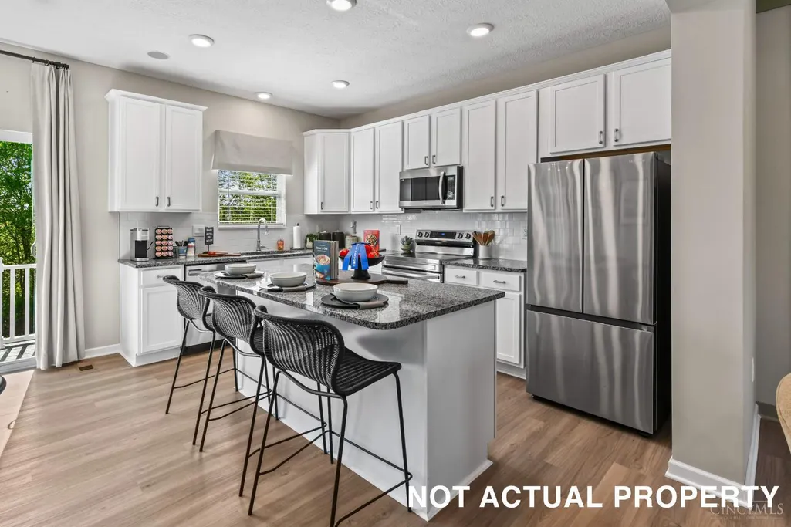
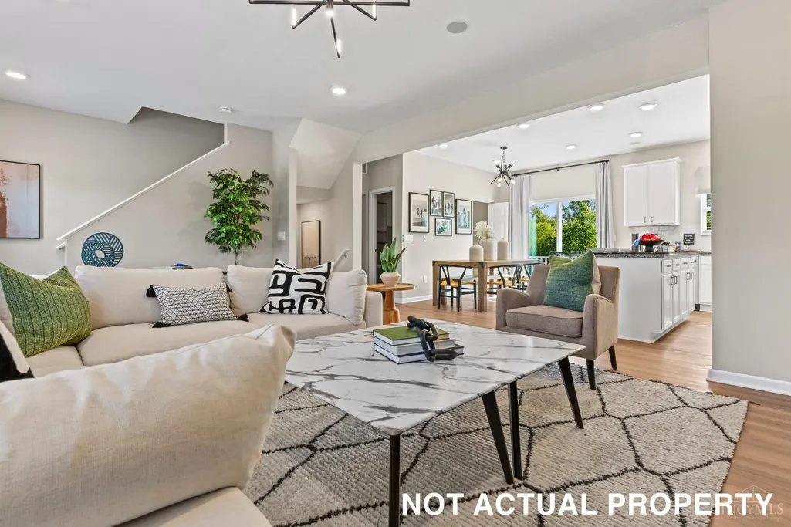
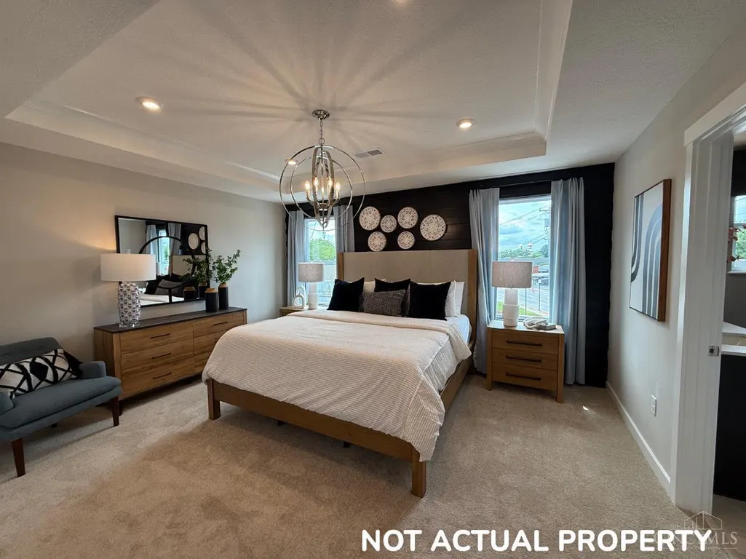
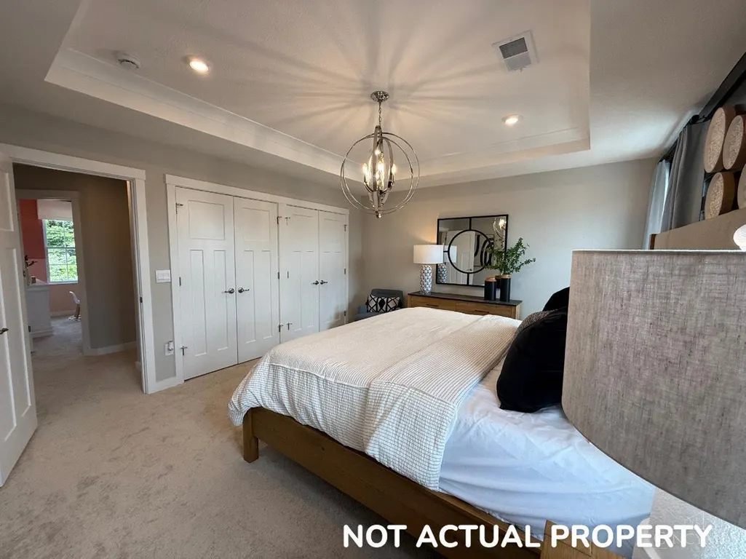
Welcome to Townhomes at Birkdale, a boutique new-construction community perfectly positioned in Fairfax, minutes from Mariemont, Hyde Park, and Oakley. These low-maintenance townhomes pair modern open-concept floor plans with quality Maronda Homes craftsmanship offering the space and finishes of a single-family home without the upkeep. Enjoy an unbeatable 75% property tax abatement, delivering significant savings over the life of ownership. Inside, find spacious kitchens with ample cabinetry, generous owner's suites, and flexible living areas ideal for today's buyers. Located in a walkable, well-connected pocket of Cincinnati's east side with easy access to I-71, downtown, and top local dining and shopping. Mariemont Schools! EXPECTED COMPLETION: Early 2027
| Price History | |
|---|---|
| 7/21/2026 | Listed $444,990 |
General Features
| Sewer | Public Sewer |
|---|---|
| Heating | Program Thermostat,Gas,Gas Furn EF Rtd 95%+ |
| Cooling | SEER Rated 13-15,Central Air |
| Roof | Shingle |
| Appliances | Dishwasher,ENERGY STAR,Garbage Disposal,Microwave,Oven/Range |
| HOA Fee | 150.0 |
| Garage Spaces | 2.0 |
| Association Fee Includes | SnowRemoval,AssociationDues,LandscapingUnit,LandscapingCommunity,ProfessionalMgt |
| Architectural Style | Craftsman/Bungalow |
| Construction Materials | Block,Stone,Fiber Cement |
| Levels | Three |
| Property Subtype | Single Family Residence |
| Assoc Fee Paid Per | Monthly |
| County | Hamilton |
| Property Type | Residential |
| HOA | Yes |
| Subdivision Name | Townhomes at Birkdale |
| Total Rooms | 9 |
| Full Baths | 2 |
| Close Price | 0.0 |
| Status | Active |
| Directions | Off of Wooster Pike,next to chipotle |
| City | Fairfax |
| High School District | Mariemont City SD |
| MLS Area | Hamilton-E08 |
| Lot Size Units | Acres |
| Lot Size Square Feet | 1742.0 |
| Carport Spaces | 0.0 |
Interior Features
| Interior Amenities | 9Ft + Ceiling,Multi Panel Doors |
|---|---|
| Basement | None |
| Window Features | LowE,Double Hung,Vinyl,ENERGY STAR,Gas Filled,Insulated |
| Total Bedrooms | 3 |
Exterior Features
| Exterior Amenities | Covered Deck/Patio,Deck,Patio |
|---|---|
| Fencing | Privacy |
| Parking Features | Driveway |
| Water Source | Public |
| Foundation Details | Slab |
| Lot Dimensions | 24' x 64' |
| Lot Size Acres | 0.04 |
Amenities
- Foreclosure
- Views
- Short Sale
- New Construction
- Adult 55+
- Lease To Own
- No HOA Fees
- Furnished
- Primary On Main
- Air Conditioning
- Seller Finance
- Green
- Fixer Upper
- Horse
- Golf
- Fireplace
- Deck
- Garage
- Basement
- Pool
Property vs Single Family Average in 45227
Price
Visits


 Copyright © MFRMLS.com All information deemed reliable but not guaranteed. All properties are subject to prior sale, change or withdrawal. Neither listing broker(s) or information provider(s) shall be responsible for any typographical errors, misinformation, misprints and shall be held totally harmless. Listing(s) information is provided for consumers personal, non-commercial use and may not be used for any purpose other than to identify prospective properties consumers may be interested in purchasing. Information on this site was last updated Last updated on September 22, 2026 8:24 PM UTC The listing information on this page last changed on Last updated on September 22, 2026 8:24 PM UTCd. The data relating to real estate for sale on this website comes in part from the Internet Data Exchange program of MFR MLS.
All information deemed reliable but not guaranteed. All properties are subject to prior sale, change or withdrawal. Neither listing broker(s) or information provider(s) shall be responsible for any typographical errors, misinformation, misprints and shall be held totally harmless. Listing(s) information is provided for consumers personal, non-commercial use and may not be used for any purpose other than to identify prospective properties consumers may be interested in purchasing.
Updated on September 22, 2026 8:24 PM UTC
Copyright © MFRMLS.com All information deemed reliable but not guaranteed. All properties are subject to prior sale, change or withdrawal. Neither listing broker(s) or information provider(s) shall be responsible for any typographical errors, misinformation, misprints and shall be held totally harmless. Listing(s) information is provided for consumers personal, non-commercial use and may not be used for any purpose other than to identify prospective properties consumers may be interested in purchasing. Information on this site was last updated Last updated on September 22, 2026 8:24 PM UTC The listing information on this page last changed on Last updated on September 22, 2026 8:24 PM UTCd. The data relating to real estate for sale on this website comes in part from the Internet Data Exchange program of MFR MLS.
All information deemed reliable but not guaranteed. All properties are subject to prior sale, change or withdrawal. Neither listing broker(s) or information provider(s) shall be responsible for any typographical errors, misinformation, misprints and shall be held totally harmless. Listing(s) information is provided for consumers personal, non-commercial use and may not be used for any purpose other than to identify prospective properties consumers may be interested in purchasing.
Updated on September 22, 2026 8:24 PM UTC
 © 2026 Dayton Area Board of Realtors. All rights reserved. Information deemed to be reliable but not guaranteed. The data relating to real estate for sale on this website comes from Dayton Area Board of Realtors and the Broker Reciprocity Program.sm. Real estate listings held by brokerage firms other than Taulbee Suggs Group are marked with the BR logo and detailed information about them includes the name of the listing brokers. Listing broker has attempted to offer accurate data, but buyers
 Data last updated: September 22, 2026 8:24 PM UTC and updating occurs daily
 The data relating to real estate for sale on this web site comes in part from the Internet Data Exchange Program of Metro Search, Inc. Real estate listings held by brokerage firms other than Taulbee Suggs Group are marked with the Internet Data Exchange logo or the Internet Data Exchange thumbnail logo and detailed information about each listing includes the name of the listing broker.
© 2026 Metro Search, Inc.
The data relating to real estate for sale on this web site comes in part from the Internet Data Exchange Program of Metro Search, Inc. Real estate listings held by brokerage firms other than Taulbee Suggs Group are marked with the Internet Data Exchange logo or the Internet Data Exchange thumbnail logo and detailed information about each listing includes the name of the listing broker.
© 2026 Metro Search, Inc.
 All information deemed reliable but not guaranteed. All properties are subject to prior sale, change or withdrawal. Neither listing broker(s) or information provider(s) shall be responsible for any typographical errors, misinformation, misprints and shall be held totally harmless. Listing(s) information is provided for consumers personal, non-commercial use and may not be used for any purpose other than to identify prospective properties consumers may be interested in purchasing. The data relating
 All information deemed reliable but not guaranteed and should be independently verified. All properties are subject to prior sale, change or withdrawl. Neither listing broker(s) nor SE IN BD REALTORS shall be held responsible for typographical errors, misinformation, misprints and shall be held totally harmless.
