

Address
1484 Monroe Farms Lane, Monroe Twp, OH
Price
$ 625,000
Property Attributes
- MLS#1892441
- TypeSingle Family
- Listing Status Active
- CountyCLERMONT
- CityMonroe Twp
- AreaClermont
- NeighborhoodMonroe Township
- Zip45157
- StyleCape Cod
- Year Built1999
- Price$ 625,000
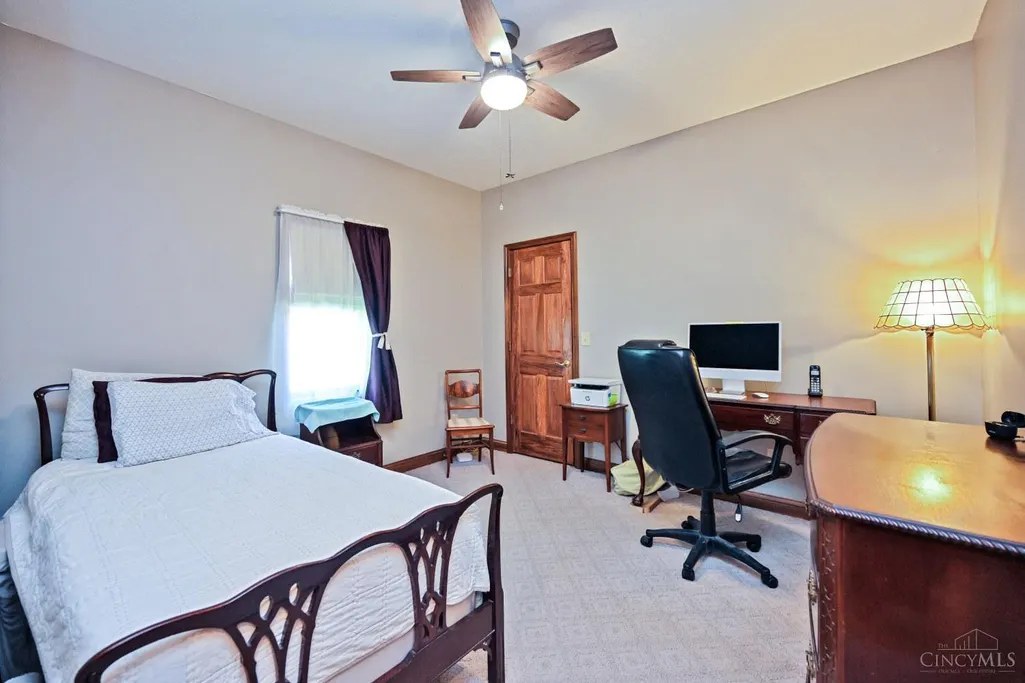
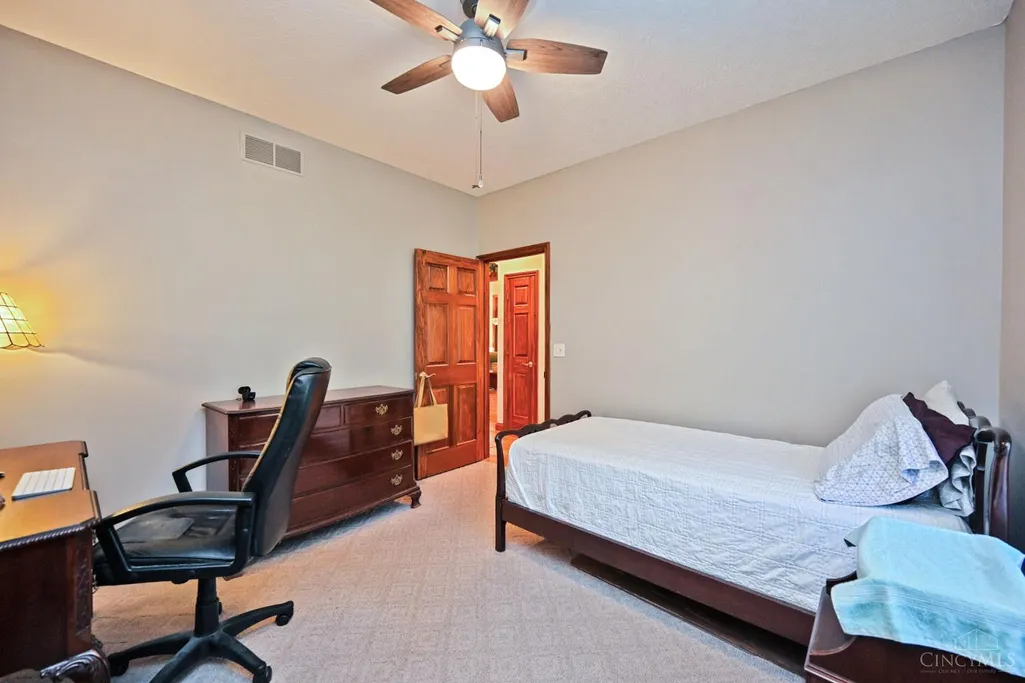
- Bedrooms3
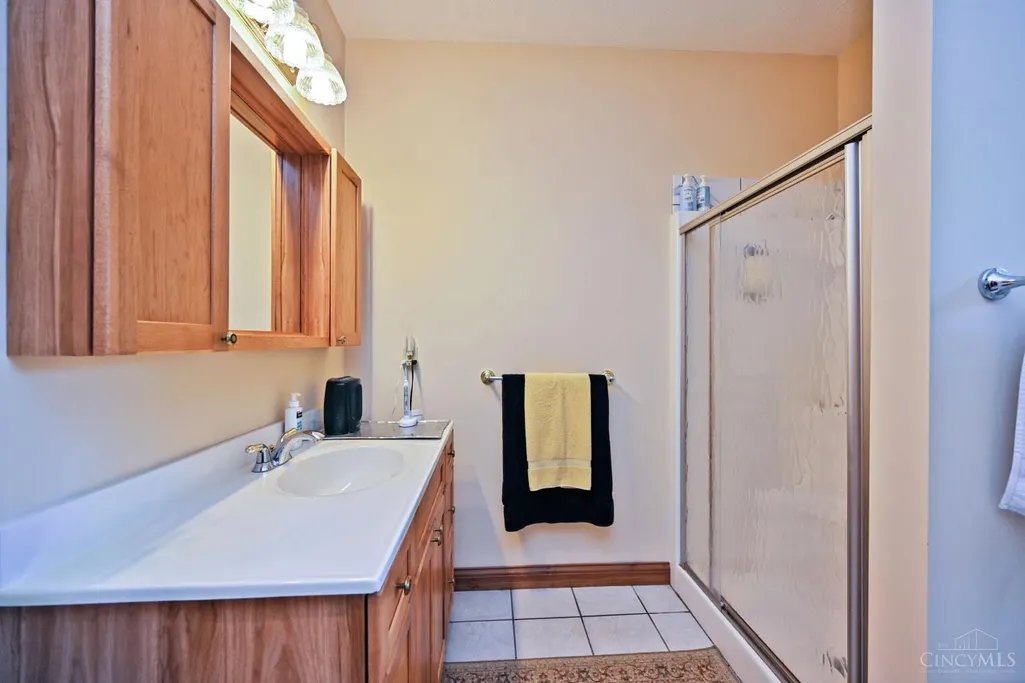
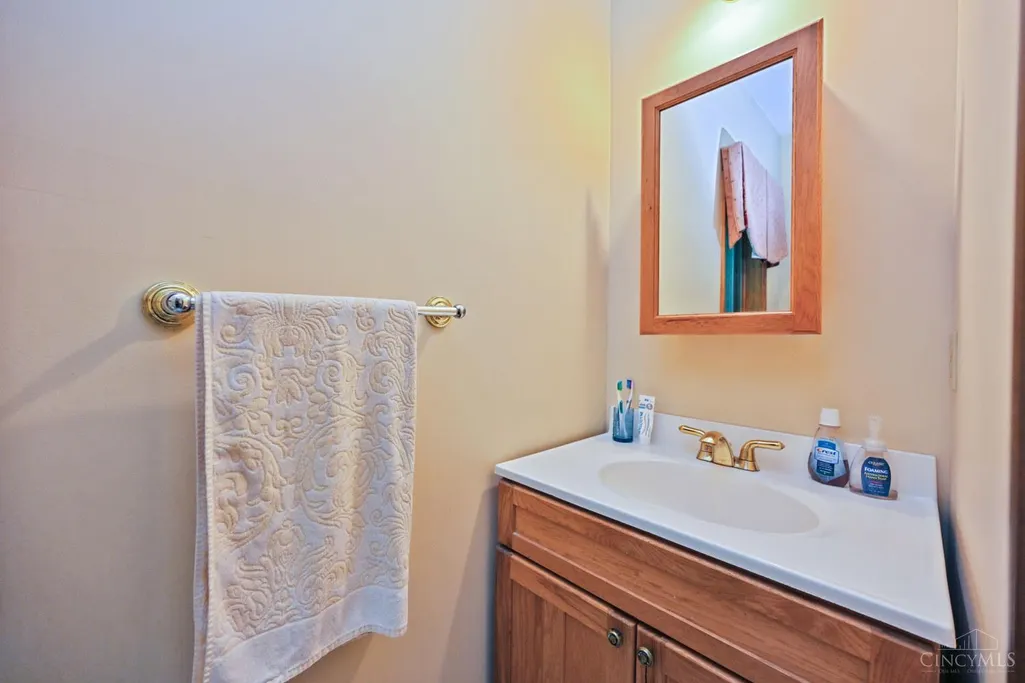
- Full Bathrooms2
- Half Bathrooms0
- Sqr Footage1874
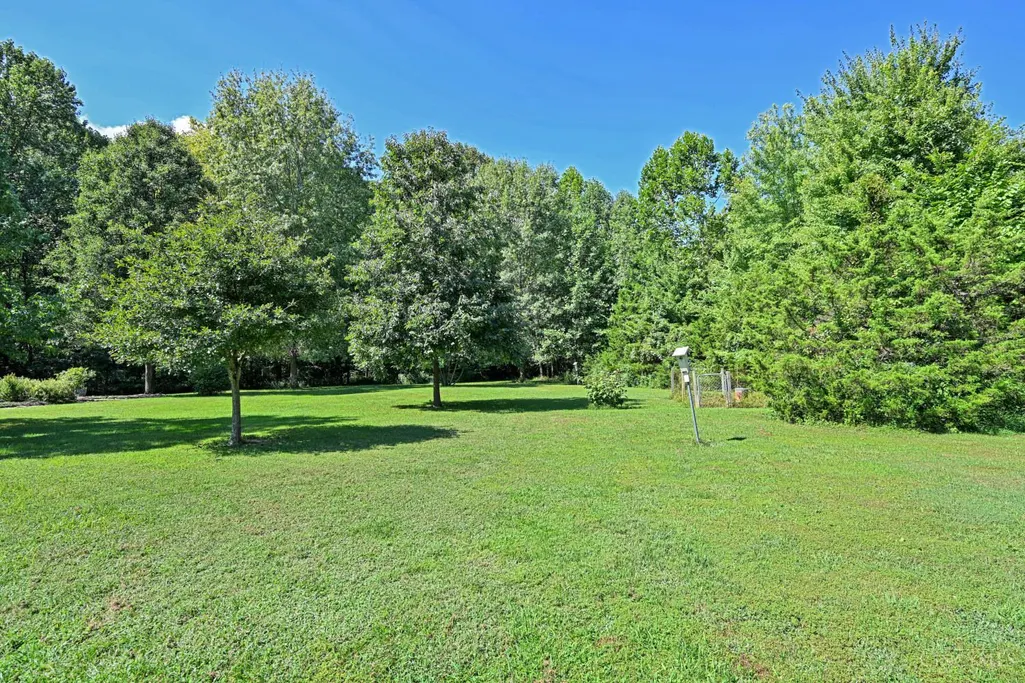
- Lot Size9.201 Acres
Data Source:
MLS of Greater Cincinnati (CABR)
Property Description
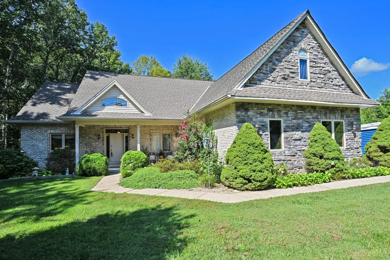
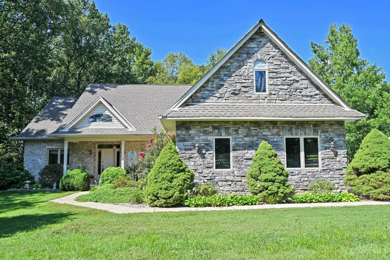
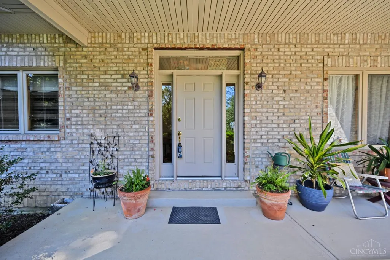
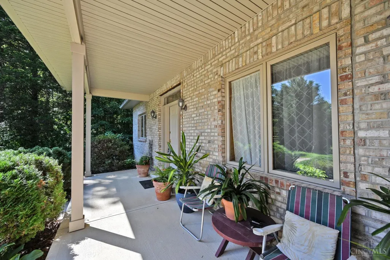
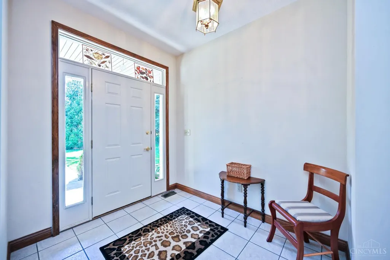
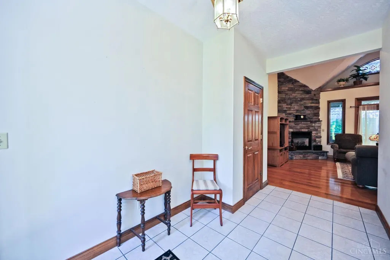
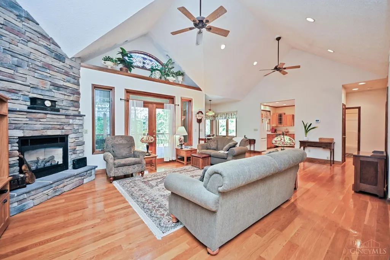
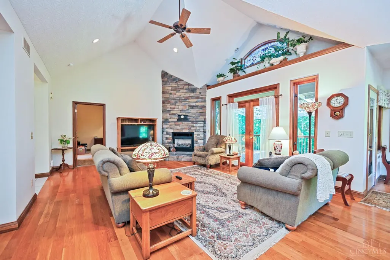
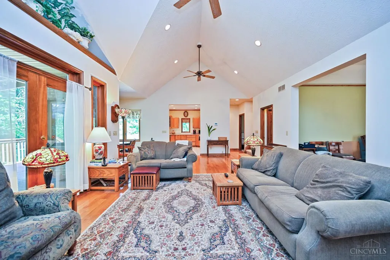
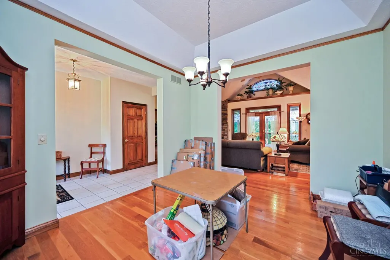
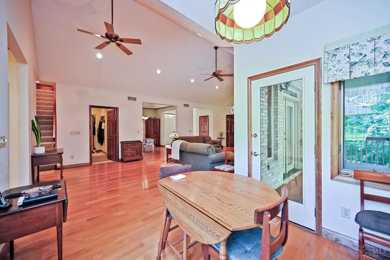
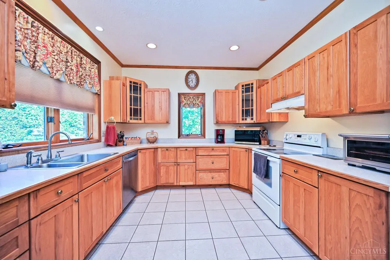
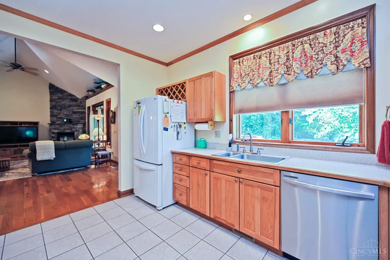
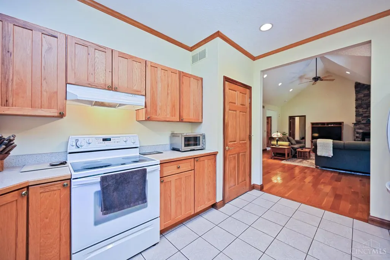
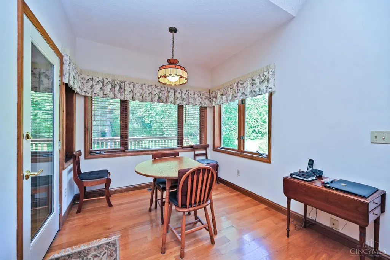
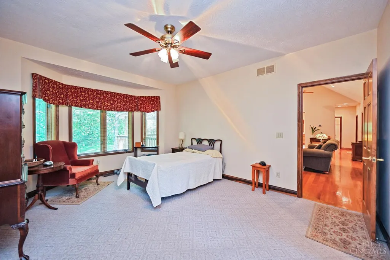
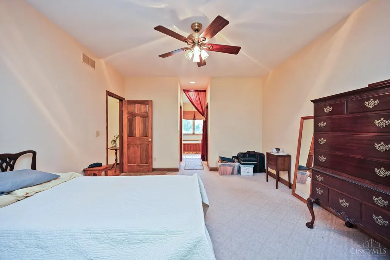
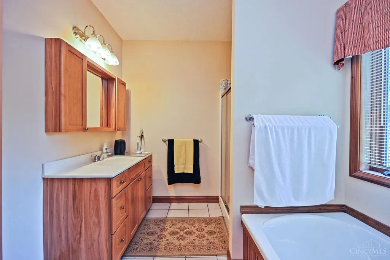
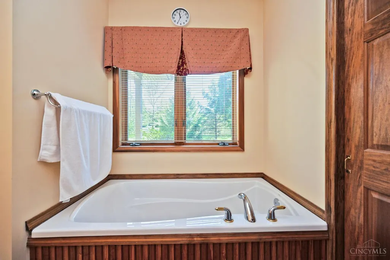
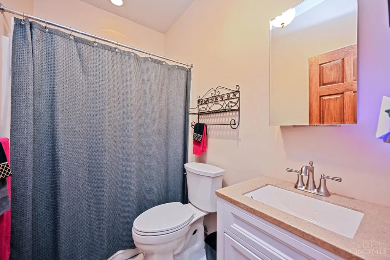
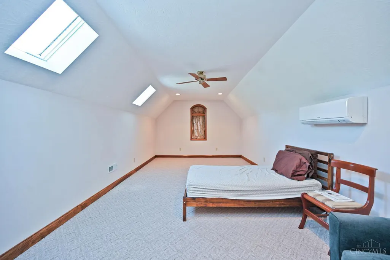
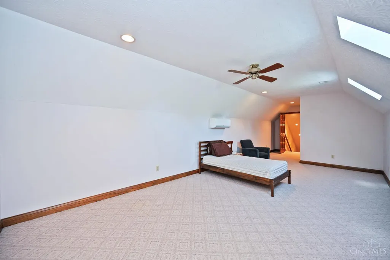
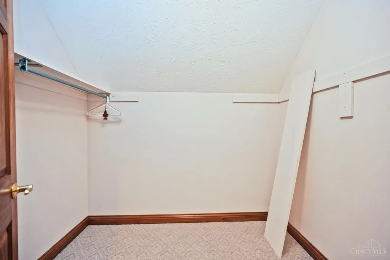
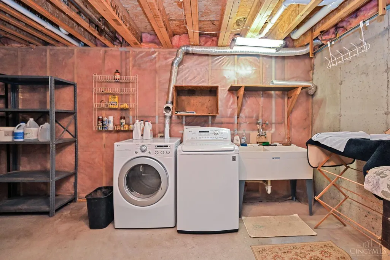
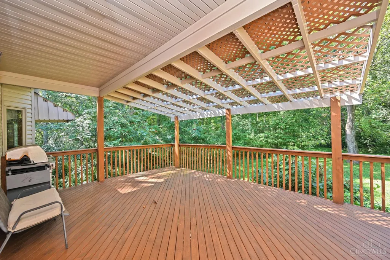
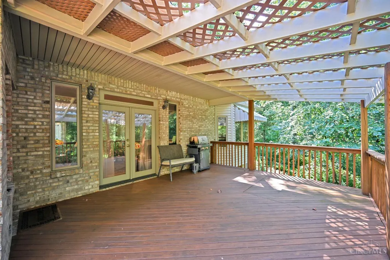
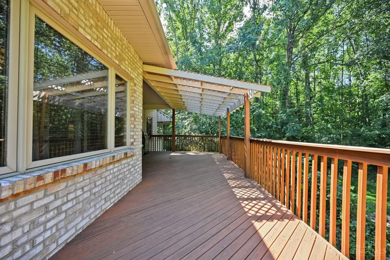
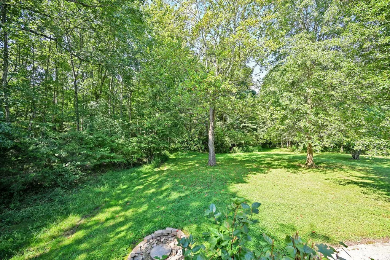
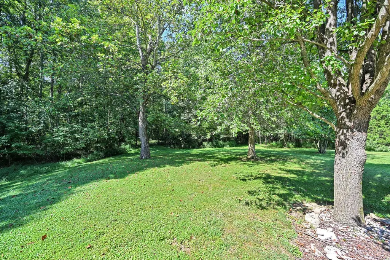
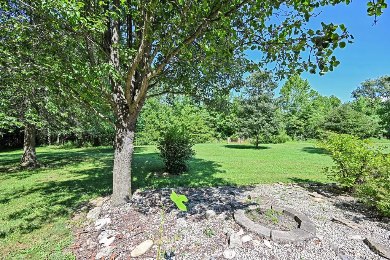
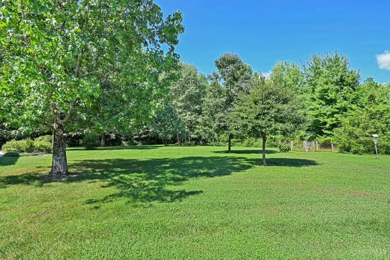
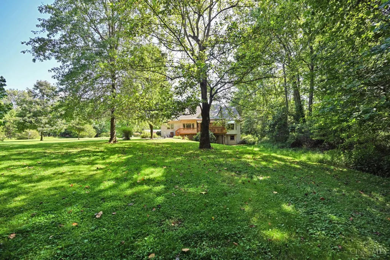
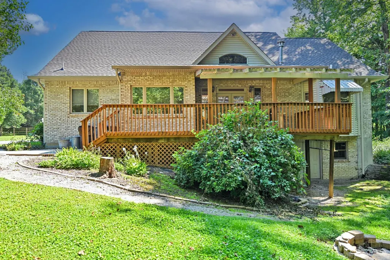
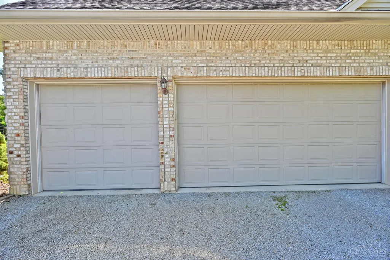
This beautiful custom Cape Cod home sits on a private, serene setting, just over 9 acres. It features 3 bedrooms and 2 full baths with room to expand in the unfinished walk out lower level, plus an oversized 3 car garage. Amenities include an inviting front porch and large rear covered deck, cathedral ceilings, 9 ft ceilings and hardwood floors, two walk in closets in the primary bedroom and a walk in closet in the third bedroom, full bath rough-in in the lower level plus a double door walk out and egress windows. Perfect for a client looking to be surrounded by nature.
| Price History | |
|---|---|
| 9/1/2026 | Listed $625,000 |
General Features
| Sewer | Septic Tank |
|---|---|
| Heating | Forced Air,Gas |
| Cooling | Ceiling Fans,Central Air |
| Roof | Shingle |
| Appliances | Dishwasher,Dryer,Garbage Disposal,Oven/Range,Refrigerator,Washer |
| HOA Fee | 1000.0 |
| Garage Spaces | 3.0 |
| Association Fee Includes | AssociationDues,LandscapingCommunity |
| Architectural Style | Cape Cod |
| Construction Materials | Brick,Stone,Vinyl Siding |
| Year Built | 1999 |
| View | Woods |
| Levels | OneandOneHalf |
| Property Subtype | Single Family Residence |
| Assoc Fee Paid Per | Annually |
| County | Clermont |
| Property Type | Residential |
| HOA | Yes |
| Subdivision Name | Monroe Farms |
| Total Rooms | 8 |
| Full Baths | 2 |
| Close Price | 0.0 |
| Status | Active |
| Directions | E on US 52,L on Frank Willis,L on Monroe Farms Ln. |
| City | Monroe Twp |
| High School District | New Richmond Ex Vill |
| MLS Area | Clermont-C03 |
| Lot Size Units | Acres |
| Lot Size Square Feet | 400796.0 |
| Carport Spaces | 0.0 |
Interior Features
| Interior Amenities | 9Ft + Ceiling,Cathedral Ceiling,Multi Panel Doors |
|---|---|
| Basement | Full |
| Total Fireplaces | 1 |
| Fireplace Features | Stone,Gas |
| Window Features | Vinyl |
| Total Bedrooms | 3 |
Exterior Features
| Exterior Amenities | Cul de sac,Deck,Porch,Wooded Lot |
|---|---|
| Fencing | Wood |
| Parking Features | Driveway |
| Water Source | Public |
| Foundation Details | Poured |
| Lot Size Acres | 9.201 |
Amenities
- Foreclosure
- Views
- Short Sale
- New Construction
- Adult 55+
- Lease To Own
- No HOA Fees
- Furnished
- Primary On Main
- Air Conditioning
- Seller Finance
- Green
- Fixer Upper
- Horse
- Golf
- Fireplace
- Deck
- Garage
- Basement
- Pool
Property vs Single Family Average in 45157
Price
Year Built
Visits


 Copyright © MFRMLS.com All information deemed reliable but not guaranteed. All properties are subject to prior sale, change or withdrawal. Neither listing broker(s) or information provider(s) shall be responsible for any typographical errors, misinformation, misprints and shall be held totally harmless. Listing(s) information is provided for consumers personal, non-commercial use and may not be used for any purpose other than to identify prospective properties consumers may be interested in purchasing. Information on this site was last updated Last updated on September 22, 2026 8:24 PM UTC The listing information on this page last changed on Last updated on September 22, 2026 8:24 PM UTCd. The data relating to real estate for sale on this website comes in part from the Internet Data Exchange program of MFR MLS.
All information deemed reliable but not guaranteed. All properties are subject to prior sale, change or withdrawal. Neither listing broker(s) or information provider(s) shall be responsible for any typographical errors, misinformation, misprints and shall be held totally harmless. Listing(s) information is provided for consumers personal, non-commercial use and may not be used for any purpose other than to identify prospective properties consumers may be interested in purchasing.
Updated on September 22, 2026 8:24 PM UTC
Copyright © MFRMLS.com All information deemed reliable but not guaranteed. All properties are subject to prior sale, change or withdrawal. Neither listing broker(s) or information provider(s) shall be responsible for any typographical errors, misinformation, misprints and shall be held totally harmless. Listing(s) information is provided for consumers personal, non-commercial use and may not be used for any purpose other than to identify prospective properties consumers may be interested in purchasing. Information on this site was last updated Last updated on September 22, 2026 8:24 PM UTC The listing information on this page last changed on Last updated on September 22, 2026 8:24 PM UTCd. The data relating to real estate for sale on this website comes in part from the Internet Data Exchange program of MFR MLS.
All information deemed reliable but not guaranteed. All properties are subject to prior sale, change or withdrawal. Neither listing broker(s) or information provider(s) shall be responsible for any typographical errors, misinformation, misprints and shall be held totally harmless. Listing(s) information is provided for consumers personal, non-commercial use and may not be used for any purpose other than to identify prospective properties consumers may be interested in purchasing.
Updated on September 22, 2026 8:24 PM UTC
 © 2026 Dayton Area Board of Realtors. All rights reserved. Information deemed to be reliable but not guaranteed. The data relating to real estate for sale on this website comes from Dayton Area Board of Realtors and the Broker Reciprocity Program.sm. Real estate listings held by brokerage firms other than Taulbee Suggs Group are marked with the BR logo and detailed information about them includes the name of the listing brokers. Listing broker has attempted to offer accurate data, but buyers
 Data last updated: September 22, 2026 8:24 PM UTC and updating occurs daily
 The data relating to real estate for sale on this web site comes in part from the Internet Data Exchange Program of Metro Search, Inc. Real estate listings held by brokerage firms other than Taulbee Suggs Group are marked with the Internet Data Exchange logo or the Internet Data Exchange thumbnail logo and detailed information about each listing includes the name of the listing broker.
© 2026 Metro Search, Inc.
The data relating to real estate for sale on this web site comes in part from the Internet Data Exchange Program of Metro Search, Inc. Real estate listings held by brokerage firms other than Taulbee Suggs Group are marked with the Internet Data Exchange logo or the Internet Data Exchange thumbnail logo and detailed information about each listing includes the name of the listing broker.
© 2026 Metro Search, Inc.
 All information deemed reliable but not guaranteed. All properties are subject to prior sale, change or withdrawal. Neither listing broker(s) or information provider(s) shall be responsible for any typographical errors, misinformation, misprints and shall be held totally harmless. Listing(s) information is provided for consumers personal, non-commercial use and may not be used for any purpose other than to identify prospective properties consumers may be interested in purchasing. The data relating
 All information deemed reliable but not guaranteed and should be independently verified. All properties are subject to prior sale, change or withdrawl. Neither listing broker(s) nor SE IN BD REALTORS shall be held responsible for typographical errors, misinformation, misprints and shall be held totally harmless.
