

Views
Address
102 Harbour Pointe Drive, Williamstown, KY
Price
$ 995,000
Property Attributes
- MLS#644317
- TypeSingle Family
- Listing Status Active
- CountyGrant
- CityWilliamstown
- AreaGrant Cty
- Zip41097
- StyleTraditional
- Year Built2004
- Price$ 995,000
- Bedrooms4
- Full Bathrooms3
- Half Bathrooms2
Data Source:
Northern Kentucky MLS (NKAR)
Property Description
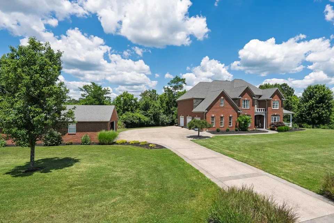
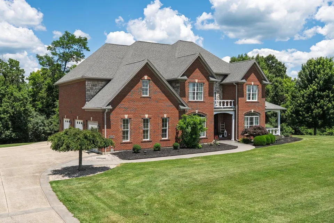
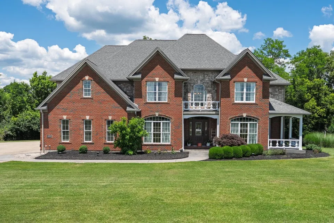
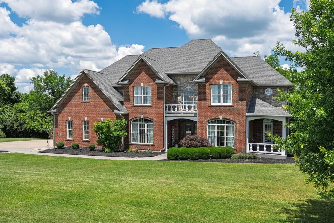
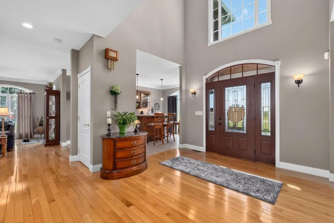
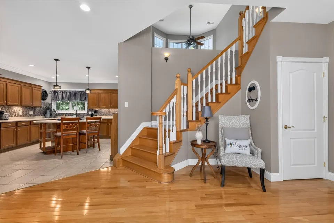
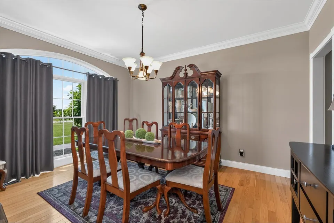
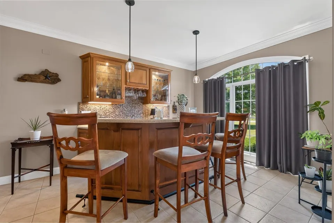
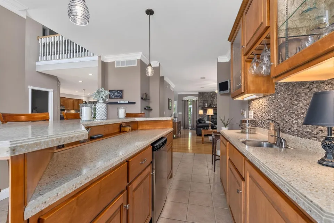
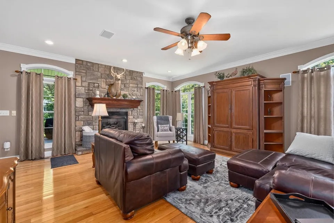
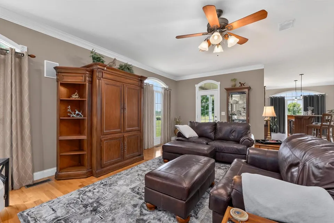
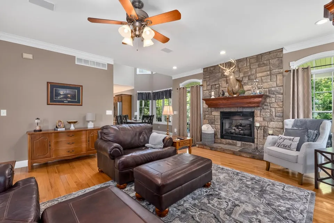
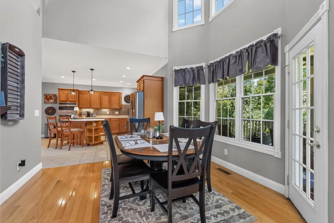
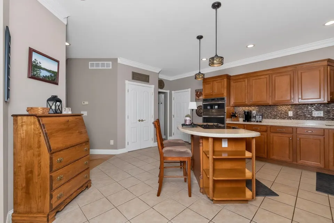
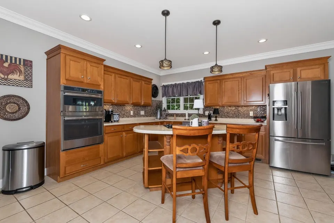
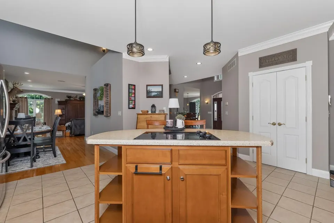
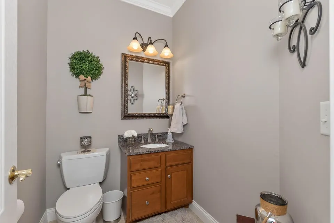
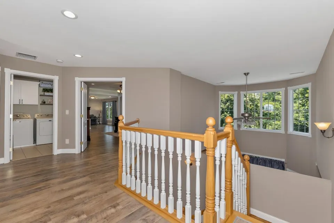
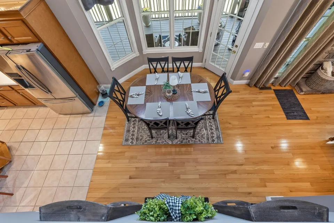
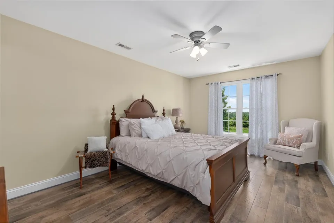
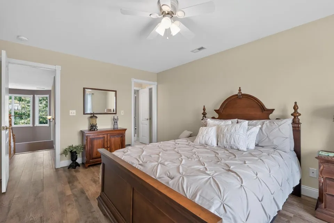
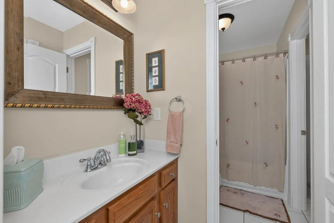
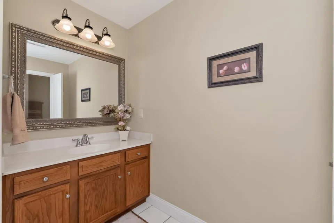
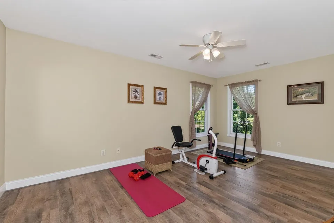
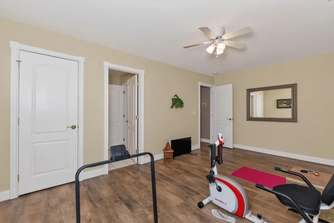
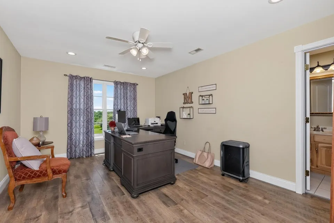
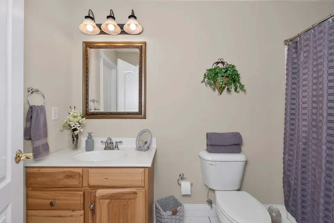
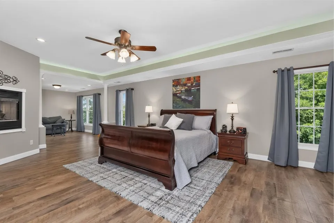
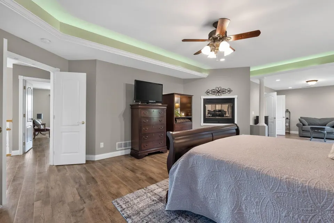
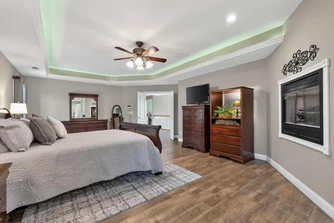
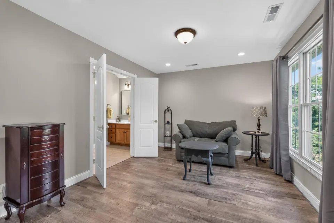
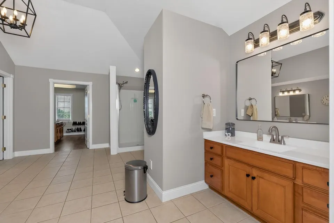
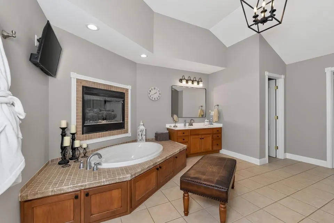
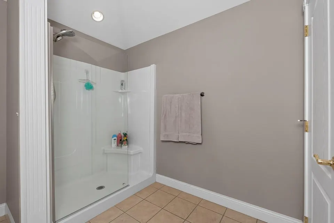
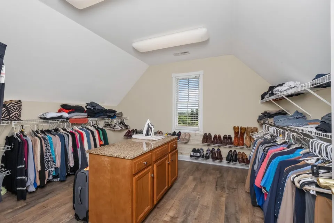
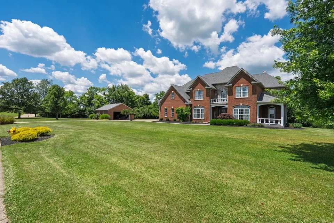
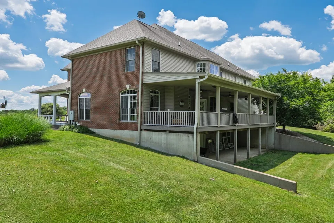
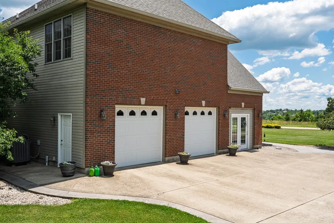
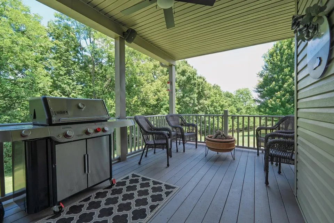
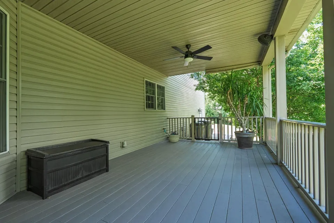
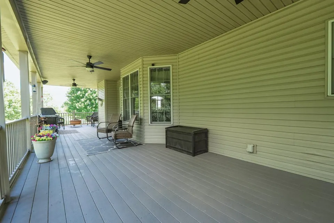
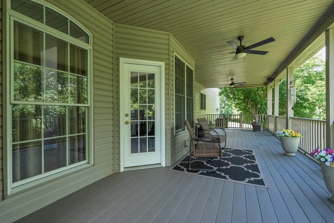
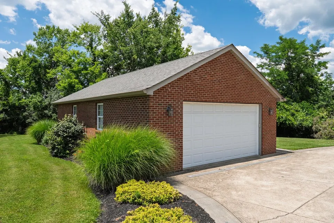
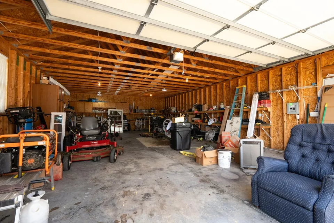
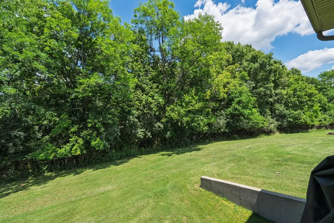
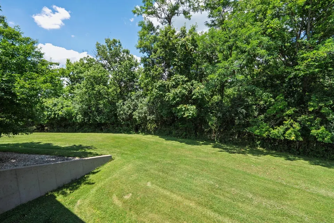
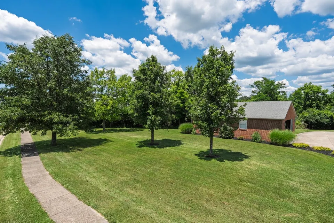
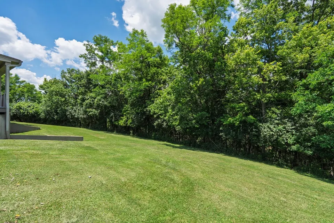
Experience refined living in this custom two-story home situated on a spacious 1.5-acre lot. This thoughtfully designed residence offers 4 bedrooms, including a convenient Jack-and-Jill bathroom, and a humongous primary suite with room to unwind. The main level features an inviting open layout with a full bar ideal for entertaining, a formal dining room, and expansive windows that fill the home with natural light. The kitchen and living areas flow seamlessly to a covered patio, creating an effortless indoor-outdoor living experience. Upstairs, the oversized primary suite includes a large sitting area, spa-inspired bath, and generous walk-in closet space. Secondary bedrooms are well-appointed and designed for comfort and functionality. Outside, the 1.5-acre lot provides ample space for future enhancements, outdoor recreation, or peaceful enjoyment of the surrounding landscape. There is lots of space for vehicles or toys - current office can be turned back to third attached garage and there is a 24 x 38 detached garage too! Don't miss all the extras here - crown mouldings, see through fireplace, composite decking, Pella windows, hardwoods, tile and much much more ! list of upgrades available upon reequest. Photo credits to Steve Hurley Photography.
| Elementary School | Middle School | High School |
|---|---|---|
| Mason-Corinth Elementary Elementary School | Grant County Middle School Middle School | Grant County High High School |
| Price History | |
|---|---|
| 7/4/2026 | Listed $995,000 |
General Features
| Sewer | Public Sewer |
|---|---|
| Heating | Propane |
| Cooling | Central Air |
| Roof | Shingle |
| Garage Spaces | 5 |
| Patio/Porch Features | Covered,Deck |
| Architectural Style | Traditional |
| Security Features | Smoke Detector(s) |
| Construction Materials | Block,Concrete,Vinyl Siding |
| Year Built | 2004 |
| View | Trees/Woods |
| Levels | Two |
| Property Subtype | Single Family Residence |
| Assoc Fee Paid Per | Annually |
| County | Grant |
| New Construction | false |
| Property Type | Residential |
| HOA | true |
| Attached Garage | false |
| Garage Y/N | true |
| Other Structures | Garage(s) |
| Total Rooms | 17 |
| Status | Active |
| Directions | US 25 south from Dry Ridge to left on humes ridge, right on harbour pointe, home on left |
| High School | Grant County High |
| City | Williamstown |
| Zoning Description | Residential |
| MLS Area | K12 - Grant Cty |
| Elementary School | Mason-Corinth Elementary |
| Property Attached Y/N | false |
| Middle/Junior High School | Grant County Middle School |
| Property Condition | Existing Structure |
| MLS Area Minor | K12 - Grant Cty |
| Structure Type | House |
| Standard Status | Active |
Interior Features
| Interior Amenities | Kitchen Island,Wet Bar,Walk-In Closet(s),Soaking Tub,Pantry,Open Floorplan,High Speed Internet,Granite Counters,Entrance Foyer,Double Vanity,Crown Molding,Cathedral Ceiling(s),Ceiling Fan(s),Central Vacuum,Multi Panel Doors |
|---|---|
| Basement | Walk-Out Access |
| Total Fireplaces | 1 |
| Fireplace Features | Gas |
| Air Conditioning Y/N | true |
| Heating Y/N | true |
| Window Features | Vinyl Clad Window(s) |
| Fireplace Y/N | true |
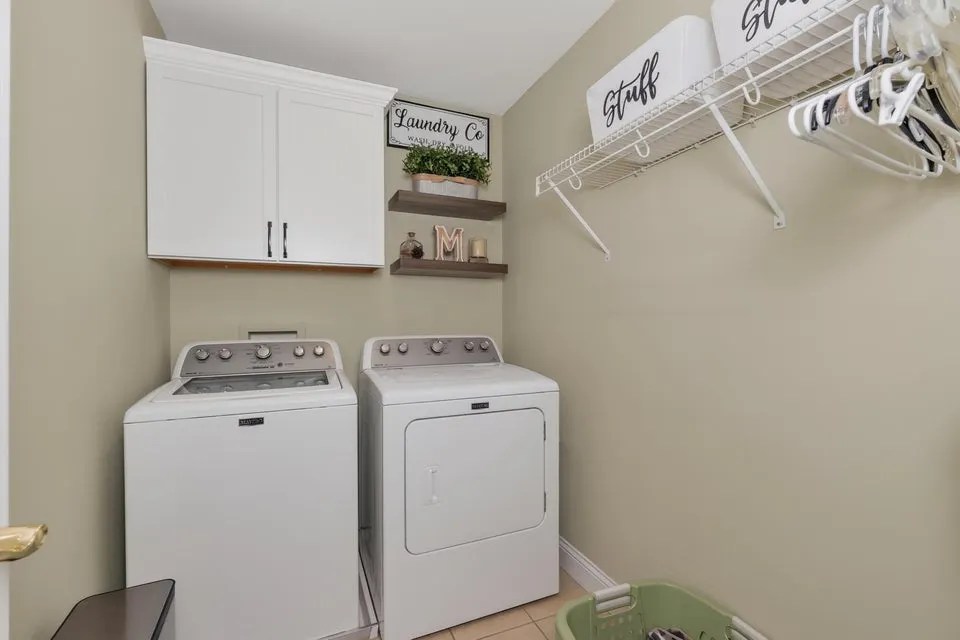
| Laundry Features | Upper Level |
| Total Baths | 5 |
Exterior Features
| Parking Features | Driveway |
|---|---|
| Lot Features | Cleared |
| Water Source | Public |
| Foundation Details | Poured Concrete |
| Lot Dimensions | irreg |
| Road Surface Type | Paved |
Amenities
- Foreclosure
- Views
- Short Sale
- New Construction
- Adult 55+
- Lease To Own
- No HOA Fees
- Furnished
- Primary On Main
- Air Conditioning
- Seller Finance
- Green
- Fixer Upper
- Horse
- Golf
- Fireplace
- Deck
- Garage
- Basement
- Pool
Property vs Single Family Average in 41097
Price
Year Built
 Copyright © MFRMLS.com All information deemed reliable but not guaranteed. All properties are subject to prior sale, change or withdrawal. Neither listing broker(s) or information provider(s) shall be responsible for any typographical errors, misinformation, misprints and shall be held totally harmless. Listing(s) information is provided for consumers personal, non-commercial use and may not be used for any purpose other than to identify prospective properties consumers may be interested in purchasing. Information on this site was last updated Last updated on September 22, 2026 8:24 PM UTC The listing information on this page last changed on Last updated on September 22, 2026 8:24 PM UTCd. The data relating to real estate for sale on this website comes in part from the Internet Data Exchange program of MFR MLS.
All information deemed reliable but not guaranteed. All properties are subject to prior sale, change or withdrawal. Neither listing broker(s) or information provider(s) shall be responsible for any typographical errors, misinformation, misprints and shall be held totally harmless. Listing(s) information is provided for consumers personal, non-commercial use and may not be used for any purpose other than to identify prospective properties consumers may be interested in purchasing.
Updated on September 22, 2026 8:24 PM UTC
Copyright © MFRMLS.com All information deemed reliable but not guaranteed. All properties are subject to prior sale, change or withdrawal. Neither listing broker(s) or information provider(s) shall be responsible for any typographical errors, misinformation, misprints and shall be held totally harmless. Listing(s) information is provided for consumers personal, non-commercial use and may not be used for any purpose other than to identify prospective properties consumers may be interested in purchasing. Information on this site was last updated Last updated on September 22, 2026 8:24 PM UTC The listing information on this page last changed on Last updated on September 22, 2026 8:24 PM UTCd. The data relating to real estate for sale on this website comes in part from the Internet Data Exchange program of MFR MLS.
All information deemed reliable but not guaranteed. All properties are subject to prior sale, change or withdrawal. Neither listing broker(s) or information provider(s) shall be responsible for any typographical errors, misinformation, misprints and shall be held totally harmless. Listing(s) information is provided for consumers personal, non-commercial use and may not be used for any purpose other than to identify prospective properties consumers may be interested in purchasing.
Updated on September 22, 2026 8:24 PM UTC
 © 2026 Dayton Area Board of Realtors. All rights reserved. Information deemed to be reliable but not guaranteed. The data relating to real estate for sale on this website comes from Dayton Area Board of Realtors and the Broker Reciprocity Program.sm. Real estate listings held by brokerage firms other than Taulbee Suggs Group are marked with the BR logo and detailed information about them includes the name of the listing brokers. Listing broker has attempted to offer accurate data, but buyers
 Data last updated: September 22, 2026 8:24 PM UTC and updating occurs daily
 The data relating to real estate for sale on this web site comes in part from the Internet Data Exchange Program of Metro Search, Inc. Real estate listings held by brokerage firms other than Taulbee Suggs Group are marked with the Internet Data Exchange logo or the Internet Data Exchange thumbnail logo and detailed information about each listing includes the name of the listing broker.
© 2026 Metro Search, Inc.
The data relating to real estate for sale on this web site comes in part from the Internet Data Exchange Program of Metro Search, Inc. Real estate listings held by brokerage firms other than Taulbee Suggs Group are marked with the Internet Data Exchange logo or the Internet Data Exchange thumbnail logo and detailed information about each listing includes the name of the listing broker.
© 2026 Metro Search, Inc.
 The data relating to real estate for sale on this web site comes
in part from the Broker Reciprocity™ program of the Multiple
Listing Service of Greater Cincinnati. Real estate listings held by
brokerage firms other than Taulbee Suggs Group are marked with the MLS ™ logo
(the small logo to the left) and detailed information about them includes
the name of the listing brokers. The information herein is furnished by the property owner in good
The data relating to real estate for sale on this web site comes
in part from the Broker Reciprocity™ program of the Multiple
Listing Service of Greater Cincinnati. Real estate listings held by
brokerage firms other than Taulbee Suggs Group are marked with the MLS ™ logo
(the small logo to the left) and detailed information about them includes
the name of the listing brokers. The information herein is furnished by the property owner in good
 All information deemed reliable but not guaranteed. All properties are subject to prior sale, change or withdrawal. Neither listing broker(s) or information provider(s) shall be responsible for any typographical errors, misinformation, misprints and shall be held totally harmless. Listing(s) information is provided for consumers personal, non-commercial use and may not be used for any purpose other than to identify prospective properties consumers may be interested in purchasing. The data relating
 All information deemed reliable but not guaranteed and should be independently verified. All properties are subject to prior sale, change or withdrawl. Neither listing broker(s) nor SE IN BD REALTORS shall be held responsible for typographical errors, misinformation, misprints and shall be held totally harmless.
