

Views
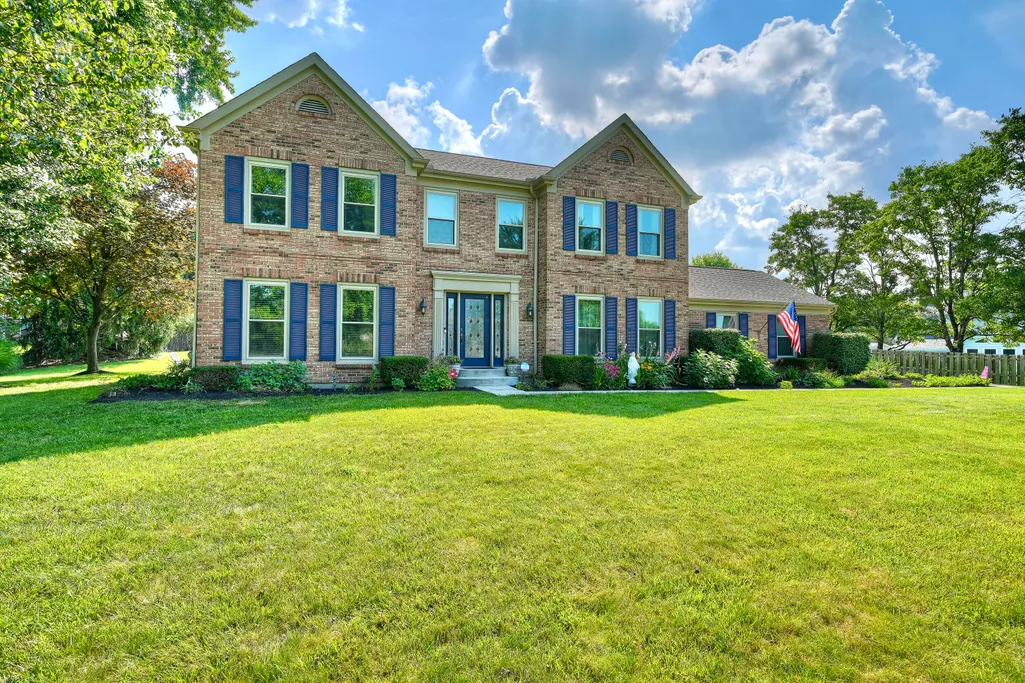
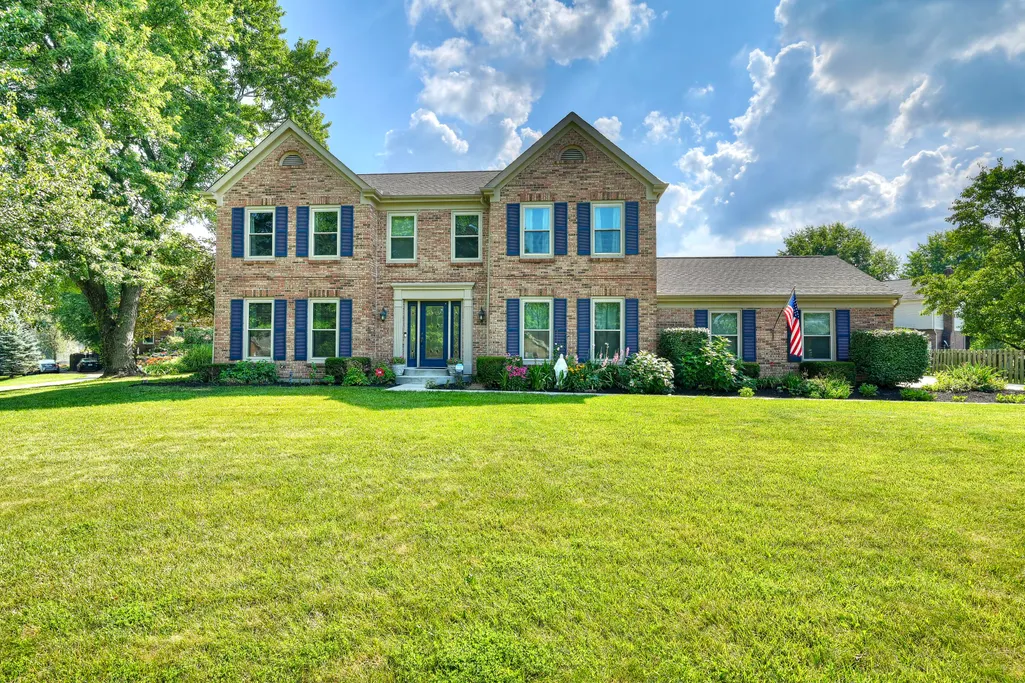
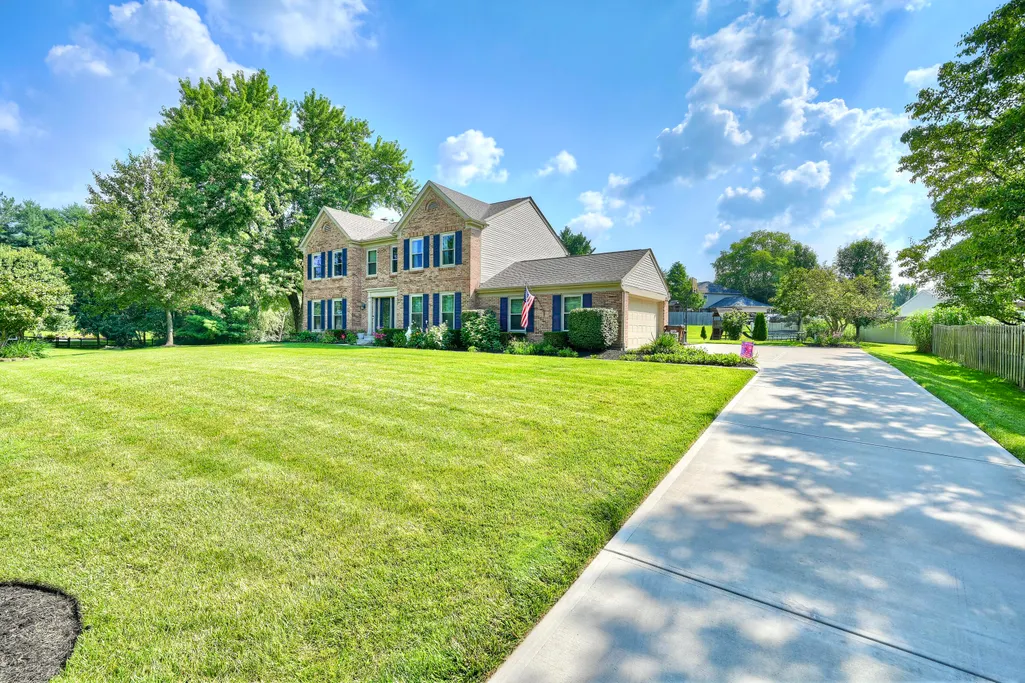
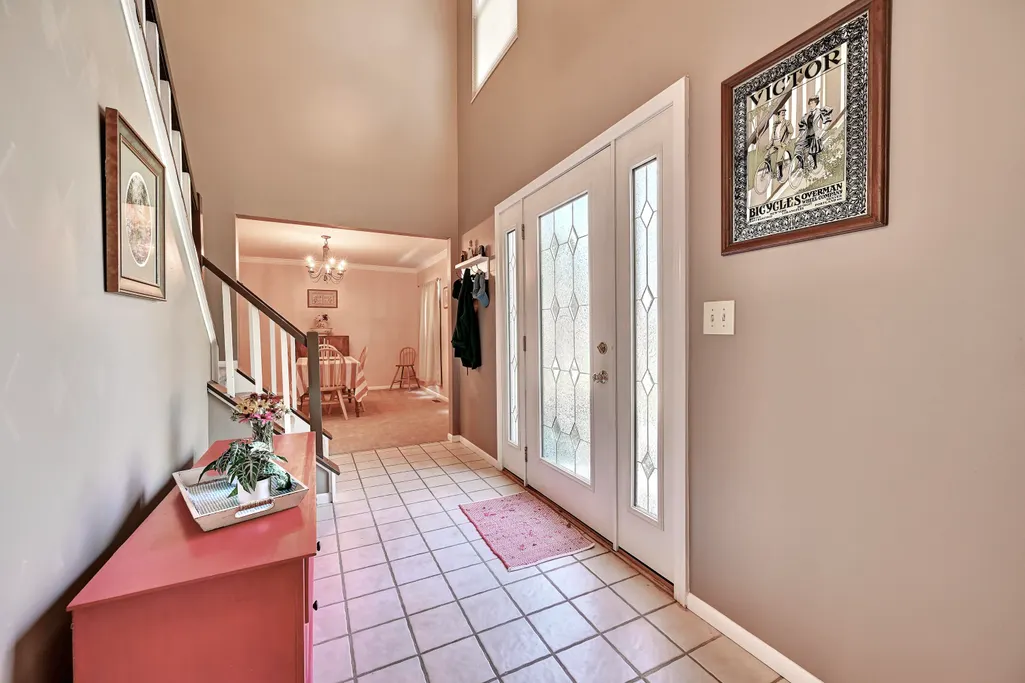


Address
10392 Lanes End Circle, Florence, KY
Price
$ 450,000
Property Attributes
- MLS#644354
- TypeSingle Family
- Listing Status Active
- CountyBoone
- CityFlorence
- AreaFlorence
- NeighborhoodSouthampton Estates
- Zip41042
- StyleTransitional
- Price$ 450,000
- Bedrooms4
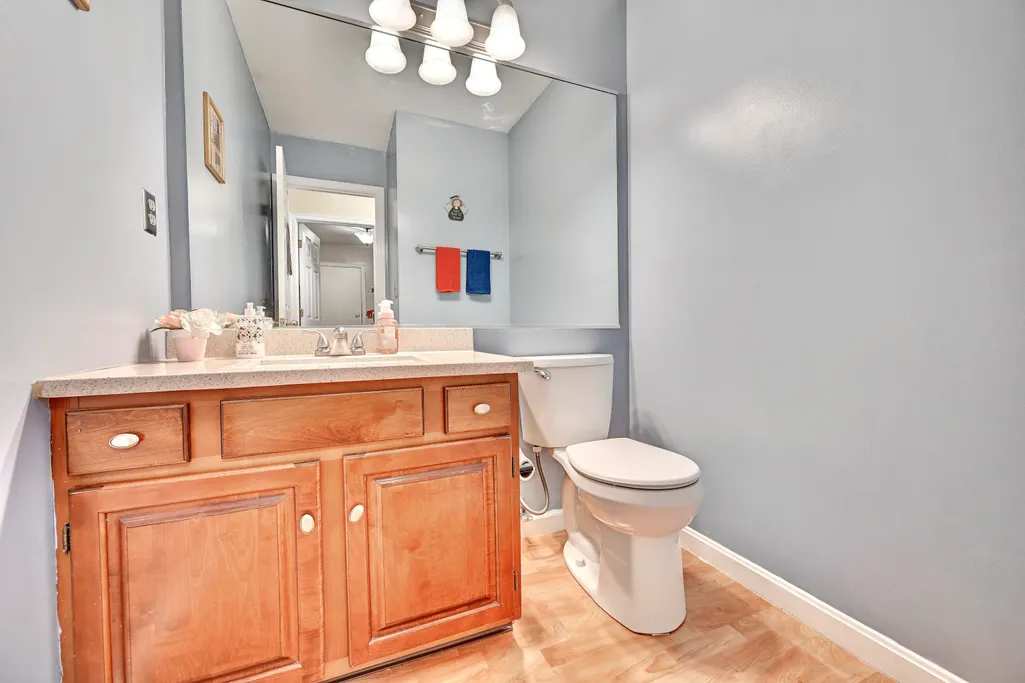
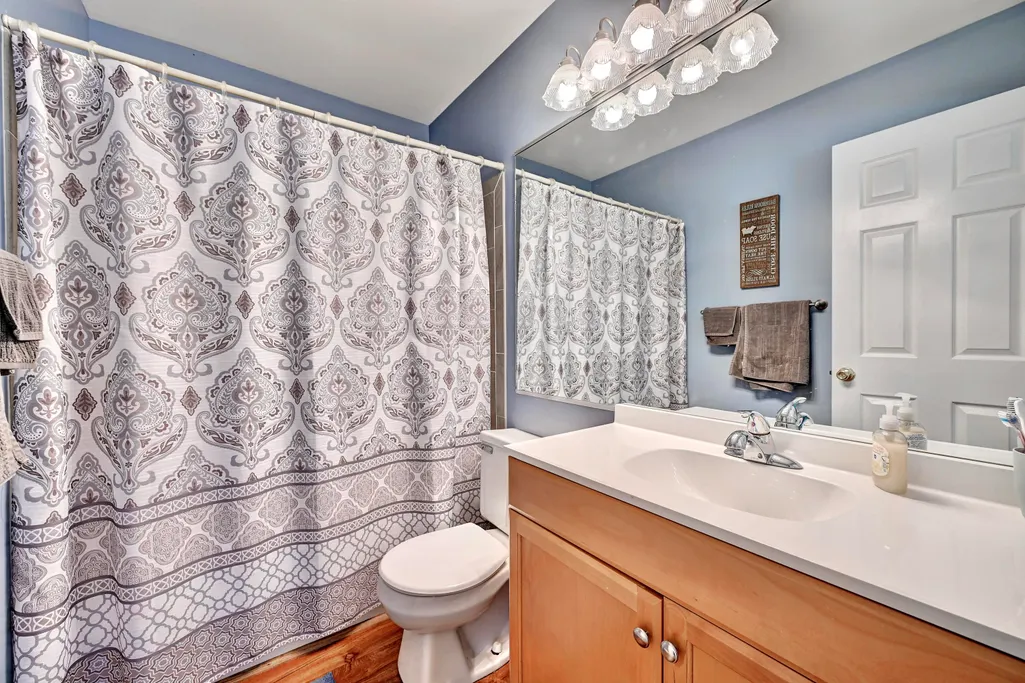
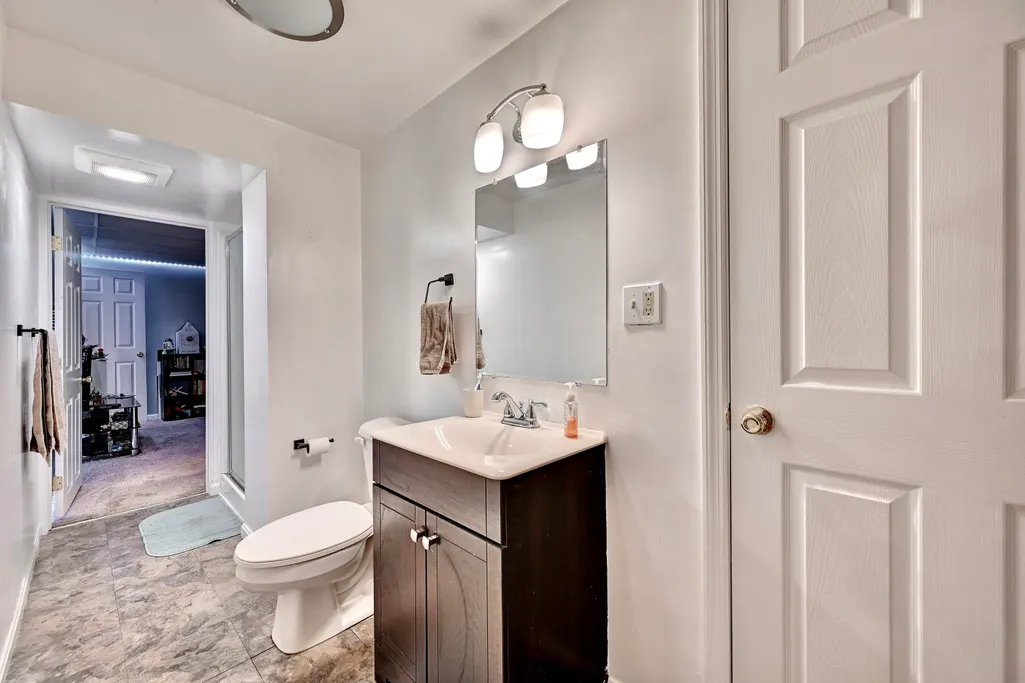
- Full Bathrooms3
- Half Bathrooms1
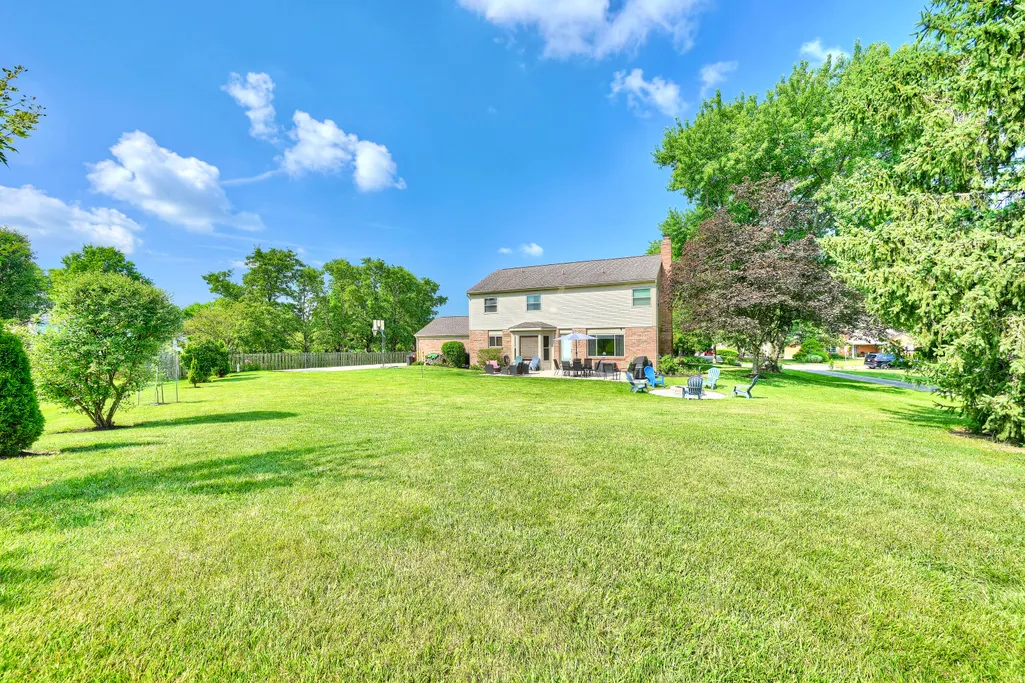
- Lot Size0.47 Acres
Data Source:
Northern Kentucky MLS (NKAR)
Property Description
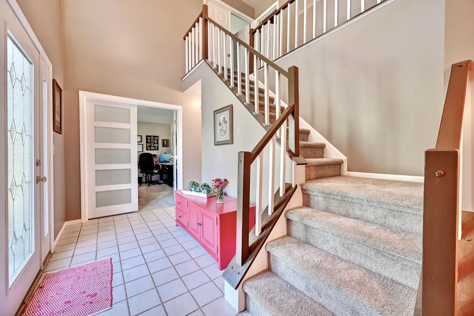
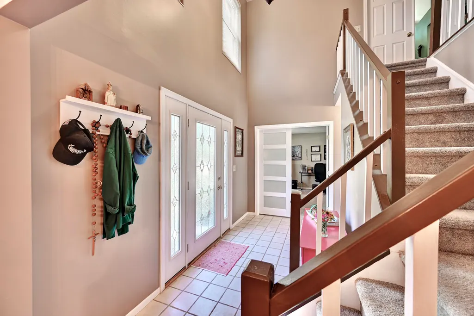
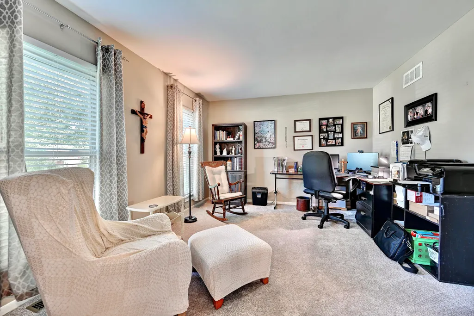
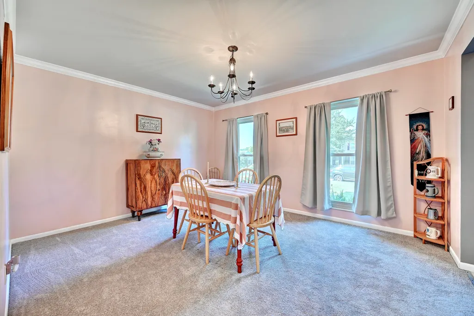
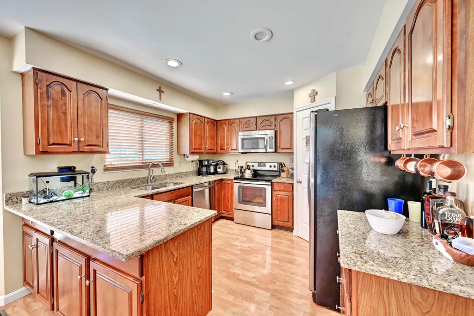
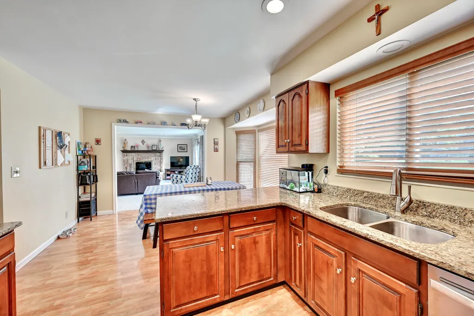
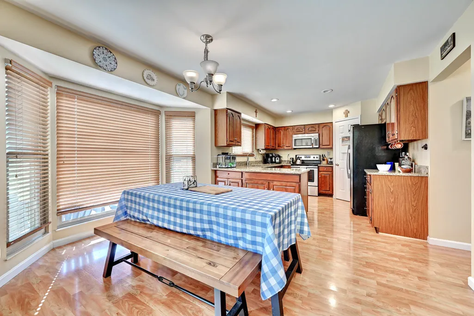
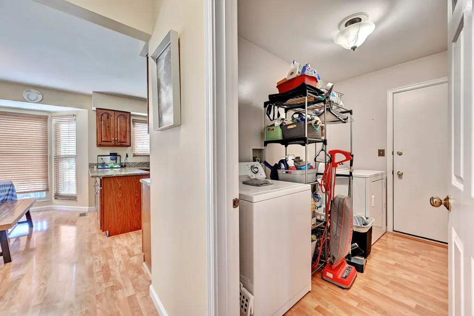
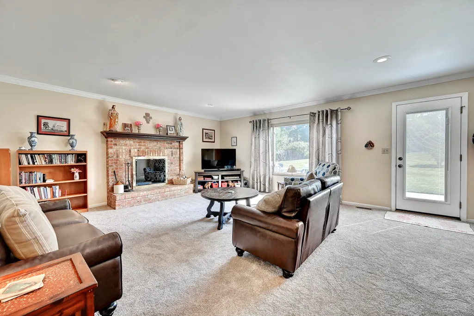
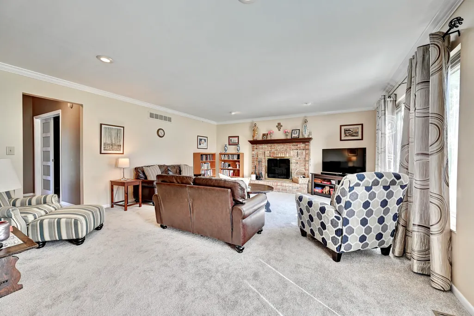
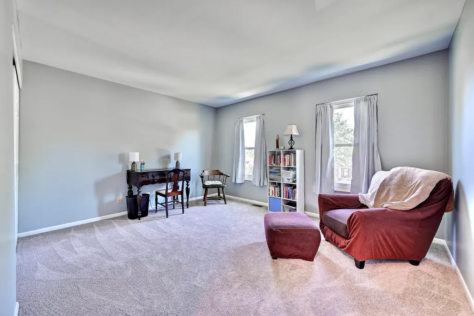
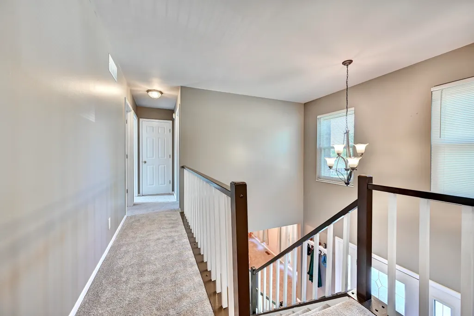
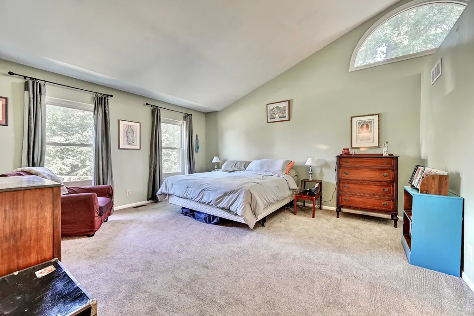
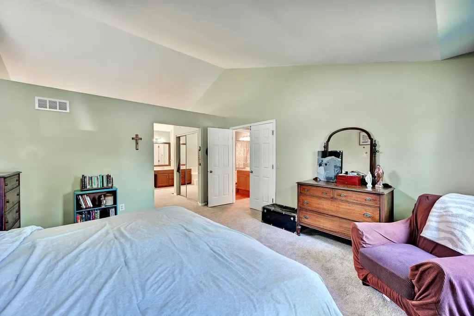
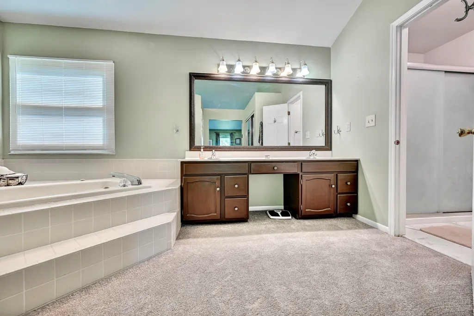
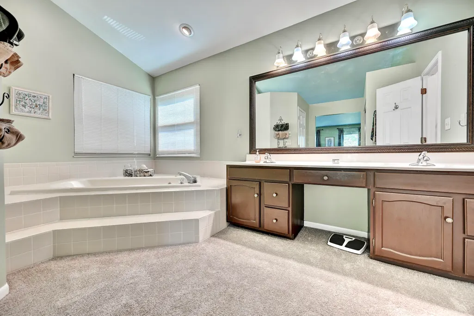
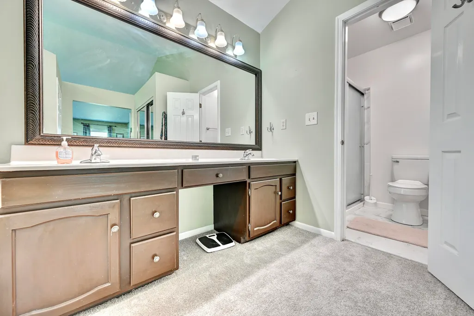
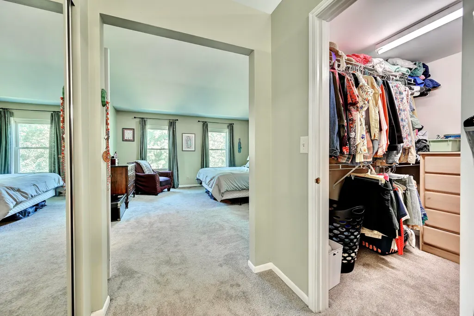
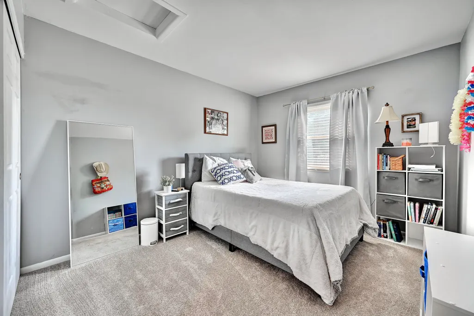
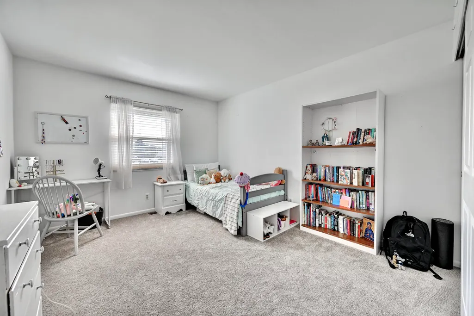
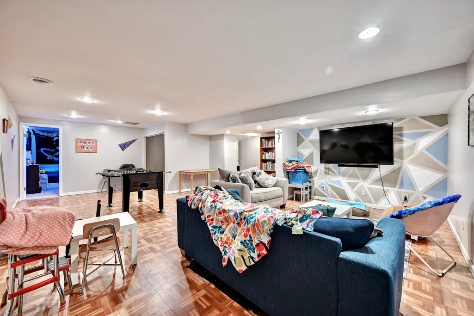
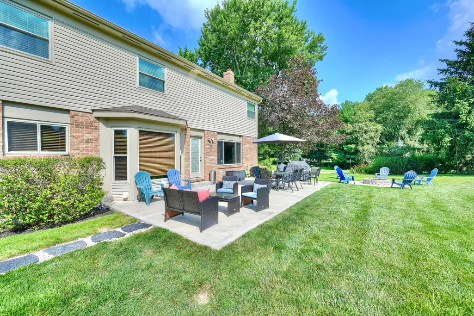
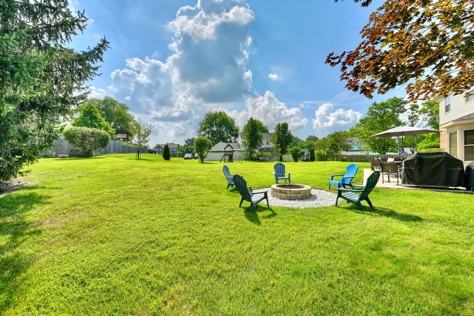
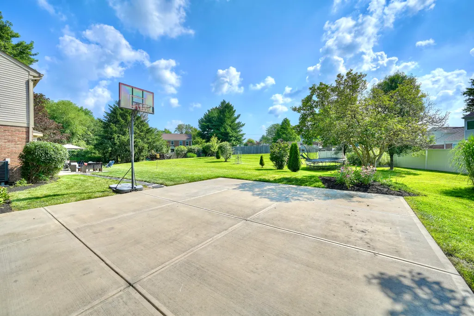
Stunning brick home nestled on a premium, private cul-de-sac street in the highly desirable Gray/Ryle school district with no HOA! A two-story entry welcomes you into a light-filled floor plan boasting brand-new carpet throughout, a first-floor laundry room, and abundant storage space. The heart of the home features a beautifully updated kitchen that flows into a massive, gracious great room with a inviting fireplace, perfect for gatherings, alongside an elegant master suite designed for relaxation. The finished lower level is an entertainer's dream, complete with a full bath and a versatile extra room that can easily serve as a fifth bedroom or library. Major mechanical updates offer total peace of mind, including a newer HVAC system and water heater, plus an oversized side-entry garage & parking pad. Enjoy ultimate convenience with shopping, dining, and easy I-75 access just minutes away. Schedule your tour today!
| Elementary School | Middle School | High School |
|---|---|---|
| Ockerman Elementary Elementary School | Gray Middle School Middle School | Ryle High High School |
| Price History | |
|---|---|
| 7/6/2026 | Listed $450,000 |
General Features
| Sewer | Public Sewer |
|---|---|
| Heating | Electric |
| Cooling | Central Air |
| Utilities | Cable Available,Natural Gas Not Available,Water Available,None |
| Roof | Shingle |
| Garage Spaces | 2 |
| Patio/Porch Features | Patio |
| Architectural Style | Transitional |
| Security Features | Smoke Detector(s) |
| Construction Materials | Aluminum Siding,Brick |
| View | Trees/Woods |
| Levels | Two |
| Property Subtype | Single Family Residence |
| County | Boone |
| New Construction | false |
| Property Type | Residential |
| HOA | false |
| Attached Garage | true |
| Subdivision Name | Southampton Estates |
| Garage Y/N | true |
| Total Rooms | 13 |
| Status | Active |
| Directions | 71/75/ to Mt Zion into South Hampton Eststes, turn right on Brittney Trails to right on Lanes End |
| High School | Ryle High |
| City | Florence |
| Zoning Description | Residential |
| MLS Area | K09 - Florence |
| Lot Size Units | Acres |
| Lot Size Square Feet | 20330 |
| Elementary School | Ockerman Elementary |
| Property Attached Y/N | false |
| Middle/Junior High School | Gray Middle School |
| Property Condition | Existing Structure |
| MLS Area Minor | K09 - Florence |
| Structure Type | House |
| Standard Status | Active |
Interior Features
| Interior Amenities | Walk-In Closet(s),Stone Counters,Pantry,Double Vanity,Crown Molding,Chandelier,Cathedral Ceiling(s),Ceiling Fan(s),High Ceilings,Multi Panel Doors,Recessed Lighting,Vaulted Ceiling(s) |
|---|---|
| Basement | Full Finished Bath,Storage Space |
| Total Fireplaces | 1 |
| Fireplace Features | Brick,Wood Burning |
| Air Conditioning Y/N | true |
| Heating Y/N | true |
| Window Features | Insulated Windows,Vinyl Frames |
| Fireplace Y/N | true |
| Laundry Features | Laundry Room,Washer Hookup |
| Total Baths | 4 |
Exterior Features
| Exterior Amenities | Private Yard,Fire Pit |
|---|---|
| Parking Features | Attached,Driveway,Garage |
| Lot Features | Cul-De-Sac,Level |
| Water Source | Public |
| Lot Size Area | 0.47 |
| Foundation Details | Poured Concrete |
| Lot Dimensions | 80x41x130x71x43x140 |
| Lot Size Acres | 0.47 |
| Lot Size Source | Realist |
| Other Equipment | Sump Pump |
Amenities
- Foreclosure
- Views
- Short Sale
- New Construction
- Adult 55+
- Lease To Own
- No HOA Fees
- Furnished
- Primary On Main
- Air Conditioning
- Seller Finance
- Green
- Fixer Upper
- Horse
- Golf
- Fireplace
- Deck
- Garage
- Basement
- Pool
Property vs Single Family Average in 41042
Price
 Copyright © MFRMLS.com All information deemed reliable but not guaranteed. All properties are subject to prior sale, change or withdrawal. Neither listing broker(s) or information provider(s) shall be responsible for any typographical errors, misinformation, misprints and shall be held totally harmless. Listing(s) information is provided for consumers personal, non-commercial use and may not be used for any purpose other than to identify prospective properties consumers may be interested in purchasing. Information on this site was last updated Last updated on September 22, 2026 8:24 PM UTC The listing information on this page last changed on Last updated on September 22, 2026 8:24 PM UTCd. The data relating to real estate for sale on this website comes in part from the Internet Data Exchange program of MFR MLS.
All information deemed reliable but not guaranteed. All properties are subject to prior sale, change or withdrawal. Neither listing broker(s) or information provider(s) shall be responsible for any typographical errors, misinformation, misprints and shall be held totally harmless. Listing(s) information is provided for consumers personal, non-commercial use and may not be used for any purpose other than to identify prospective properties consumers may be interested in purchasing.
Updated on September 22, 2026 8:24 PM UTC
Copyright © MFRMLS.com All information deemed reliable but not guaranteed. All properties are subject to prior sale, change or withdrawal. Neither listing broker(s) or information provider(s) shall be responsible for any typographical errors, misinformation, misprints and shall be held totally harmless. Listing(s) information is provided for consumers personal, non-commercial use and may not be used for any purpose other than to identify prospective properties consumers may be interested in purchasing. Information on this site was last updated Last updated on September 22, 2026 8:24 PM UTC The listing information on this page last changed on Last updated on September 22, 2026 8:24 PM UTCd. The data relating to real estate for sale on this website comes in part from the Internet Data Exchange program of MFR MLS.
All information deemed reliable but not guaranteed. All properties are subject to prior sale, change or withdrawal. Neither listing broker(s) or information provider(s) shall be responsible for any typographical errors, misinformation, misprints and shall be held totally harmless. Listing(s) information is provided for consumers personal, non-commercial use and may not be used for any purpose other than to identify prospective properties consumers may be interested in purchasing.
Updated on September 22, 2026 8:24 PM UTC
 © 2026 Dayton Area Board of Realtors. All rights reserved. Information deemed to be reliable but not guaranteed. The data relating to real estate for sale on this website comes from Dayton Area Board of Realtors and the Broker Reciprocity Program.sm. Real estate listings held by brokerage firms other than Taulbee Suggs Group are marked with the BR logo and detailed information about them includes the name of the listing brokers. Listing broker has attempted to offer accurate data, but buyers
 Data last updated: September 22, 2026 8:24 PM UTC and updating occurs daily
 The data relating to real estate for sale on this web site comes in part from the Internet Data Exchange Program of Metro Search, Inc. Real estate listings held by brokerage firms other than Taulbee Suggs Group are marked with the Internet Data Exchange logo or the Internet Data Exchange thumbnail logo and detailed information about each listing includes the name of the listing broker.
© 2026 Metro Search, Inc.
The data relating to real estate for sale on this web site comes in part from the Internet Data Exchange Program of Metro Search, Inc. Real estate listings held by brokerage firms other than Taulbee Suggs Group are marked with the Internet Data Exchange logo or the Internet Data Exchange thumbnail logo and detailed information about each listing includes the name of the listing broker.
© 2026 Metro Search, Inc.
 The data relating to real estate for sale on this web site comes
in part from the Broker Reciprocity™ program of the Multiple
Listing Service of Greater Cincinnati. Real estate listings held by
brokerage firms other than Taulbee Suggs Group are marked with the MLS ™ logo
(the small logo to the left) and detailed information about them includes
the name of the listing brokers. The information herein is furnished by the property owner in good
The data relating to real estate for sale on this web site comes
in part from the Broker Reciprocity™ program of the Multiple
Listing Service of Greater Cincinnati. Real estate listings held by
brokerage firms other than Taulbee Suggs Group are marked with the MLS ™ logo
(the small logo to the left) and detailed information about them includes
the name of the listing brokers. The information herein is furnished by the property owner in good
 All information deemed reliable but not guaranteed. All properties are subject to prior sale, change or withdrawal. Neither listing broker(s) or information provider(s) shall be responsible for any typographical errors, misinformation, misprints and shall be held totally harmless. Listing(s) information is provided for consumers personal, non-commercial use and may not be used for any purpose other than to identify prospective properties consumers may be interested in purchasing. The data relating
 All information deemed reliable but not guaranteed and should be independently verified. All properties are subject to prior sale, change or withdrawl. Neither listing broker(s) nor SE IN BD REALTORS shall be held responsible for typographical errors, misinformation, misprints and shall be held totally harmless.
