


Address
12576 Hutton Drive, Walton, KY
Price
$ 549,900
Property Attributes
- MLS#646908
- TypeSingle Family
- Listing Status Active
- CountyBoone
- CityWalton
- AreaRichwd-Un-Wal-Ver-SB
- NeighborhoodRichwood Country Estates
- Zip41094
- StyleTraditional
- Year Built1985
- Price$ 549,900
- Bedrooms4
- Full Bathrooms2
- Half Bathrooms2
- Sqr Footage2811
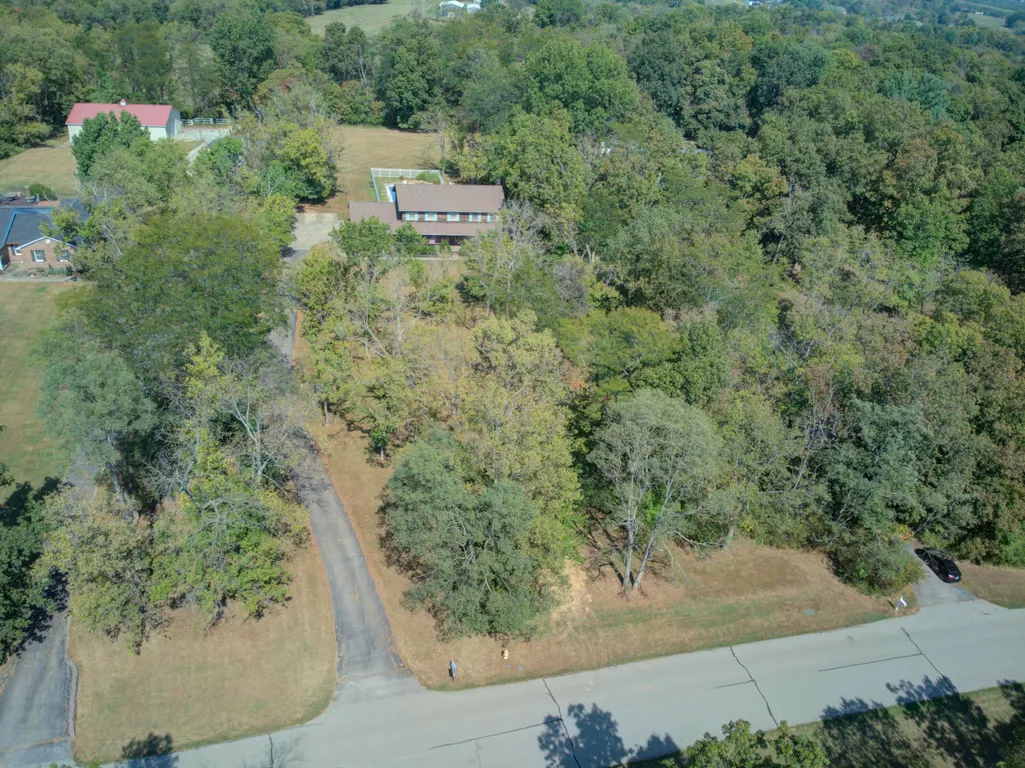
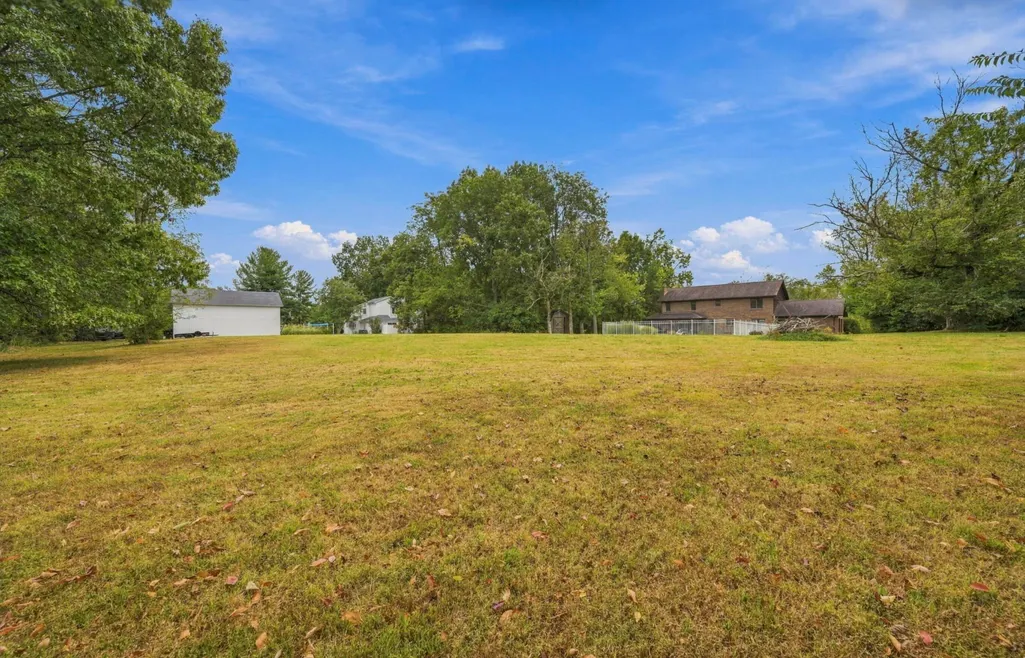
- Lot Size2.47 Acres
Data Source:
Northern Kentucky MLS (NKAR)
Property Description
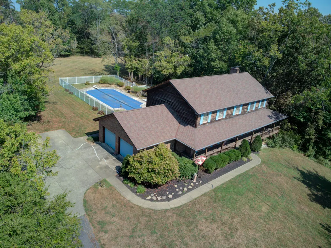
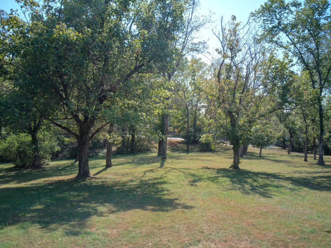
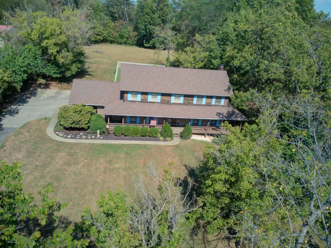
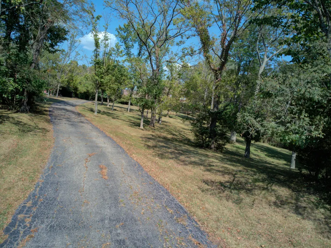
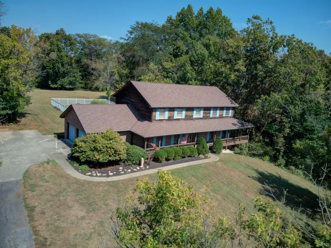
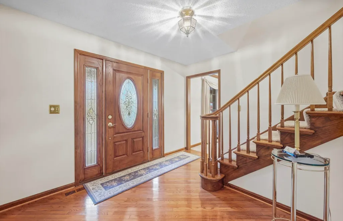
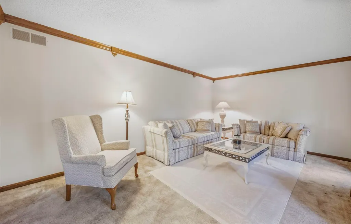
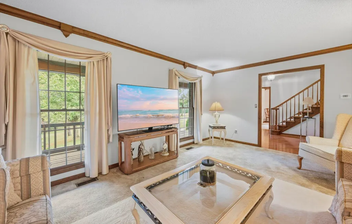
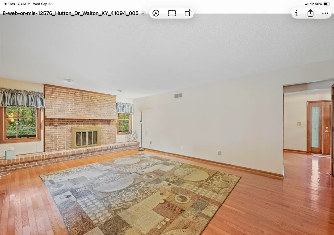
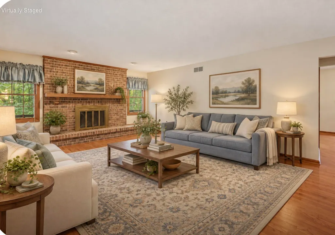
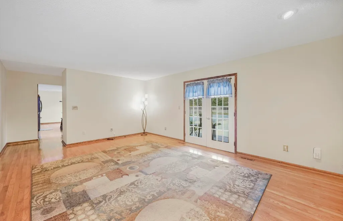
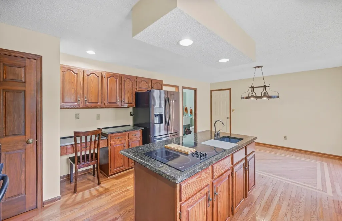
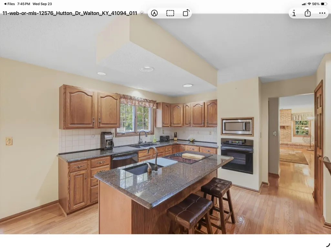
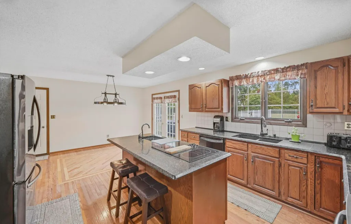
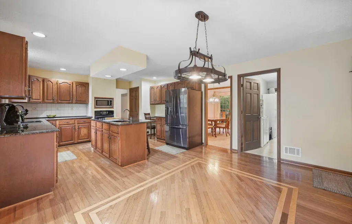
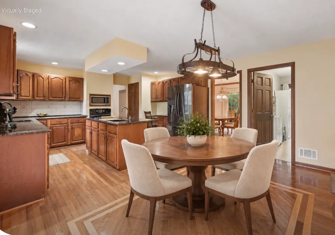
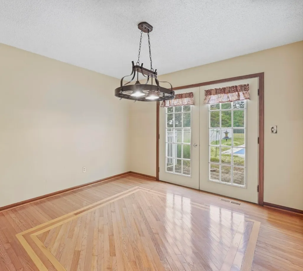
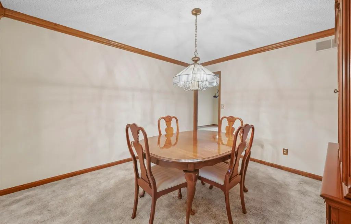
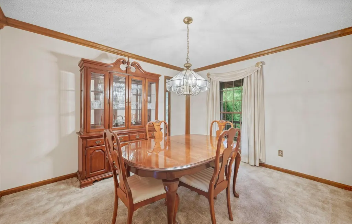
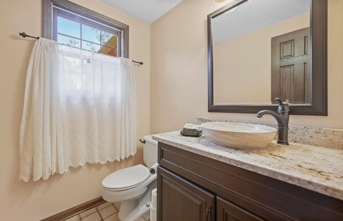
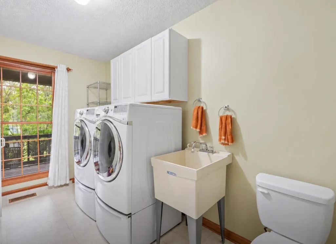
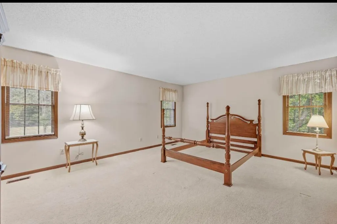
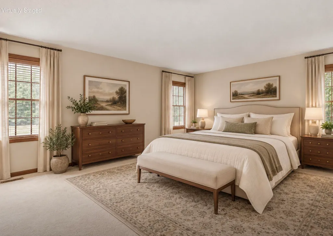
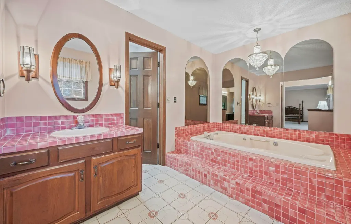
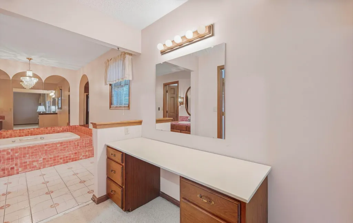
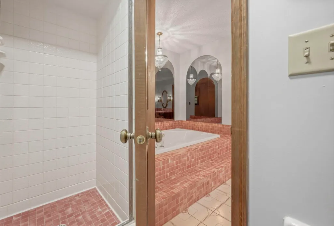
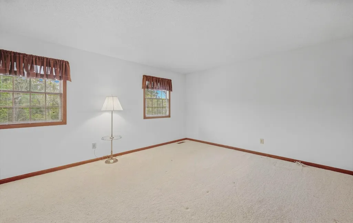
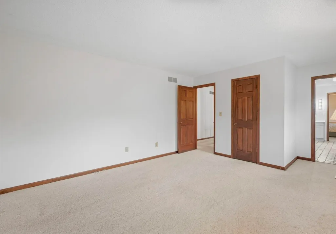
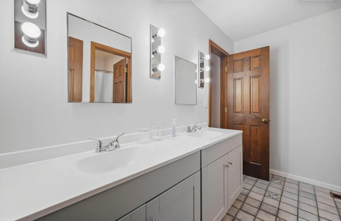
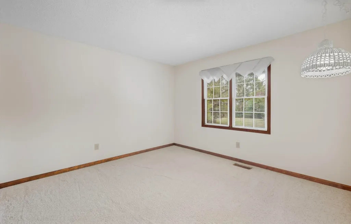
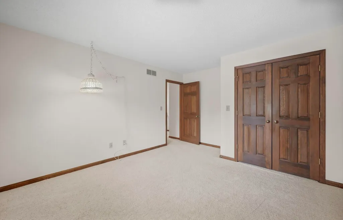
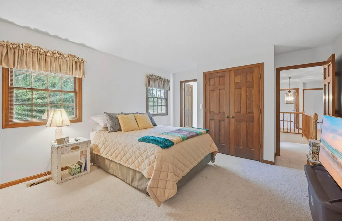
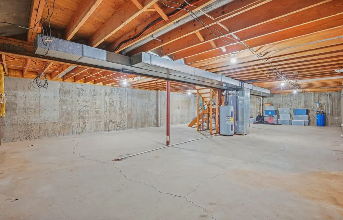
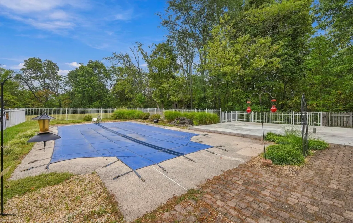
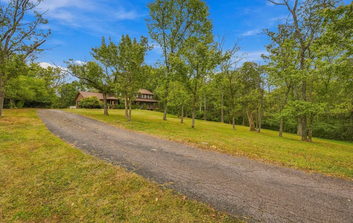
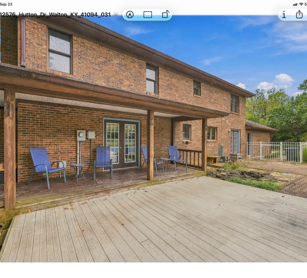
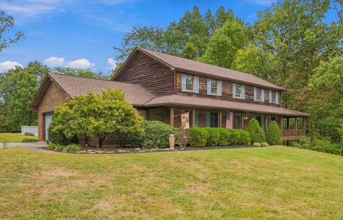
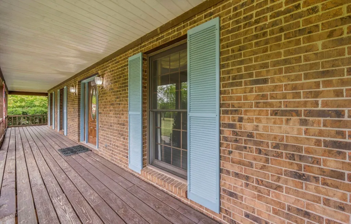
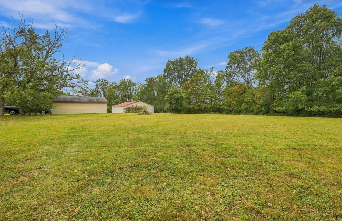
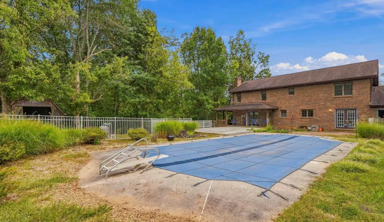
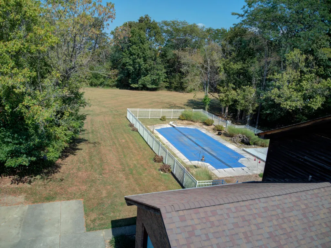
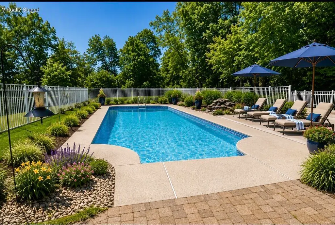
Welcome to a rare opportunity on sought-after Hutton Drive in Walton! Situated on a picturesque 2.47-acre lot surrounded by mature trees, this one-owner, 4-bedroom, 2 full & 2 half bath home offers timeless architecture, exceptional privacy, and the kind of character that's nearly impossible to replicate today. From the moment you arrive via the impressive driveway, you'll appreciate the curb appeal, wraparound porch, and park-like setting that make this property truly special. Inside, traditional elegance shines through with beautiful crown molding, spacious formal living and dining rooms, a stunning fireplace, and thoughtfully designed living spaces throughout. The large kitchen features gorgeous stone countertops, abundant cabinetry, and a bright breakfast nook overlooking the backyard. Convenient first-floor laundry adds functionality to this well-designed home. Upstairs, you'll find four generously sized bedrooms, including a spacious primary suite with an en-suite bath. Two bedrooms are connected by a Jack-and-Jill bath, while the fourth bedroom offers ample space for guests, a home office, or additional living needs. Walk-in closets and abundant storage can be found throughout the home.Outdoor living is just as impressive with an inviting patio, in-ground pool, expansive backyard, and mature landscaping that creates a private retreat perfect for entertaining or simply enjoying peaceful evenings at home. The unfinished basement provides incredible storage and offers excellent potential for future finished living space. Major updates include a new HVAC system installed in Spring 2026. Homes with this level of craftsmanship, character, and setting are becoming increasingly rare. Reproducing a property like this today would likely cost far more than the asking price. If you've been searching for a home with timeless charm, privacy, acreage, and room to make lasting memories, this exceptional Walton property deserves your attention. Pictures 12 18,25 & 45 are AI
| Elementary School | Middle School | High School |
|---|---|---|
| New Haven Elementary Elementary School | Gray Middle School Middle School | Ryle High High School |
| Price History | |
|---|---|
| 9/24/2026 | Listed $549,900 |
General Features
| Living Area | 2811 |
|---|---|
| Sewer | Septic Tank |
| Heating | Heat Pump,Forced Air,Electric |
| Cooling | Central Air |
| Roof | Shingle |
| Garage Spaces | 1 |
| Patio/Porch Features | Covered,Deck,Patio,Porch |
| Architectural Style | Traditional |
| Pool Features | In Ground |
| Security Features | Smoke Detector(s) |
| Construction Materials | Brick,Cedar |
| Year Built | 1985 |
| Levels | Two |
| Property Subtype | Single Family Residence |
| County | Boone |
| New Construction | false |
| Property Type | Residential |
| HOA | false |
| Attached Garage | true |
| Subdivision Name | Richwood Country Estates |
| Garage Y/N | true |
| Other Structures | Shed(s) |
| Total Rooms | 10 |
| Status | Active |
| Directions | Chambers to Hutton, property on the left |
| High School | Ryle High |
| City | Walton |
| Zoning Description | Residential |
| MLS Area | K11 - Richwd/Un/Wal/Ver/SB |
| Lot Size Units | Acres |
| Lot Size Square Feet | 107593 |
| Elementary School | New Haven Elementary |
| Property Attached Y/N | false |
| Middle/Junior High School | Gray Middle School |
| Property Condition | Existing Structure |
| MLS Area Minor | K11 - Richwd/Un/Wal/Ver/SB |
| Structure Type | House |
| Living Area Units | Square Feet |
| Standard Status | Active |
Interior Features
| Interior Amenities | Kitchen Island,Walk-In Closet(s),Pantry,Granite Counters,Entrance Foyer,Crown Molding,Chandelier,Ceiling Fan(s),Multi Panel Doors,Natural Woodwork |
|---|---|
| Basement | Unfinished,Walk-Out Access |
| Total Fireplaces | 1 |
| Fireplace Features | Wood Burning |
| Air Conditioning Y/N | true |
| Heating Y/N | true |
| Window Features | Vinyl Frames |
| Fireplace Y/N | true |
| Laundry Features | Electric Dryer Hookup,Laundry Room,Main Level |
| Total Baths | 4 |
Exterior Features
| Vegetation | Partially Wooded |
|---|---|
| Fencing | Metal |
| Parking Features | Attached,Driveway,Garage,Garage Faces Side |
| Lot Features | Level,Wooded |
| Water Source | Public |
| Lot Size Area | 2.47 |
| Foundation Details | Poured Concrete |
| Building Area Total | 2811 |
| Lot Dimensions | irregular |
| Lot Size Acres | 2.47 |
| Road Surface Type | Paved |
| Lot Size Source | Assessor |
| Door Features | French Doors |
| Road Frontage Type | County Road |
| Other Equipment | Sump Pump |
Amenities
- Foreclosure
- Views
- Short Sale
- New Construction
- Adult 55+
- Lease To Own
- No HOA Fees
- Furnished
- Primary On Main
- Air Conditioning
- Seller Finance
- Green
- Fixer Upper
- Horse
- Golf
- Fireplace
- Deck
- Garage
- Basement
- Pool
Property vs Single Family Average in 41094
Price
Year Built
 Copyright © MFRMLS.com All information deemed reliable but not guaranteed. All properties are subject to prior sale, change or withdrawal. Neither listing broker(s) or information provider(s) shall be responsible for any typographical errors, misinformation, misprints and shall be held totally harmless. Listing(s) information is provided for consumers personal, non-commercial use and may not be used for any purpose other than to identify prospective properties consumers may be interested in purchasing. Information on this site was last updated Last updated on September 26, 2026 12:13 AM UTC The listing information on this page last changed on Last updated on September 26, 2026 12:13 AM UTCd. The data relating to real estate for sale on this website comes in part from the Internet Data Exchange program of MFR MLS.
All information deemed reliable but not guaranteed. All properties are subject to prior sale, change or withdrawal. Neither listing broker(s) or information provider(s) shall be responsible for any typographical errors, misinformation, misprints and shall be held totally harmless. Listing(s) information is provided for consumers personal, non-commercial use and may not be used for any purpose other than to identify prospective properties consumers may be interested in purchasing.
Updated on September 26, 2026 12:13 AM UTC
Copyright © MFRMLS.com All information deemed reliable but not guaranteed. All properties are subject to prior sale, change or withdrawal. Neither listing broker(s) or information provider(s) shall be responsible for any typographical errors, misinformation, misprints and shall be held totally harmless. Listing(s) information is provided for consumers personal, non-commercial use and may not be used for any purpose other than to identify prospective properties consumers may be interested in purchasing. Information on this site was last updated Last updated on September 26, 2026 12:13 AM UTC The listing information on this page last changed on Last updated on September 26, 2026 12:13 AM UTCd. The data relating to real estate for sale on this website comes in part from the Internet Data Exchange program of MFR MLS.
All information deemed reliable but not guaranteed. All properties are subject to prior sale, change or withdrawal. Neither listing broker(s) or information provider(s) shall be responsible for any typographical errors, misinformation, misprints and shall be held totally harmless. Listing(s) information is provided for consumers personal, non-commercial use and may not be used for any purpose other than to identify prospective properties consumers may be interested in purchasing.
Updated on September 26, 2026 12:13 AM UTC
 © 2026 Dayton Area Board of Realtors. All rights reserved. Information deemed to be reliable but not guaranteed. The data relating to real estate for sale on this website comes from Dayton Area Board of Realtors and the Broker Reciprocity Program.sm. Real estate listings held by brokerage firms other than Taulbee Suggs Group are marked with the BR logo and detailed information about them includes the name of the listing brokers. Listing broker has attempted to offer accurate data, but buyers
 Data last updated: September 26, 2026 12:08 AM UTC and updating occurs daily
 The data relating to real estate for sale on this web site comes in part from the Internet Data Exchange Program of Metro Search, Inc. Real estate listings held by brokerage firms other than Taulbee Suggs Group are marked with the Internet Data Exchange logo or the Internet Data Exchange thumbnail logo and detailed information about each listing includes the name of the listing broker.
© 2026 Metro Search, Inc.
The data relating to real estate for sale on this web site comes in part from the Internet Data Exchange Program of Metro Search, Inc. Real estate listings held by brokerage firms other than Taulbee Suggs Group are marked with the Internet Data Exchange logo or the Internet Data Exchange thumbnail logo and detailed information about each listing includes the name of the listing broker.
© 2026 Metro Search, Inc.
 The data relating to real estate for sale on this web site comes
in part from the Broker Reciprocity™ program of the Multiple
Listing Service of Greater Cincinnati. Real estate listings held by
brokerage firms other than Taulbee Suggs Group are marked with the MLS ™ logo
(the small logo to the left) and detailed information about them includes
the name of the listing brokers. The information herein is furnished by the property owner in good
The data relating to real estate for sale on this web site comes
in part from the Broker Reciprocity™ program of the Multiple
Listing Service of Greater Cincinnati. Real estate listings held by
brokerage firms other than Taulbee Suggs Group are marked with the MLS ™ logo
(the small logo to the left) and detailed information about them includes
the name of the listing brokers. The information herein is furnished by the property owner in good
 All information deemed reliable but not guaranteed. All properties are subject to prior sale, change or withdrawal. Neither listing broker(s) or information provider(s) shall be responsible for any typographical errors, misinformation, misprints and shall be held totally harmless. Listing(s) information is provided for consumers personal, non-commercial use and may not be used for any purpose other than to identify prospective properties consumers may be interested in purchasing. The data relating
 All information deemed reliable but not guaranteed and should be independently verified. All properties are subject to prior sale, change or withdrawl. Neither listing broker(s) nor SE IN BD REALTORS shall be held responsible for typographical errors, misinformation, misprints and shall be held totally harmless.
