

Price Reduction
Address
10007 Dolphin Gull Circle, THONOTOSASSA, FL
Price
$ 750,000
Property Attributes
- MLS#TB8537872
- TypeSingle Family
- Listing Status Active
- CountyHillsborough
- CityTHONOTOSASSA
- AreaThonotosassa
- NeighborhoodHERITAGE ESTATES
- Zip33592
- StyleSingle Family Residence
- Year Built2024
- Taxes$ 973
- Price$ 750,000
- Bedrooms5
- Full Bathrooms4
- Half Bathrooms1
- Sqr Footage3084
- Lot Size0.85 Acres
Data Source:
Stellar MLS
Property Description
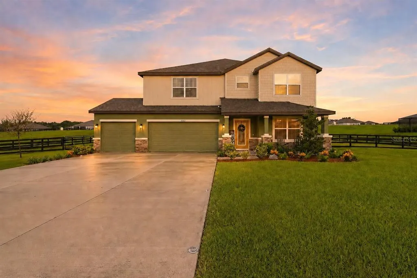
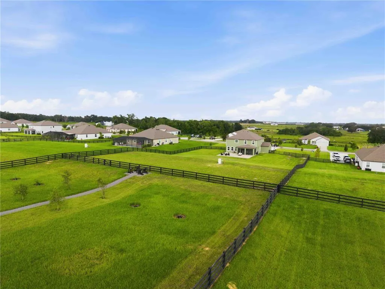
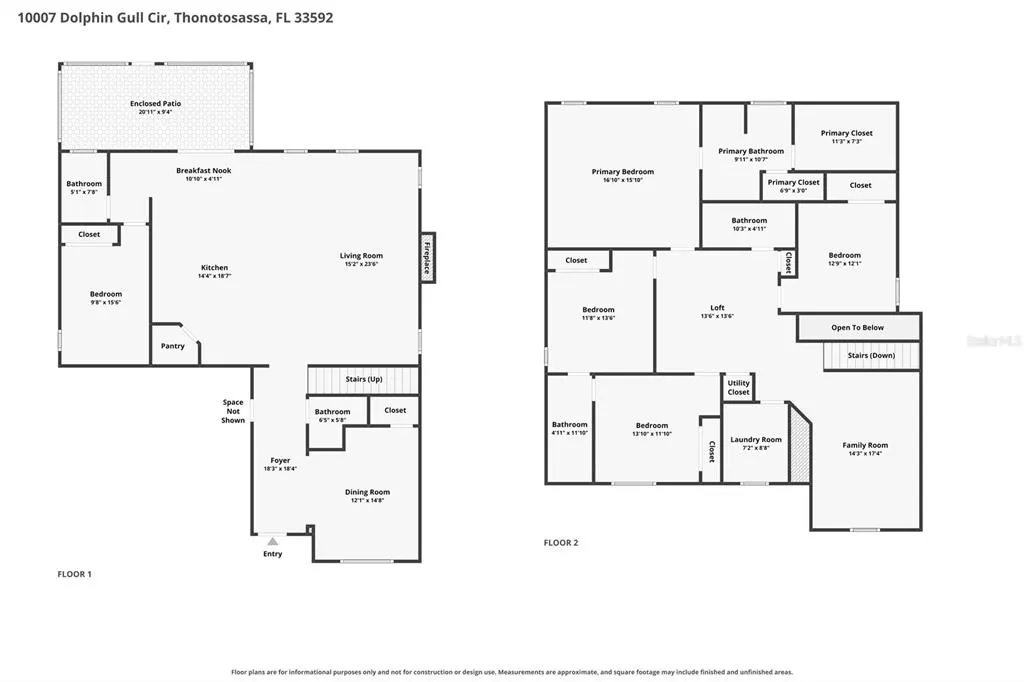
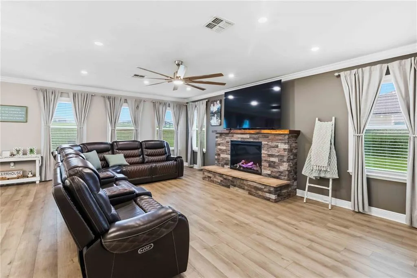
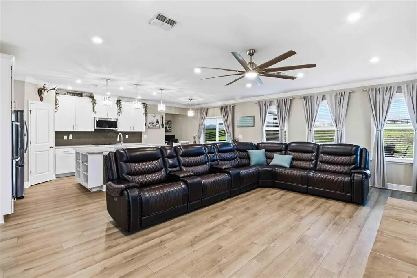
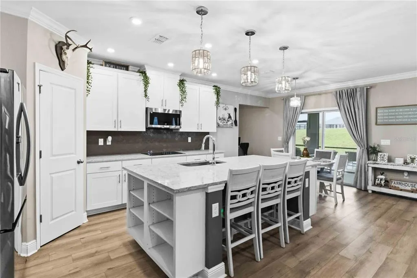
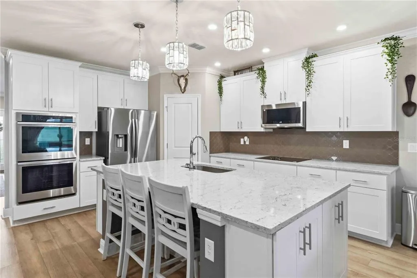
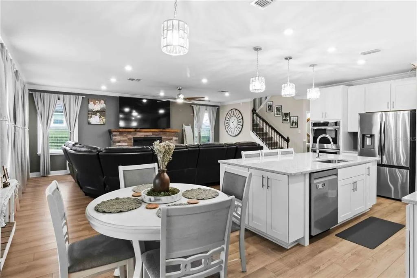
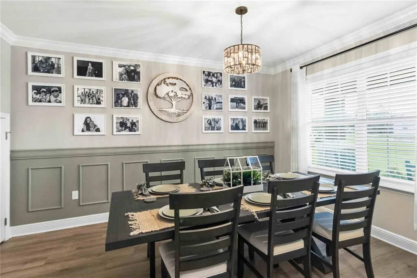
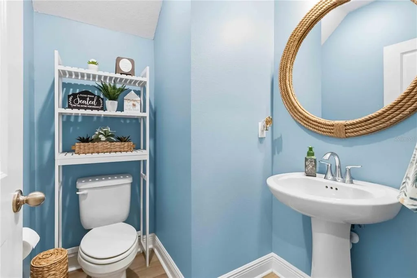
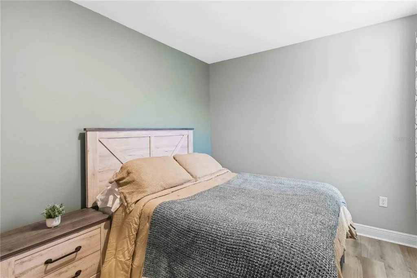
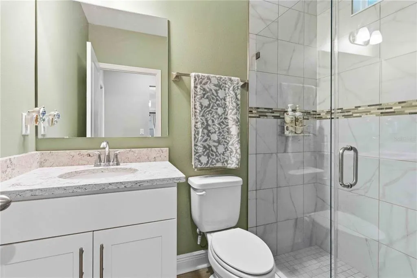
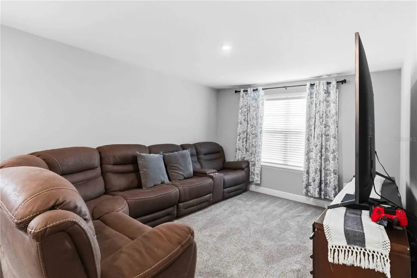
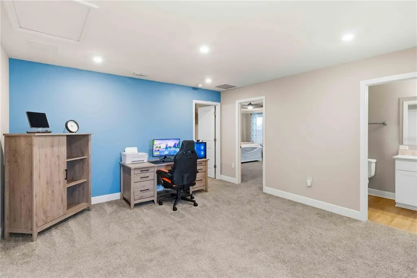
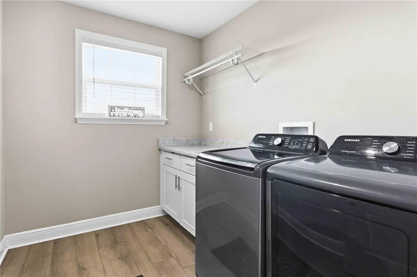
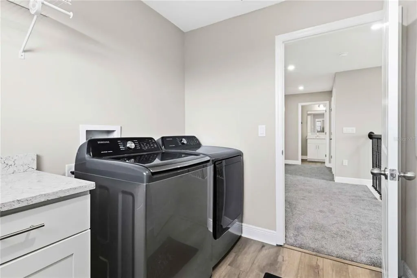
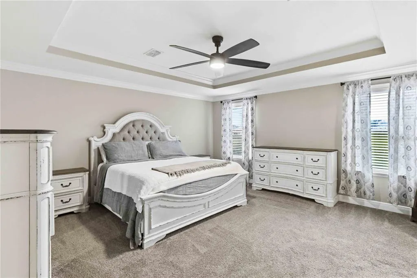
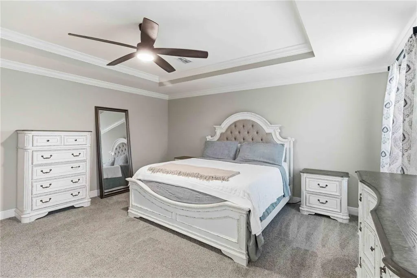
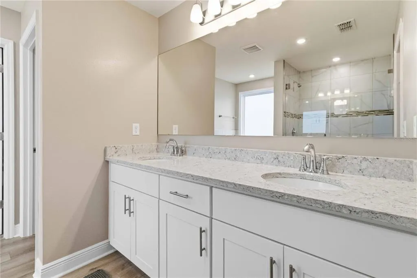
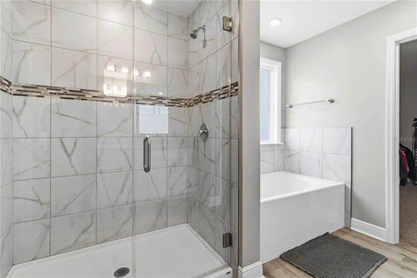
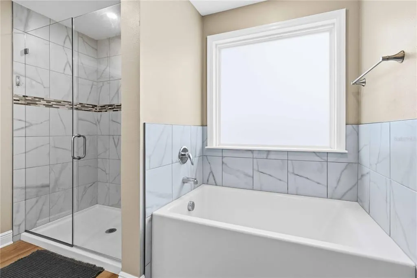
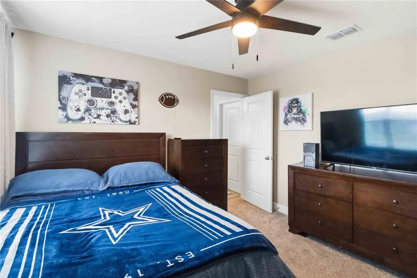
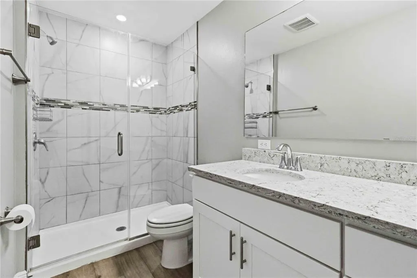
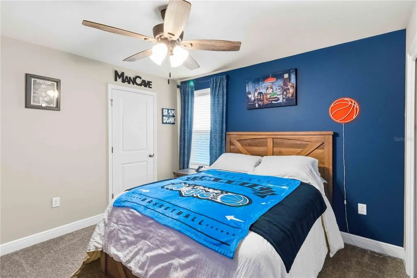
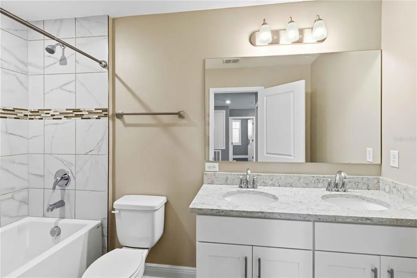
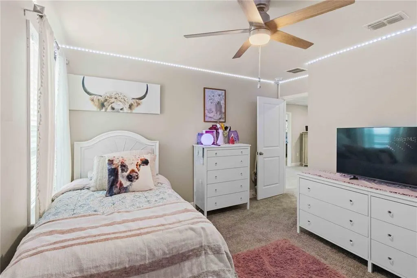
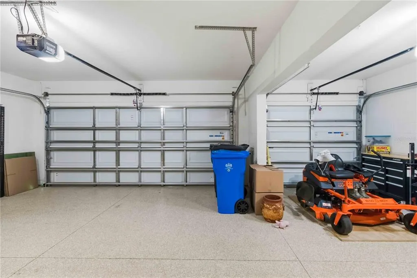
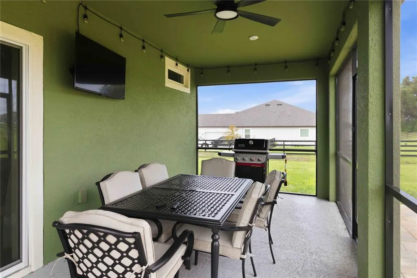
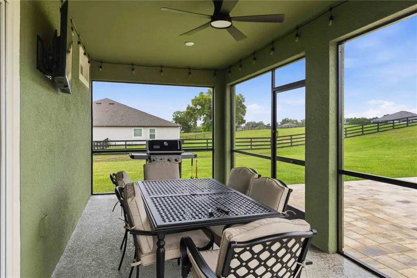
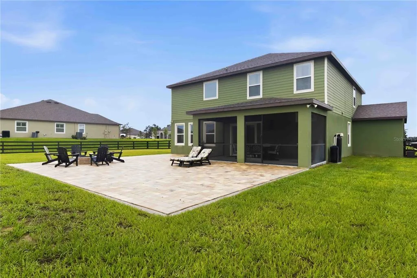
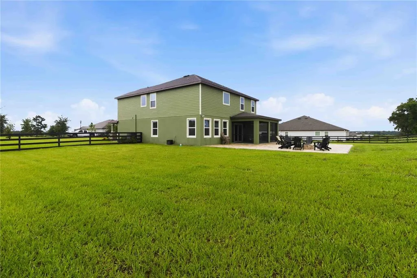
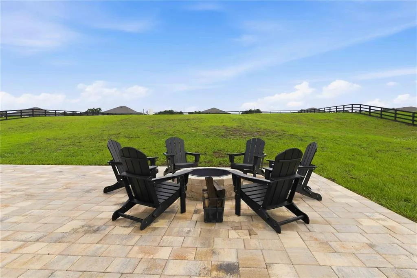
2024 BUILT HOME on an expansive lot in Thonotosassa. This impressive two-story home pairs generous indoor living space with the freedom to enjoy the outdoors. Its attractive exterior, welcoming covered front porch, manicured landscaping, wide driveway, and three-car garage create a memorable first impression, while low HOA fees of just $360 per quarter add even more appeal. Inside, a spacious foyer introduces a thoughtfully designed floor plan filled with natural light, crown molding, recessed lighting, and warm vinyl flooring throughout the main living areas. The formal dining room provides an inviting setting for holidays and special occasions, while the main gathering spaces flow seamlessly between the spacious kitchen, breakfast area, and living room, creating a comfortable layout designed for everyday connection. The beautifully appointed kitchen offers an abundance of cabinetry, expansive countertops, stainless steel appliances, double built-in ovens, a cooktop, walk-in pantry, and an oversized center island with seating, storage, and a prep sink. Whether preparing a quiet weeknight meal or entertaining a crowd, this kitchen provides the space and functionality to do it comfortably. A first-floor bedroom and nearby full bathroom create a flexible arrangement for overnight guests, extended household needs, or a private home office. An additional powder room and enclosed rear patio add even more convenience to the main level. Upstairs, multiple gathering spaces—including a central loft and separate family room—provide plenty of options for a media lounge, game room, homework station, fitness area, or second home office. The oversized primary suite offers a relaxing retreat with a tray ceiling, dual closets, and a spacious private bathroom featuring a long double vanity, glass-enclosed shower, and separate soaking tub. The additional bedrooms and bathrooms provide comfortable accommodations and flexibility for a variety of needs. Outside, the nearly one-acre homesite offers exceptional breathing room and endless possibilities for gardening, recreation, pets, outdoor entertaining, or simply enjoying the peaceful Florida setting. With its versatile floor plan, multiple living areas, enclosed patio, impressive kitchen, expansive yard, three-car garage, and low quarterly HOA fees, this home delivers the space to spread out without sacrificing comfort or style. Come discover a home where everyday living feels spacious, comfortable, and full of possibility!
| Elementary School | Middle School | High School |
|---|---|---|
| McDonald-HB Elementary School | Burnett-HB Middle School | Strawberry Crest High School High School |
| Price History | |
|---|---|
| 8/12/2026 | Listed $785,000 |
| 8/25/2026 | 1$775,000 |
| 9/17/2026 | 3$750,000 |
General Features
| Sewer | Public Sewer |
|---|---|
| Heating | Central |
| Cooling | Central Air |
| Utilities | Electricity Available |
| Roof | Shingle |
| Appliances | Cooktop,Dishwasher,Disposal,Microwave |
| Zoning | ASC-1 |
| HOA Fee | 360 |
| Garage Spaces | 3 |
| Patio/Porch Features | Patio,Screened |
| Construction Materials | Block |
| Pets Allowed | Cats OK,Dogs OK,Yes |
| Year Built | 2024 |
| Levels | Two |
| Property Subtype | Single Family Residence |
| Tax Year | 2025 |
| Ownership | Fee Simple |
| Assoc Fee Paid Per | Quarterly |
| County | Hillsborough |
| New Construction | false |
| Property Type | Residential |
| Attached Garage | true |
| Subdivision Name | HERITAGE ESTATES |
| Facing Direction | East |
| Garage Y/N | true |
| Total Rooms | 10 |
| Full Baths | 4 |
| Status | Active |
| Directions | From I4, take the Hillsborough Couty Rd 579/Mango Rd Exit (heading N), Turn right onto Purett Rd, then Turn Left onto Taylor Rd. Turn right onto Heritage Estates Dr then turn right onto Dolphin Gull Cir |
| High School | Strawberry Crest High School |
| City | THONOTOSASSA |
| Association Name | Synergistic Community Association Management |
| Senior Community Y/N | false |
| MLS Area | 33592 - Thonotosassa |
| Lot Size Units | Square Feet |
| Lot Size Square Feet | 37240 |
| Carport Y/N | false |
| Listing Terms | Cash,Conventional,FHA,VA Loan |
| Elementary School | McDonald-HB |
| Land Lease Y/N | false |
| Tax Annual Amount | 973 |
| Middle/Junior High School | Burnett-HB |
| Additional Parcels Y/N | false |
| Lease Considered Y/N | true |
| Virtual Tour | https://vimeo.com/manage/videos/1217382636 |
| Building Area Units | Square Feet |
| Living Area Units | Square Feet |
| Standard Status | Active |
| Occupancy Type | Owner |
| Tax Lot | 31 |
| Legal Description | HERITAGE ESTATES PHASE 1 LOT 31 |
| Minimum Lease | No Minimum |
| Water Access Y/N | false |
| Monthly HOA Amount | 120 |
| Water View Y/N | false |
| Flood Zone Code | X |
| In Law Suite YN | false |
| Flood Zone Code X | Yes |
| DockY/N | false |
Interior Features
| Interior Amenities | Crown Molding,Eating Space In Kitchen,High Ceilings,Open Floorplan,PrimaryBedroom Upstairs,Tray Ceiling(s) |
|---|---|
| Flooring | Vinyl |
| Furnished Y/N | Unfurnished |
| Fireplace Features | Electric |
| Air Conditioning Y/N | true |
| Heating Y/N | true |
| Fireplace Y/N | true |
| Half Baths | 1 |
| Laundry Features | Inside,Upper Level |
| Total Bedrooms | 5 |
| LivingAreaSource | Public Records |
| Total Baths | 5 |
Exterior Features
| Exterior Amenities | Lighting,Private Yard |
|---|---|
| Fencing | Wood |
| Water Source | Well |
| Lot Size Area | 37240 |
| Foundation Details | Slab |
| Building Area Total | 3084 |
| Lot Size Acres | 0.85 |
| Road Surface Type | Paved |
| Private Pool | false |
| Waterfront Y/N | false |
| Covered Spaces | 3 |
Amenities
- Foreclosure
- Views
- Short Sale
- New Construction
- Adult 55+
- Lease To Own
- No HOA Fees
- Furnished
- Primary On Main
- Air Conditioning
- Seller Finance
- Green
- Fixer Upper
- Horse
- Golf
- Fireplace
- Deck
- Garage
- Basement
- Pool
Property vs Single Family Average in 33592
Price
Taxes
Year Built
 Copyright © MFRMLS.com All information deemed reliable but not guaranteed. All properties are subject to prior sale, change or withdrawal. Neither listing broker(s) or information provider(s) shall be responsible for any typographical errors, misinformation, misprints and shall be held totally harmless. Listing(s) information is provided for consumers personal, non-commercial use and may not be used for any purpose other than to identify prospective properties consumers may be interested in purchasing. Information on this site was last updated Last updated on September 26, 2026 12:13 AM UTC The listing information on this page last changed on Last updated on September 26, 2026 12:13 AM UTCd. The data relating to real estate for sale on this website comes in part from the Internet Data Exchange program of MFR MLS.
All information deemed reliable but not guaranteed. All properties are subject to prior sale, change or withdrawal. Neither listing broker(s) or information provider(s) shall be responsible for any typographical errors, misinformation, misprints and shall be held totally harmless. Listing(s) information is provided for consumers personal, non-commercial use and may not be used for any purpose other than to identify prospective properties consumers may be interested in purchasing.
Updated on September 26, 2026 12:13 AM UTC
Copyright © MFRMLS.com All information deemed reliable but not guaranteed. All properties are subject to prior sale, change or withdrawal. Neither listing broker(s) or information provider(s) shall be responsible for any typographical errors, misinformation, misprints and shall be held totally harmless. Listing(s) information is provided for consumers personal, non-commercial use and may not be used for any purpose other than to identify prospective properties consumers may be interested in purchasing. Information on this site was last updated Last updated on September 26, 2026 12:13 AM UTC The listing information on this page last changed on Last updated on September 26, 2026 12:13 AM UTCd. The data relating to real estate for sale on this website comes in part from the Internet Data Exchange program of MFR MLS.
All information deemed reliable but not guaranteed. All properties are subject to prior sale, change or withdrawal. Neither listing broker(s) or information provider(s) shall be responsible for any typographical errors, misinformation, misprints and shall be held totally harmless. Listing(s) information is provided for consumers personal, non-commercial use and may not be used for any purpose other than to identify prospective properties consumers may be interested in purchasing.
Updated on September 26, 2026 12:13 AM UTC
 © 2026 Dayton Area Board of Realtors. All rights reserved. Information deemed to be reliable but not guaranteed. The data relating to real estate for sale on this website comes from Dayton Area Board of Realtors and the Broker Reciprocity Program.sm. Real estate listings held by brokerage firms other than Taulbee Suggs Group are marked with the BR logo and detailed information about them includes the name of the listing brokers. Listing broker has attempted to offer accurate data, but buyers
 Data last updated: September 26, 2026 12:08 AM UTC and updating occurs daily
 The data relating to real estate for sale on this web site comes in part from the Internet Data Exchange Program of Metro Search, Inc. Real estate listings held by brokerage firms other than Taulbee Suggs Group are marked with the Internet Data Exchange logo or the Internet Data Exchange thumbnail logo and detailed information about each listing includes the name of the listing broker.
© 2026 Metro Search, Inc.
The data relating to real estate for sale on this web site comes in part from the Internet Data Exchange Program of Metro Search, Inc. Real estate listings held by brokerage firms other than Taulbee Suggs Group are marked with the Internet Data Exchange logo or the Internet Data Exchange thumbnail logo and detailed information about each listing includes the name of the listing broker.
© 2026 Metro Search, Inc.
 The data relating to real estate for sale on this web site comes
in part from the Broker Reciprocity™ program of the Multiple
Listing Service of Greater Cincinnati. Real estate listings held by
brokerage firms other than Taulbee Suggs Group are marked with the MLS ™ logo
(the small logo to the left) and detailed information about them includes
the name of the listing brokers. The information herein is furnished by the property owner in good
The data relating to real estate for sale on this web site comes
in part from the Broker Reciprocity™ program of the Multiple
Listing Service of Greater Cincinnati. Real estate listings held by
brokerage firms other than Taulbee Suggs Group are marked with the MLS ™ logo
(the small logo to the left) and detailed information about them includes
the name of the listing brokers. The information herein is furnished by the property owner in good
 All information deemed reliable but not guaranteed. All properties are subject to prior sale, change or withdrawal. Neither listing broker(s) or information provider(s) shall be responsible for any typographical errors, misinformation, misprints and shall be held totally harmless. Listing(s) information is provided for consumers personal, non-commercial use and may not be used for any purpose other than to identify prospective properties consumers may be interested in purchasing. The data relating
 All information deemed reliable but not guaranteed and should be independently verified. All properties are subject to prior sale, change or withdrawl. Neither listing broker(s) nor SE IN BD REALTORS shall be held responsible for typographical errors, misinformation, misprints and shall be held totally harmless.
