

Address
514 Shambord Circle, Kettering, OH
Price
$ 1,299,999
Property Attributes
- MLS#962513
- TypeSingle Family
- Listing Status Active
- CountyMontgomery
- CityKettering
- NeighborhoodGondek
- Zip45429
- Style
- Year Built1990
- Price$ 1,299,999
- Bedrooms6
- Full Bathrooms5
- Half Bathrooms1
- Sqr Footage8036
- Lot Size1.02 Acres
Data Source:
Dayton Ohio MLS (DTON)
Property Description
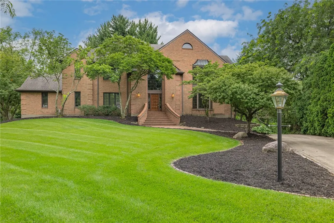
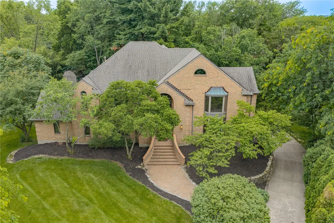
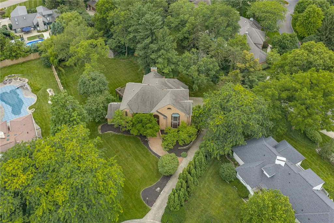
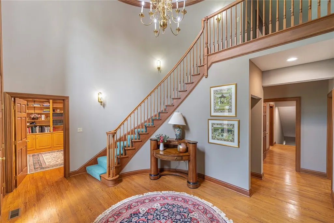
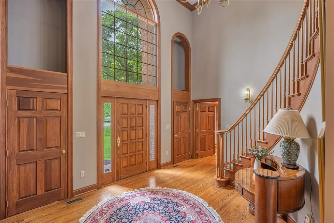
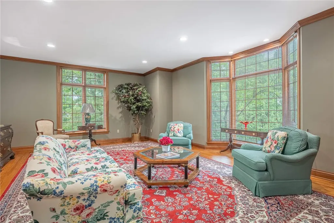
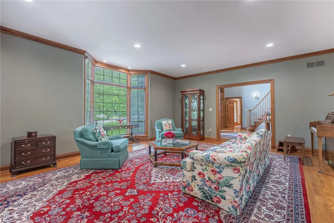
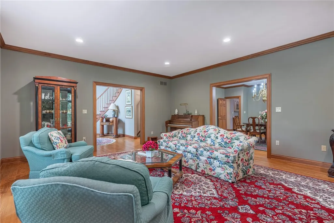
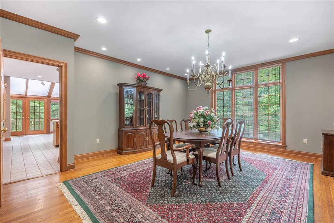
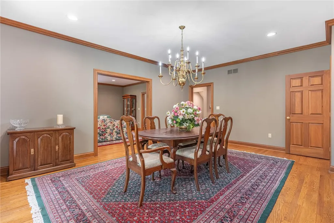
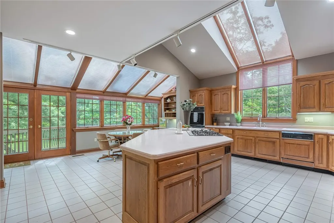
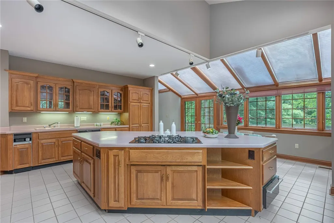
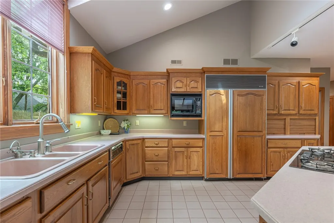
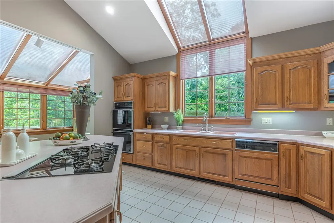
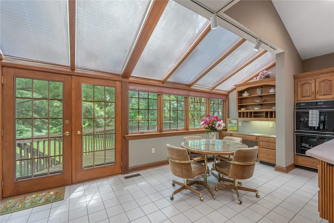
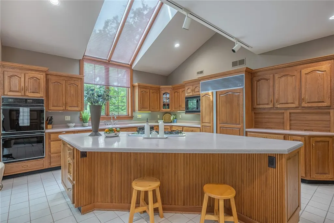
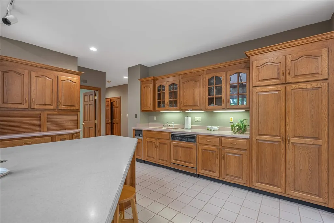
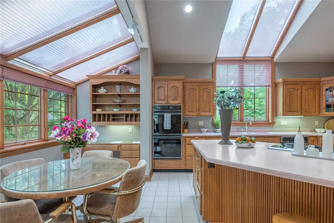
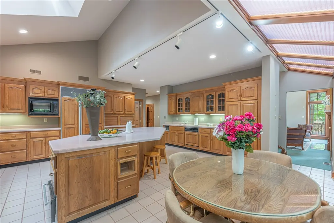
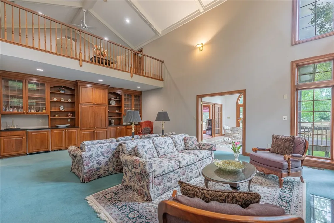
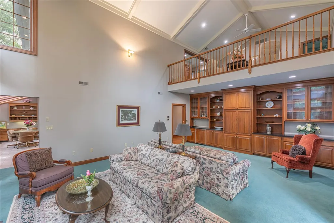
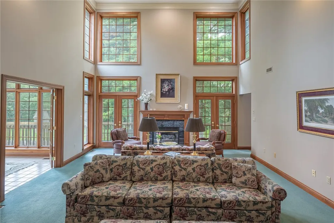
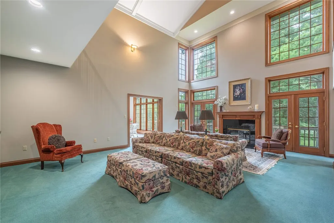
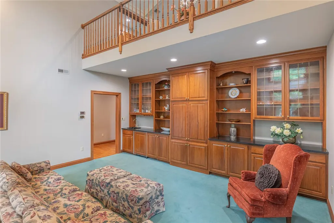
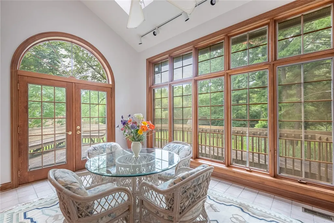
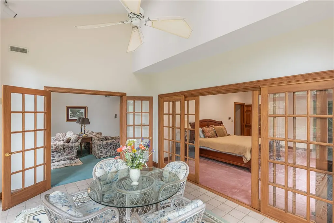
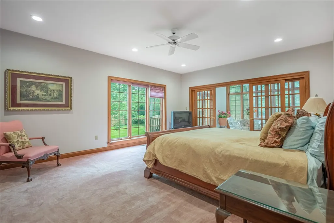
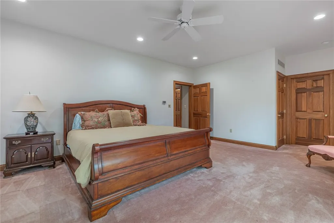
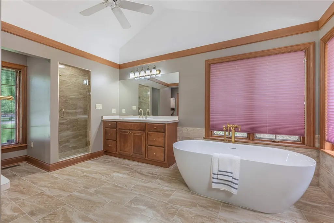
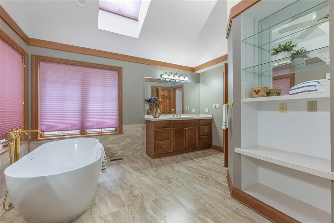
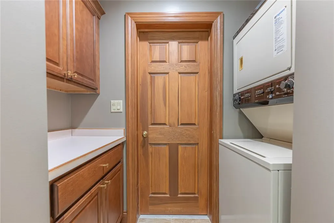
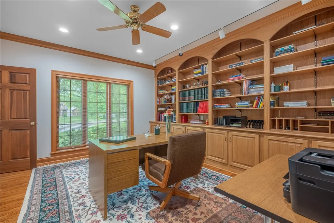
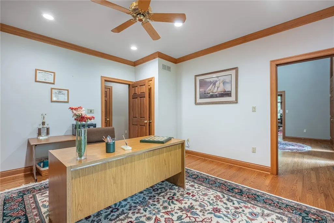
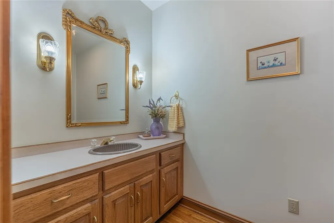
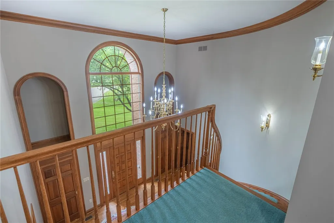
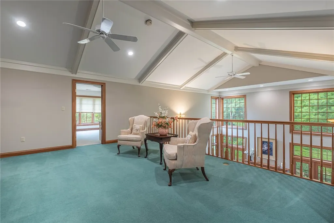
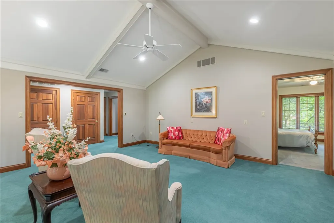
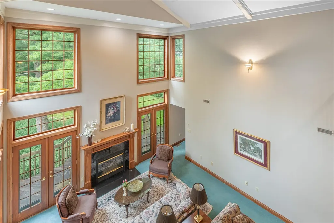
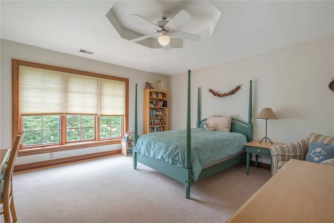
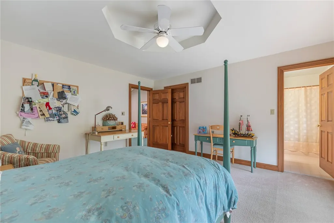
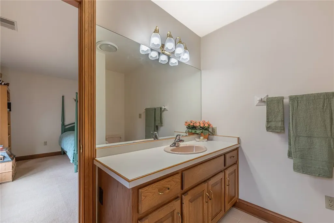
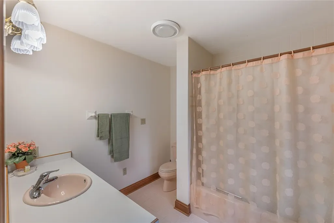
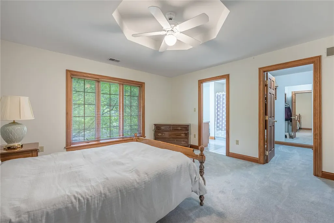
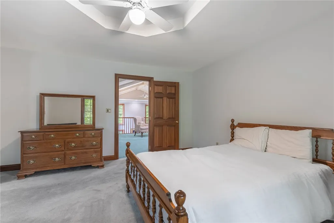
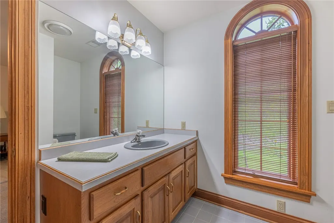
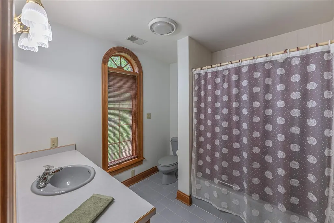
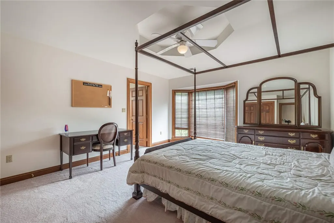
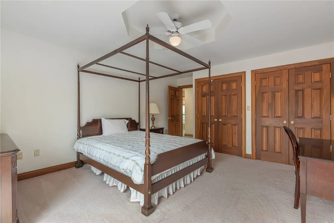
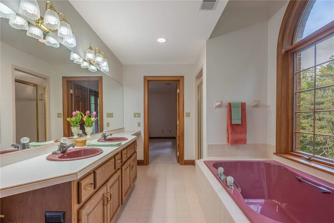
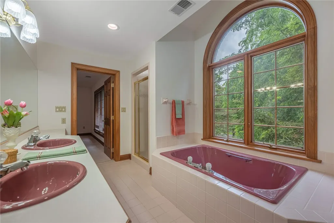
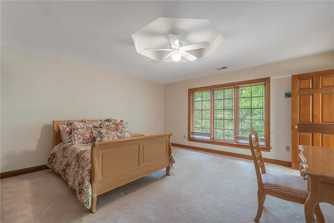
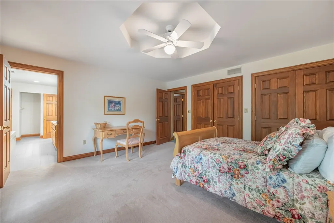
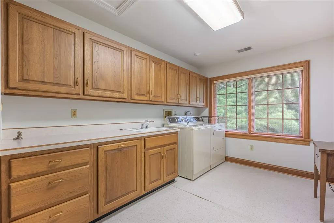
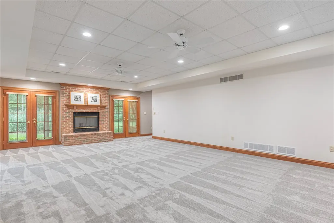
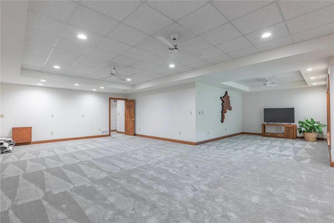
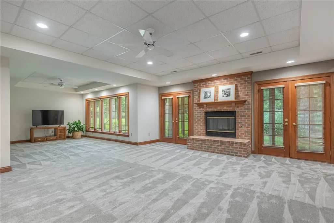
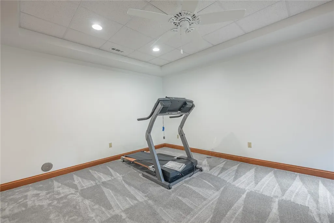
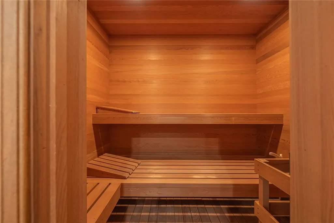
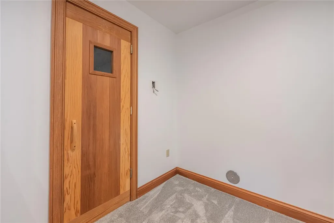
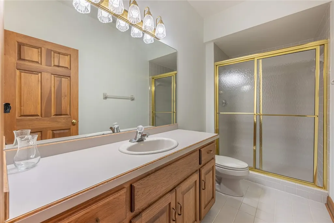
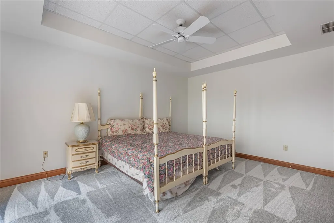
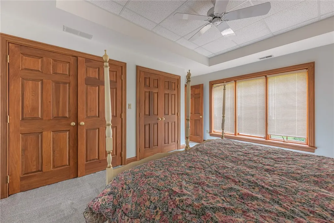
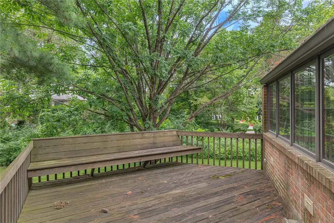
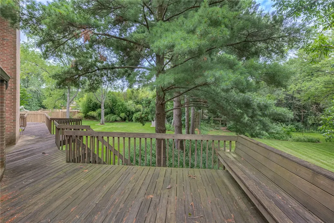
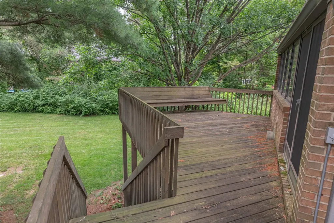
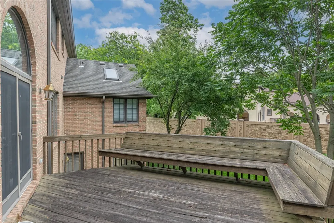
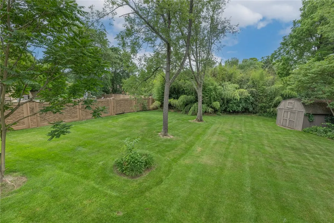
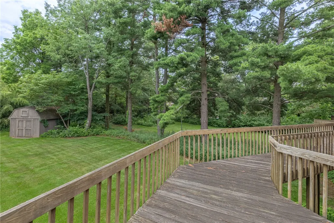
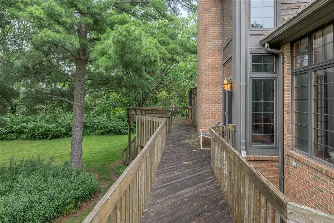
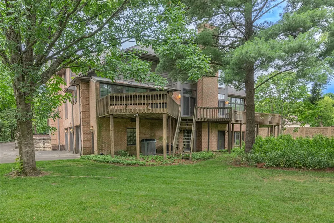
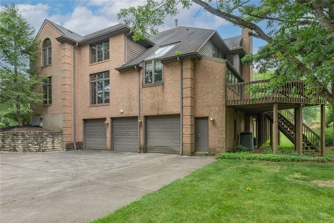
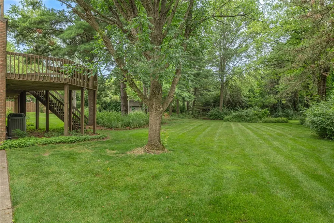
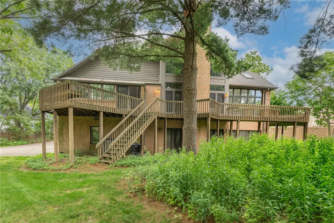
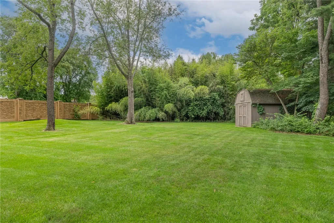
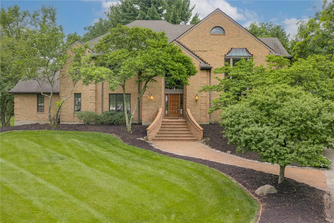
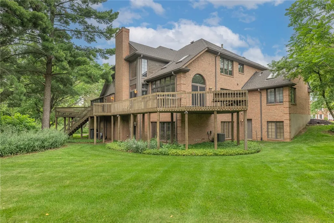
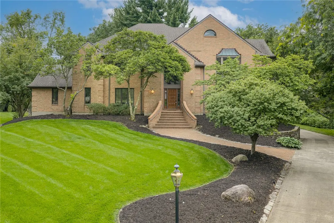
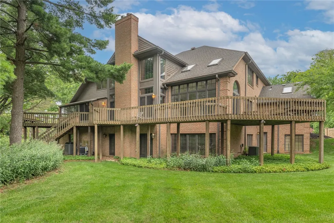
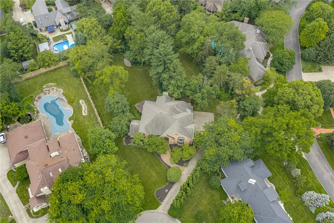
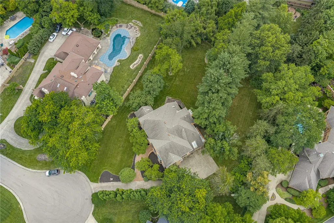
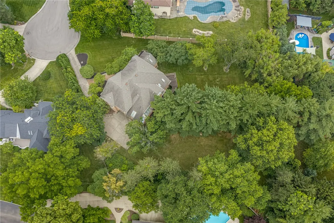
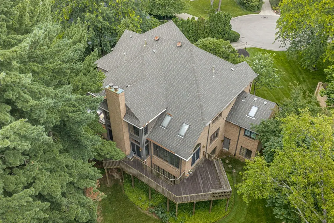
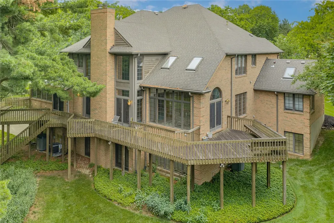
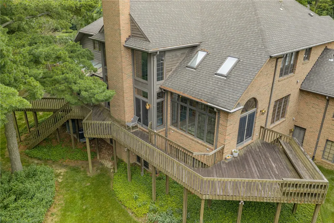
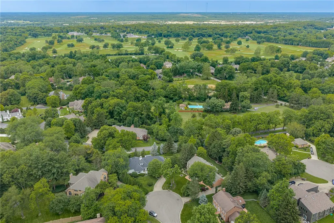
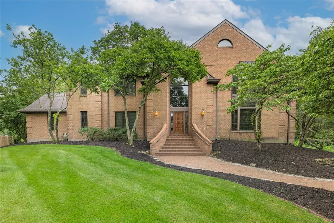
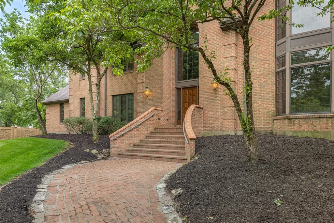
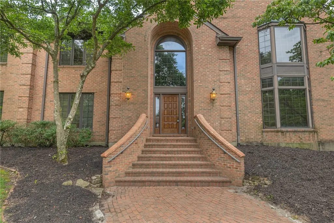
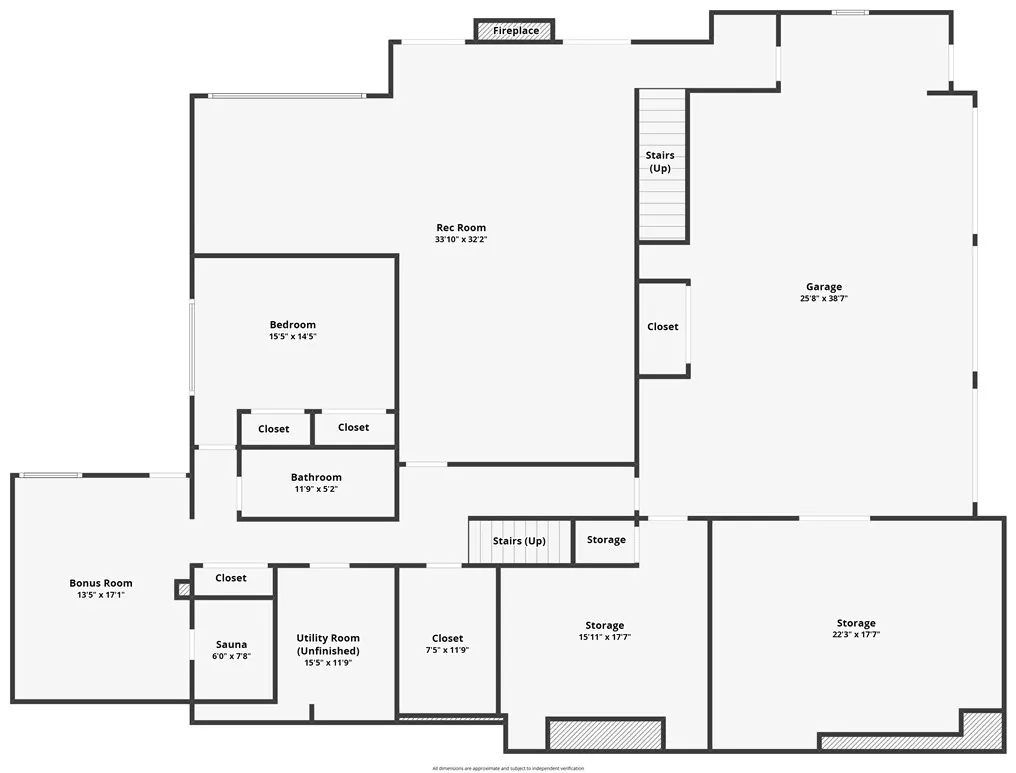
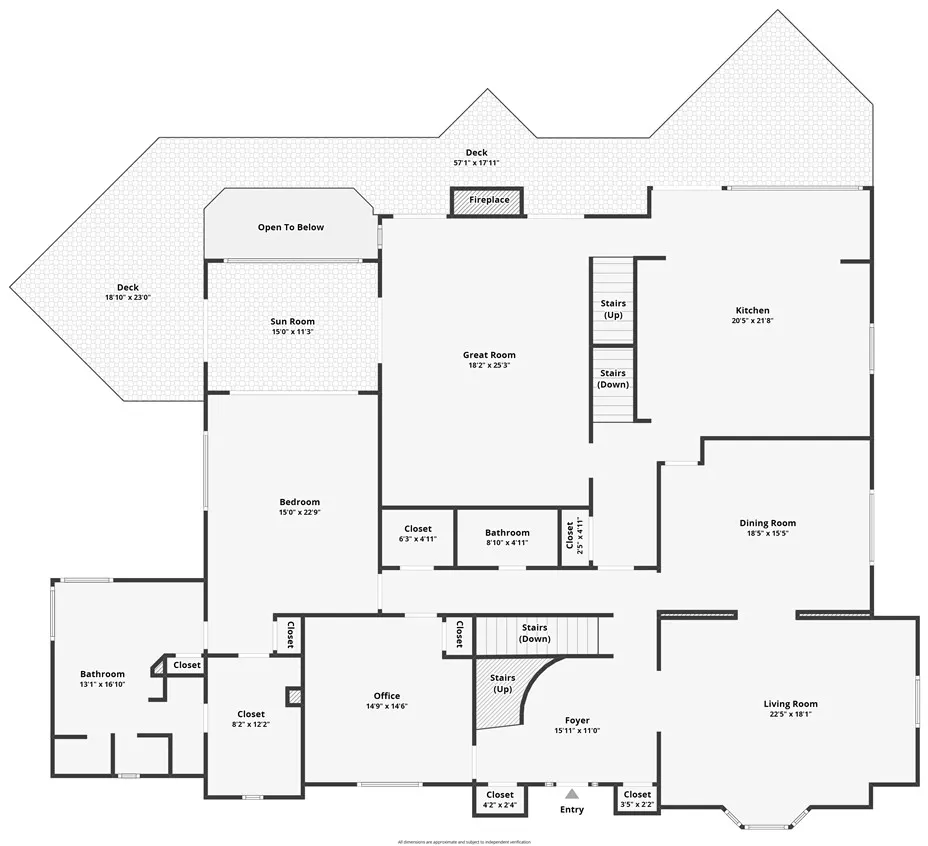
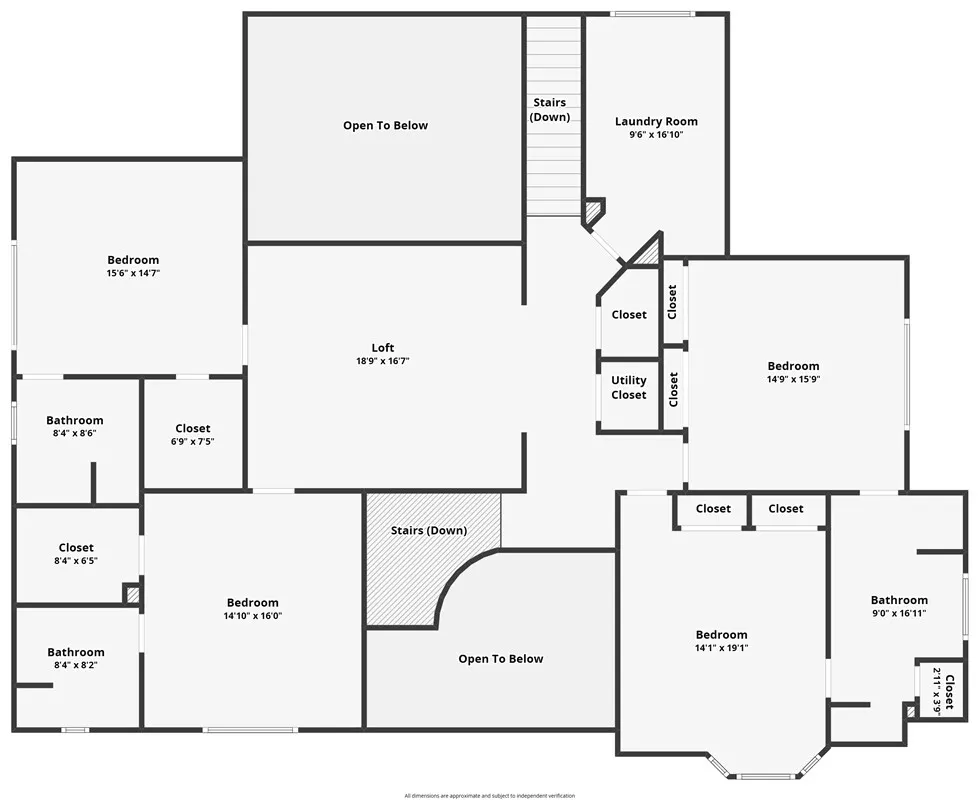
An extraordinary opportunity to own a distinguished estate in one of Kettering's most coveted locations. Tucked away at the end of a quiet cul-de-sac on a private one-acre homesite, this custom-built residence offers over 8,000 square feet of impeccably designed living space where timeless architecture meets exceptional craftsmanship. From the dramatic two-story foyer and sweeping staircase to the elegant formal living and dining rooms, every space is designed to impress. The chef's kitchen features an expansive center island, extensive custom cabinetry, dual sink stations, two dishwashers, and a sunlit breakfast solarium with built-in planning desk. The breathtaking two-story great room showcases soaring ceilings, a striking fireplace, custom built-ins, and a wet bar, while French doors open to a tranquil sunroom. The private first-floor study features custom built-ins and connects to the luxurious primary suite with a spa-inspired bath, oversized walk-in closet, and dedicated laundry. The second level offers four spacious bedrooms, three full baths, an open loft, and a second laundry room. Designed for entertaining and everyday living, the walkout lower level features recreation and media spaces, an exercise room with sauna, a guest suite with full bath, and abundant storage. A heated three-car garage is complemented by an attached workshop. Premium finishes abound, including Pella windows, custom cabinetry, hardwood flooring, solid wood doors, intricate millwork, crown molding, and six walk-in closets. Outdoor living is equally impressive with an elevated deck, mature evergreens, garden areas, and a storage building with a concrete floor. This is more than a home—it's a private estate offering exceptional space, thoughtful design, and enduring quality in one of West Kettering's most desirable neighborhoods. Rarely does a residence of this caliber become available.
| Price History | |
|---|---|
| 6/27/2026 | Listed $1,299,999 |
Amenities
- Foreclosure
- Views
- Short Sale
- New Construction
- Adult 55+
- Lease To Own
- No HOA Fees
- Furnished
- Primary On Main
- Air Conditioning
- Seller Finance
- Green
- Fixer Upper
- Horse
- Golf
- Fireplace
- Deck
- Garage
- Basement
- Pool
Property vs Single Family Average in 45429
Price
Year Built

 Copyright © MFRMLS.com All information deemed reliable but not guaranteed. All properties are subject to prior sale, change or withdrawal. Neither listing broker(s) or information provider(s) shall be responsible for any typographical errors, misinformation, misprints and shall be held totally harmless. Listing(s) information is provided for consumers personal, non-commercial use and may not be used for any purpose other than to identify prospective properties consumers may be interested in purchasing. Information on this site was last updated Last updated on September 22, 2026 8:24 PM UTC The listing information on this page last changed on Last updated on September 22, 2026 8:24 PM UTCd. The data relating to real estate for sale on this website comes in part from the Internet Data Exchange program of MFR MLS.
All information deemed reliable but not guaranteed. All properties are subject to prior sale, change or withdrawal. Neither listing broker(s) or information provider(s) shall be responsible for any typographical errors, misinformation, misprints and shall be held totally harmless. Listing(s) information is provided for consumers personal, non-commercial use and may not be used for any purpose other than to identify prospective properties consumers may be interested in purchasing.
Updated on September 22, 2026 8:24 PM UTC
Copyright © MFRMLS.com All information deemed reliable but not guaranteed. All properties are subject to prior sale, change or withdrawal. Neither listing broker(s) or information provider(s) shall be responsible for any typographical errors, misinformation, misprints and shall be held totally harmless. Listing(s) information is provided for consumers personal, non-commercial use and may not be used for any purpose other than to identify prospective properties consumers may be interested in purchasing. Information on this site was last updated Last updated on September 22, 2026 8:24 PM UTC The listing information on this page last changed on Last updated on September 22, 2026 8:24 PM UTCd. The data relating to real estate for sale on this website comes in part from the Internet Data Exchange program of MFR MLS.
All information deemed reliable but not guaranteed. All properties are subject to prior sale, change or withdrawal. Neither listing broker(s) or information provider(s) shall be responsible for any typographical errors, misinformation, misprints and shall be held totally harmless. Listing(s) information is provided for consumers personal, non-commercial use and may not be used for any purpose other than to identify prospective properties consumers may be interested in purchasing.
Updated on September 22, 2026 8:24 PM UTC
 © 2026 Dayton Area Board of Realtors. All rights reserved. Information deemed to be reliable but not guaranteed. The data relating to real estate for sale on this website comes from Dayton Area Board of Realtors and the Broker Reciprocity Program.sm. Real estate listings held by brokerage firms other than Taulbee Suggs Group are marked with the BR logo and detailed information about them includes the name of the listing brokers. Listing broker has attempted to offer accurate data, but buyers
 Data last updated: September 22, 2026 8:24 PM UTC and updating occurs daily
 The data relating to real estate for sale on this web site comes in part from the Internet Data Exchange Program of Metro Search, Inc. Real estate listings held by brokerage firms other than Taulbee Suggs Group are marked with the Internet Data Exchange logo or the Internet Data Exchange thumbnail logo and detailed information about each listing includes the name of the listing broker.
© 2026 Metro Search, Inc.
The data relating to real estate for sale on this web site comes in part from the Internet Data Exchange Program of Metro Search, Inc. Real estate listings held by brokerage firms other than Taulbee Suggs Group are marked with the Internet Data Exchange logo or the Internet Data Exchange thumbnail logo and detailed information about each listing includes the name of the listing broker.
© 2026 Metro Search, Inc.
 The data relating to real estate for sale on this web site comes
in part from the Broker Reciprocity™ program of the Multiple
Listing Service of Greater Cincinnati. Real estate listings held by
brokerage firms other than Taulbee Suggs Group are marked with the MLS ™ logo
(the small logo to the left) and detailed information about them includes
the name of the listing brokers. The information herein is furnished by the property owner in good
The data relating to real estate for sale on this web site comes
in part from the Broker Reciprocity™ program of the Multiple
Listing Service of Greater Cincinnati. Real estate listings held by
brokerage firms other than Taulbee Suggs Group are marked with the MLS ™ logo
(the small logo to the left) and detailed information about them includes
the name of the listing brokers. The information herein is furnished by the property owner in good
 All information deemed reliable but not guaranteed. All properties are subject to prior sale, change or withdrawal. Neither listing broker(s) or information provider(s) shall be responsible for any typographical errors, misinformation, misprints and shall be held totally harmless. Listing(s) information is provided for consumers personal, non-commercial use and may not be used for any purpose other than to identify prospective properties consumers may be interested in purchasing. The data relating
 All information deemed reliable but not guaranteed and should be independently verified. All properties are subject to prior sale, change or withdrawl. Neither listing broker(s) nor SE IN BD REALTORS shall be held responsible for typographical errors, misinformation, misprints and shall be held totally harmless.
