

Views - Primary on Main





























Address
520 Cassity Way, Nicholasville, KY
Price
$ 3,400,000
Property Attributes
- MLS#25506210
- TypeSingle Family
- Listing Status Active
- CountyJessamine
- CityNicholasville
- Area009 - Jessamine County
- NeighborhoodRural
- Zip40356
- StyleColonial
- Year Built2017
- Price$ 3,400,000
- Bedrooms6
- Full Bathrooms6
- Half Bathrooms1
- Sqr Footage10624
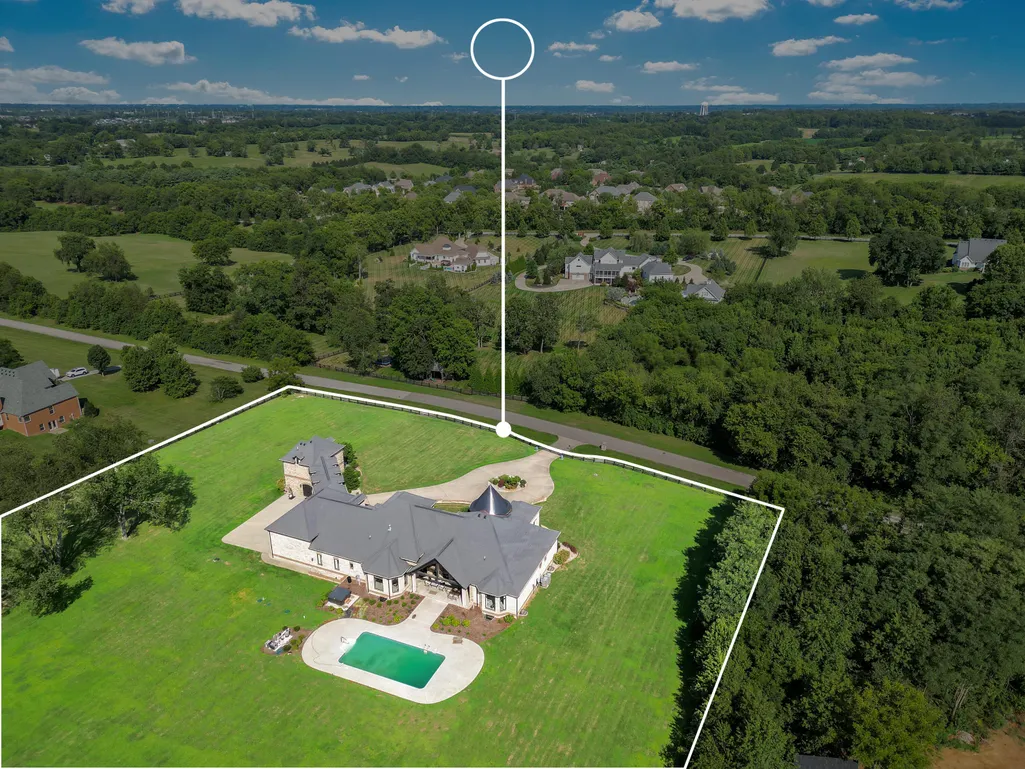
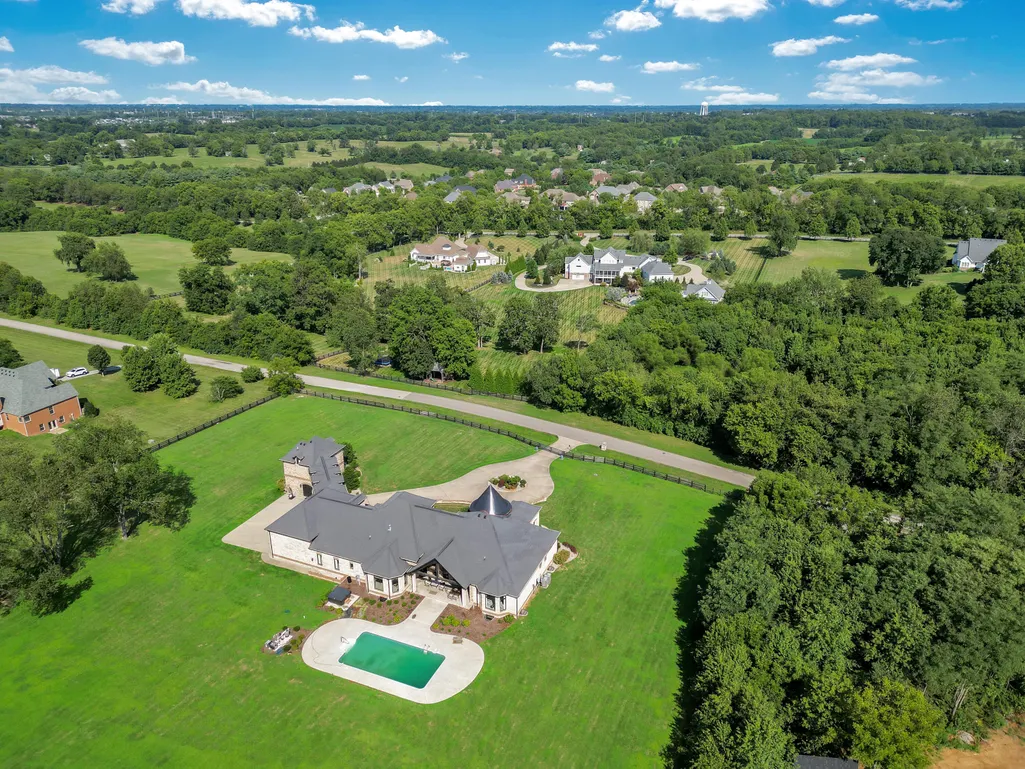
- Lot Size5 Acres
Data Source:
ImagineMLS
Property Description
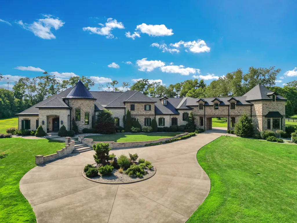
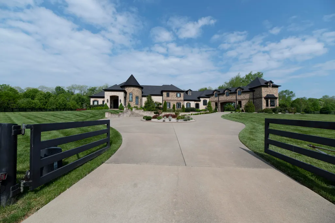
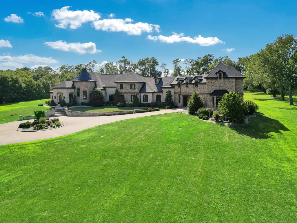
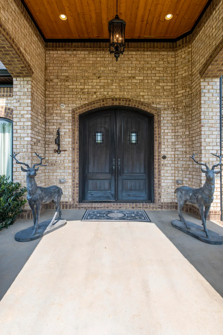
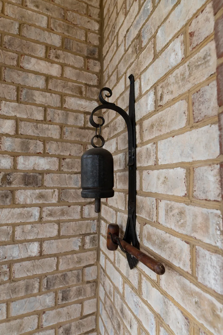
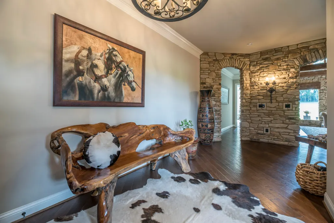
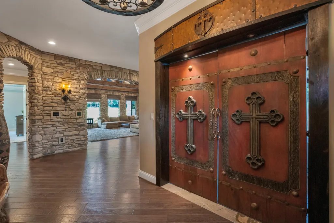
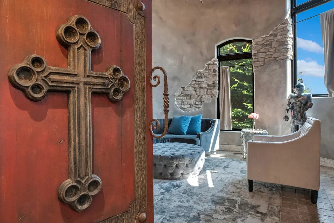
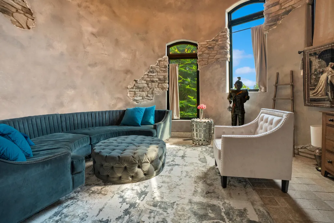
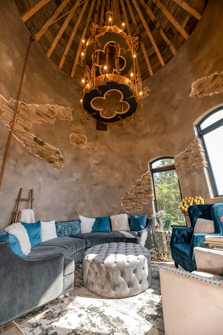
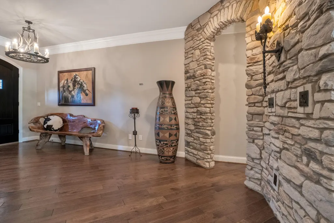
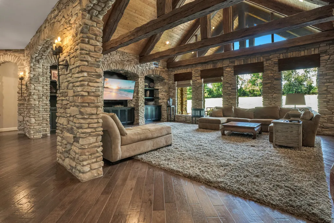
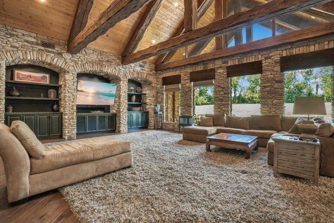
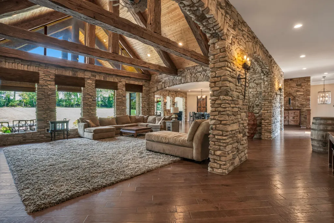
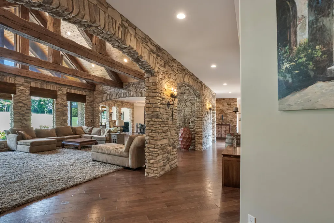
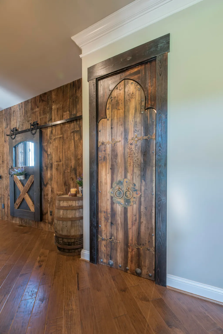
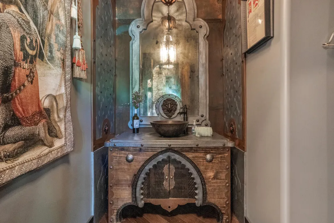
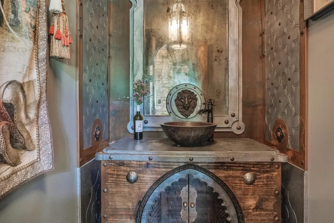
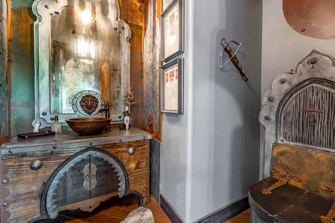
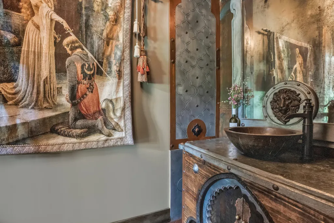
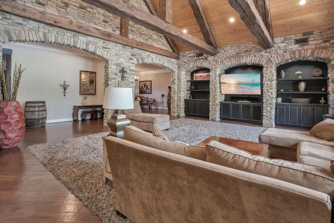
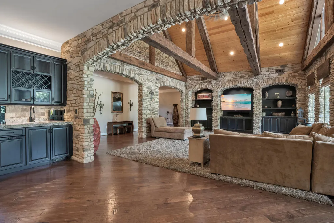
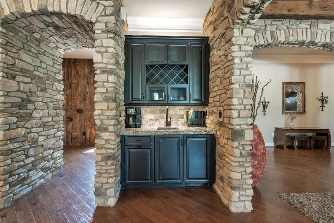
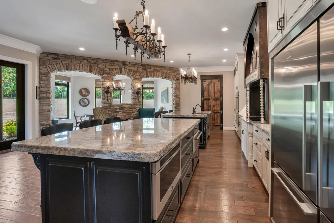
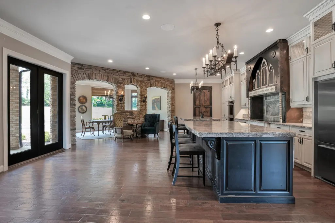
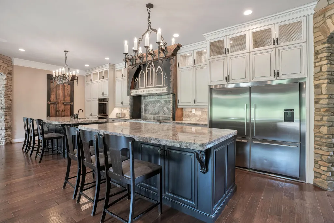
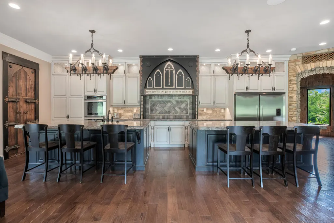
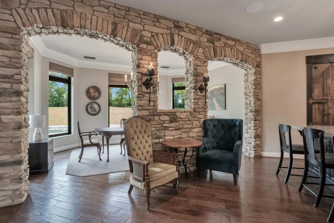
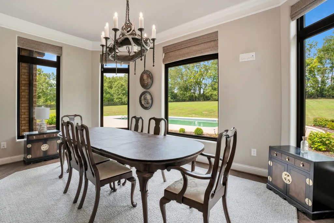
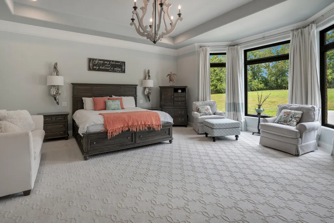
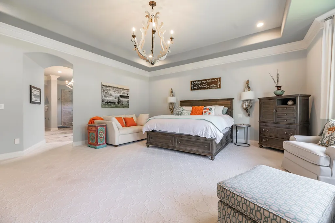
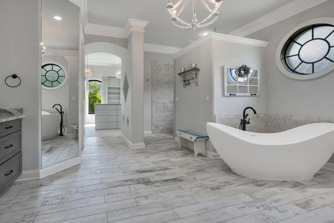
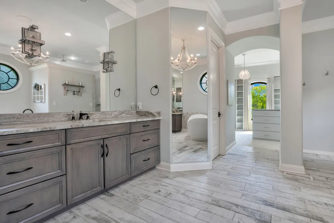
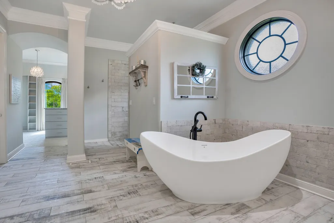
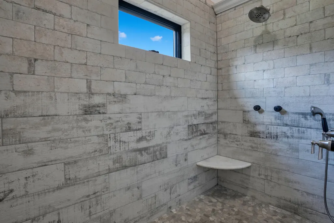
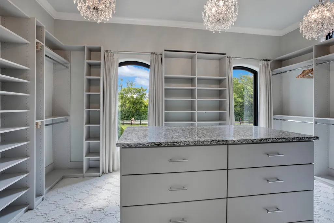
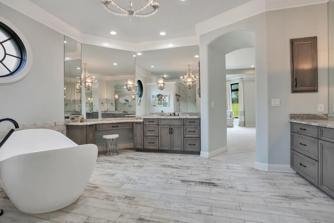
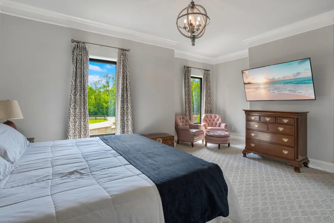
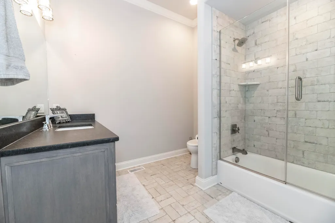
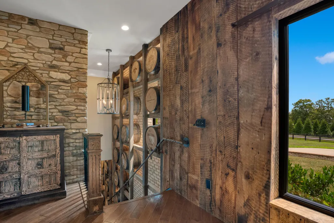
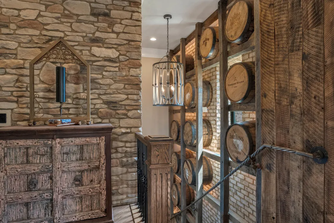
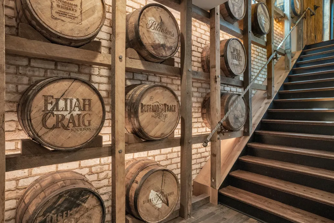
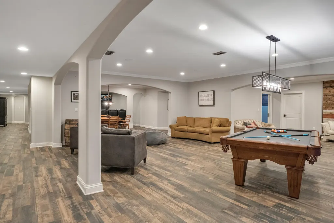
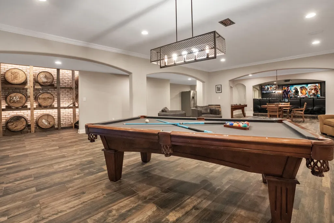
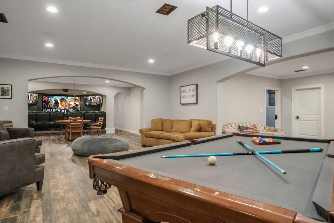
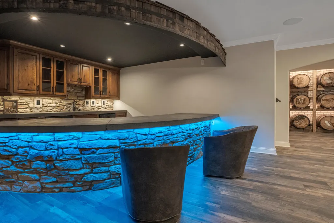
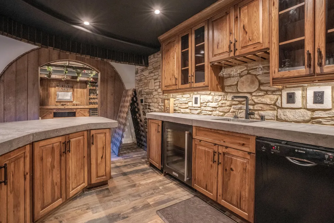
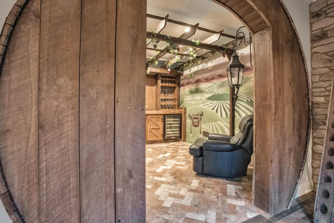
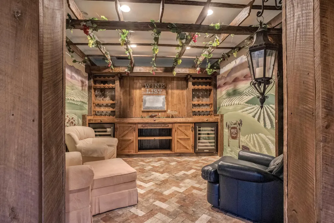
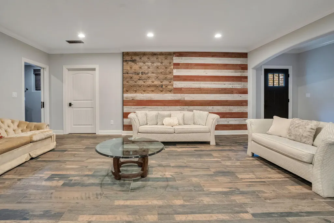
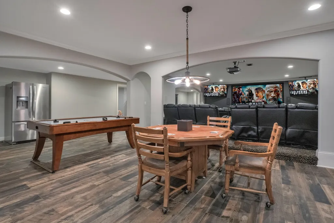
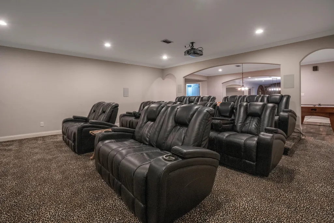
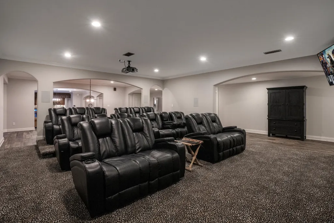
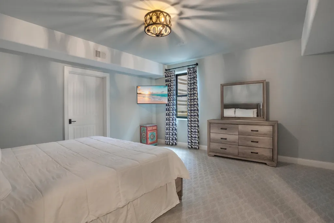
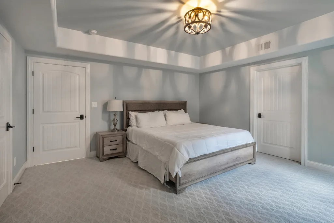
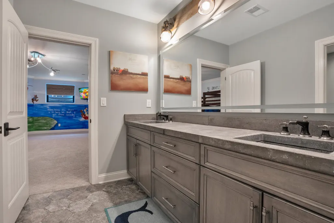
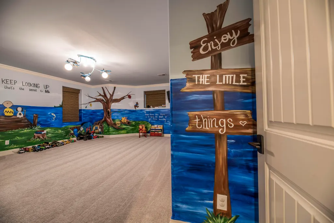
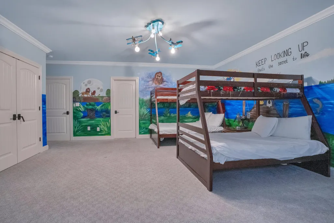
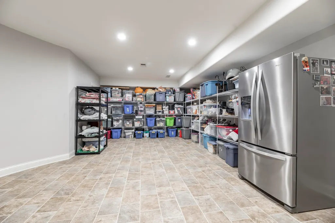
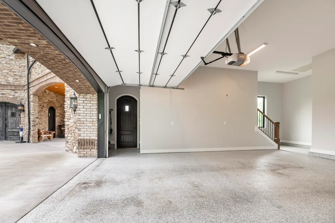
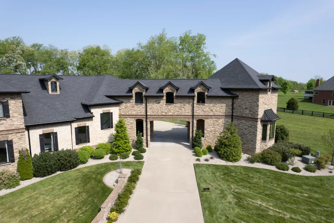
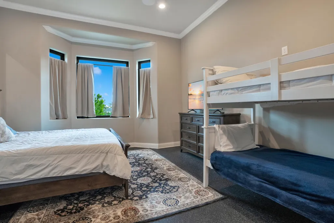
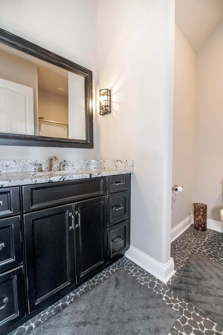
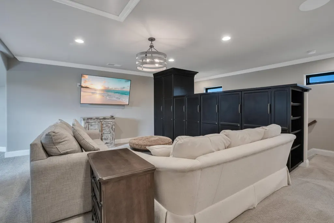
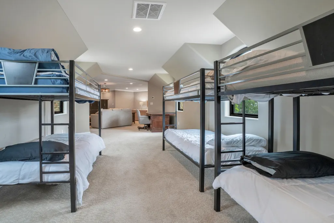
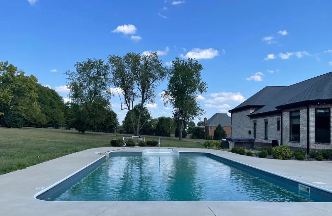
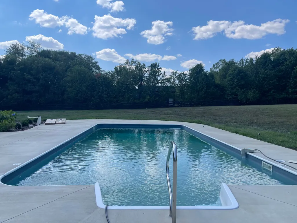
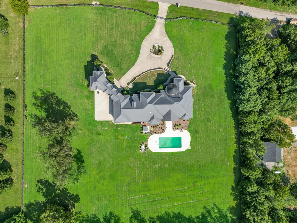
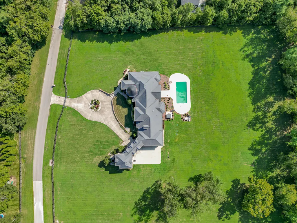
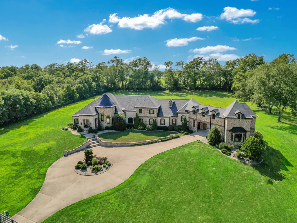
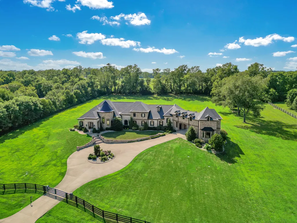
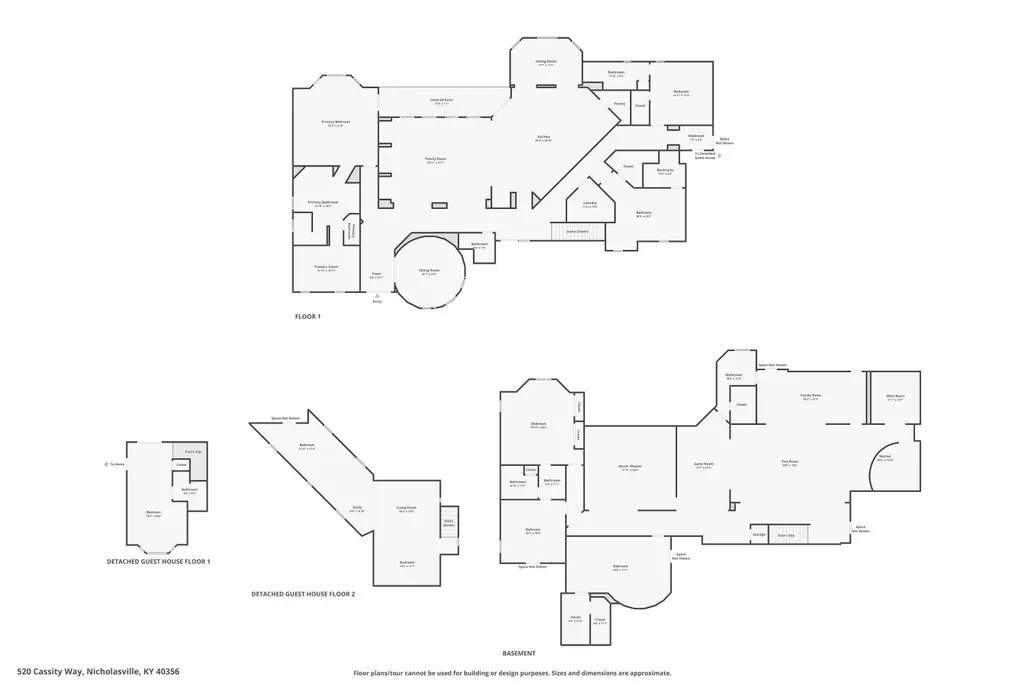
A Timeless Castle Experience! Step into a masterpiece reminiscent of European chateaus with magnificent Gothic Revival and Renaissance influences. This exquisite brick and stone home, situated on 5 acres of land, is designed for those who appreciate artistry and elegance. The stunning 'Stone Serenity' room features a 24' tall turret, perfect for gatherings, complete with custom-built forged doors and intricate craftsmanship. The chef's kitchen boasts a double island with granite countertops and a unique pantry door, creating an ideal space for culinary adventures. Experience luxury in the primary suite, complete with a spacious walk-in closet and a spa-like bath featuring a walk-in shower, soaking tub, dual vanities, and direct patio access. Each guest bedroom offers its own private walk-in closet and full bath, ensuring comfort for all. The basement showcases stylish bourbon barrel decor leading to a vibrant game room and a stunning wine bar, perfect for entertaining. A home theater provides the ultimate movie experience. Additionally, a separate guest house offers versatility as a bedroom, office, or gym ideal for guests or a personal retreat. This property also includes a 1-acre wooded lot across the street from the house. Everything in this home reflects exquisite taste and style. Owner/Agent.
| Price History | |
|---|---|
| 11/15/2025 | Listed $3,480,000 |
| 7/11/2026 | 3$3,400,000 |
General Features
| Sewer | Septic Tank |
|---|---|
| Heating | Heat Pump |
| Cooling | Ceiling Fan(s),Electric |
| Utilities | Cable Connected,Electricity Connected,Phone Connected,Propane Connected,Water Connected,Underground Utilities,Other |
| Possession | Close Of Escrow |
| Roof | Dimensional Style,Metal,Shingle |
| Appliances | Cooktop,Dishwasher,Disposal,Double Oven,Dryer,Microwave,Oven,Range,Refrigerator,Washer |
| Garage Spaces | 3 |
| Patio/Porch Features | Patio |
| Architectural Style | Colonial |
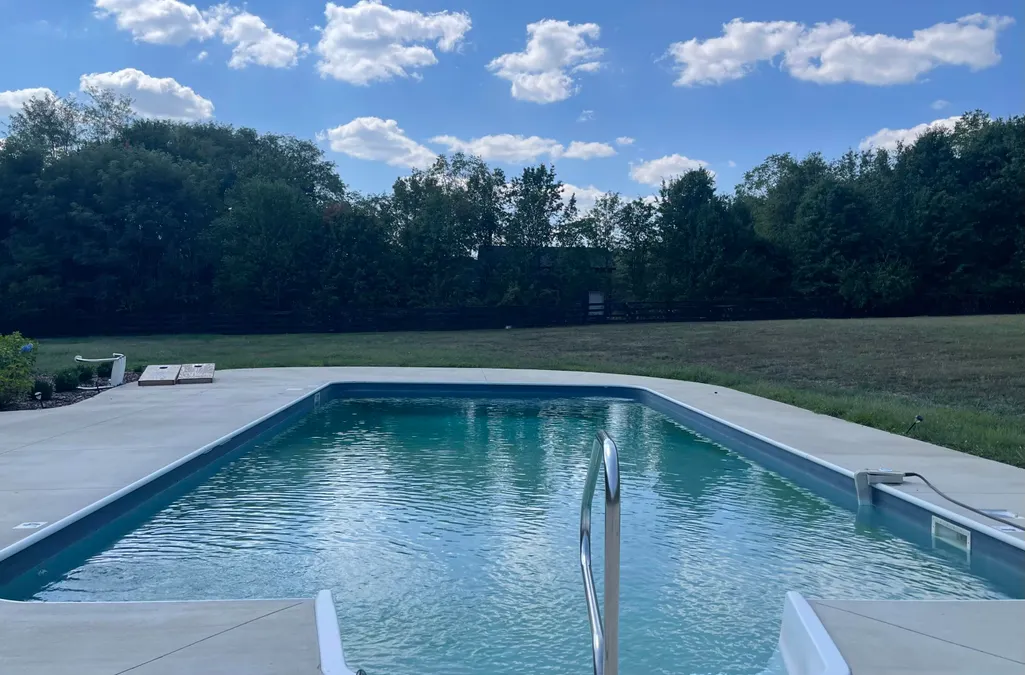
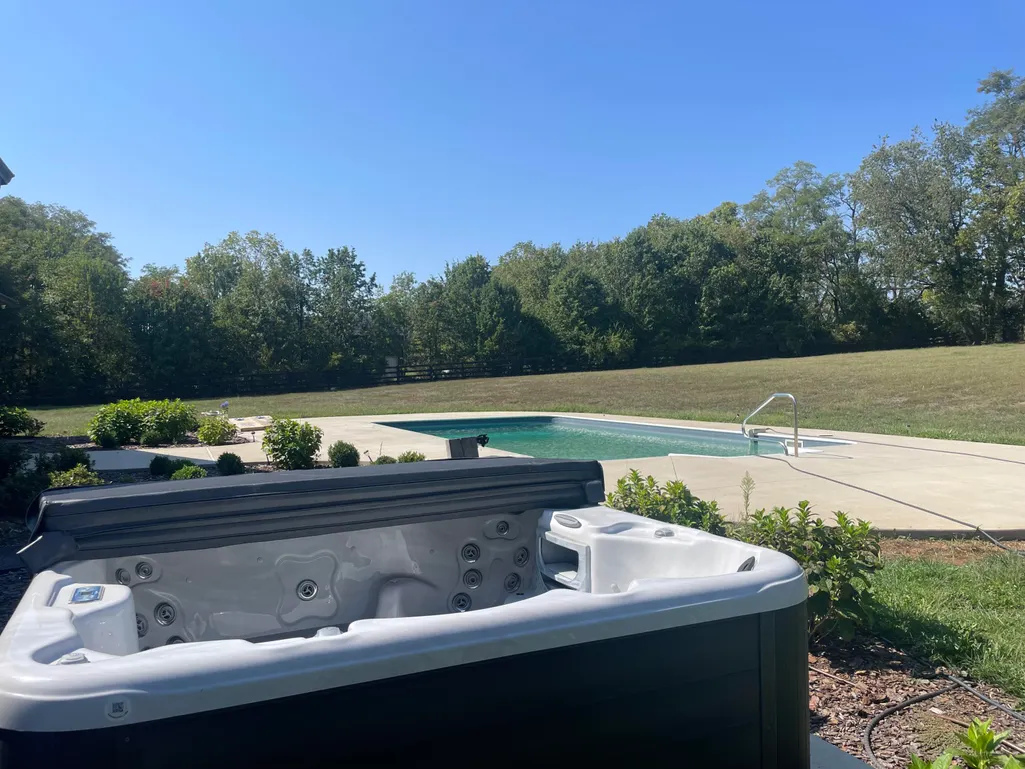
| Pool Features | In Ground |
| Security Features | Security System Owned |
| Construction Materials | Stone,Other,Brick Veneer |
| Year Built | 2017 |
| View | Farm,Neighborhood,Rural,Trees/Woods |
| Levels | One |
| Property Subtype | Single Family Residence |
| Parcel Number | 054-00-00-033.05 |
| County | Jessamine |
| New Construction | No |
| Property Type | Residential |
| HOA | false |
| Attached Garage | false |
| Subdivision Name | Rural |
| Garage Y/N | true |
| Other Structures | Guest House,Other |
| Total Rooms | 14 |
| Full Baths | 6 |
| Status | Active |
| Directions | Clays Mill Extended, Left on Brannon Road, Right on Cassity Way, House is on Right. |
| High School | East Jess HS |
| City | Nicholasville |
| High School District | Jessamine County - 9 |
| MLS Area | 009 - Jessamine County |
| Lot Size Units | Acres |
| Lot Size Square Feet | 217800 |
| Carport Y/N | false |
| Elementary School | Brookside |
| Land Lease Y/N | No |
| Home Warranty Y/N | No |
| Middle/Junior High School | East Jessamine Middle School |
| MLS Area Minor | 009 - Jessamine County |
| Lease Considered Y/N | No |
| Rent Control Y/N | No |
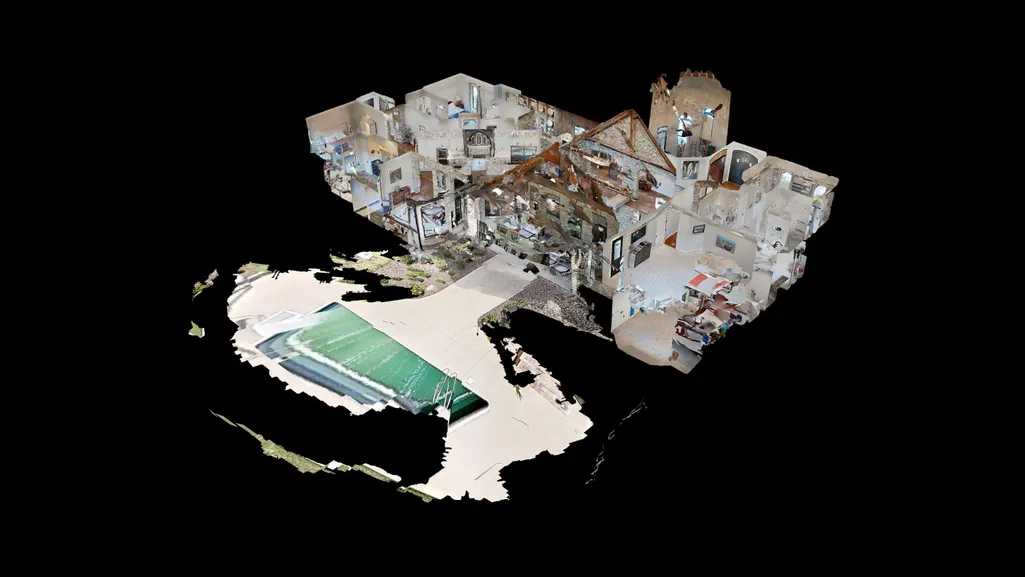
| Virtual Tour | https://my.matterport.com/show/?m=wKcQaya2cas&mls=1 |
| Structure Type | House |
| Standard Status | Active |
| MobileHomeRemainsYN | No |
| Senior Community | None |
| Sewer_co_Septic_sp_Tank | true |
| Utilities_co_Cable_sp_Connected | true |
| Utilities_co_Underground_sp_Utilities | true |
Interior Features
| Interior Amenities | Ceiling Fan(s),Central Vacuum,Eat-in Kitchen,In-Law Floorplan,Primary Downstairs,Walk-In Closet(s),Other |
|---|---|
| Basement | Finished,Full,Walk-Out Access,Walk-Up Access |
| Flooring | Carpet,Hardwood,Tile |
| Basement (Y/N) | Yes |
| Air Conditioning Y/N | true |
| Heating Y/N | true |
| Window Features | Blinds,Insulated Windows,Screens,Window Treatments |
| Fireplace Y/N | false |
| Above Grade Finished Area | 6028 |
| Half Baths | 1 |
| Laundry Features | Electric Dryer Hookup,Main Level,Washer Hookup |
| Total Bedrooms | 6 |
| Below Grade Finished Area | 4596 |
| LivingAreaSource | Appraiser |
| Total Baths | 7 |
| Heating-Heat Pump | true |
Exterior Features
| Exterior Amenities | Other |
|---|---|
| Fencing | Privacy,Wood |
| Parking Features | Attached Garage,Driveway,Garage Door Opener,Garage Faces Rear |
| Lot Features | Few Trees,Landscaped,Wooded,Other |
| Water Source | Public |
| Lot Size Area | 5 |
| Foundation Details | Concrete Perimeter |
| Building Area Total | 10624 |
| Lot Size Acres | 5 |
| Lot Size Source | Appraiser |
| Waterfront Y/N | false |
| Other Equipment | Home Theater,Irrigation Equipment |
| Crops Included Y/N | No |
| Horse Y/N | true |
| Irrigation Water Rights Y/N | No |
Amenities
- Foreclosure
- Views
- Short Sale
- New Construction
- Adult 55+
- Lease To Own
- No HOA Fees
- Furnished
- Primary On Main
- Air Conditioning
- Seller Finance
- Green
- Fixer Upper
- Horse
- Golf
- Fireplace
- Deck
- Garage
- Basement
- Pool
Property vs Single Family Average in 40356
Price
Year Built
 Copyright © MFRMLS.com All information deemed reliable but not guaranteed. All properties are subject to prior sale, change or withdrawal. Neither listing broker(s) or information provider(s) shall be responsible for any typographical errors, misinformation, misprints and shall be held totally harmless. Listing(s) information is provided for consumers personal, non-commercial use and may not be used for any purpose other than to identify prospective properties consumers may be interested in purchasing. Information on this site was last updated Last updated on September 23, 2026 10:32 PM UTC The listing information on this page last changed on Last updated on September 23, 2026 10:32 PM UTCd. The data relating to real estate for sale on this website comes in part from the Internet Data Exchange program of MFR MLS.
All information deemed reliable but not guaranteed. All properties are subject to prior sale, change or withdrawal. Neither listing broker(s) or information provider(s) shall be responsible for any typographical errors, misinformation, misprints and shall be held totally harmless. Listing(s) information is provided for consumers personal, non-commercial use and may not be used for any purpose other than to identify prospective properties consumers may be interested in purchasing.
Updated on September 23, 2026 10:32 PM UTC
Copyright © MFRMLS.com All information deemed reliable but not guaranteed. All properties are subject to prior sale, change or withdrawal. Neither listing broker(s) or information provider(s) shall be responsible for any typographical errors, misinformation, misprints and shall be held totally harmless. Listing(s) information is provided for consumers personal, non-commercial use and may not be used for any purpose other than to identify prospective properties consumers may be interested in purchasing. Information on this site was last updated Last updated on September 23, 2026 10:32 PM UTC The listing information on this page last changed on Last updated on September 23, 2026 10:32 PM UTCd. The data relating to real estate for sale on this website comes in part from the Internet Data Exchange program of MFR MLS.
All information deemed reliable but not guaranteed. All properties are subject to prior sale, change or withdrawal. Neither listing broker(s) or information provider(s) shall be responsible for any typographical errors, misinformation, misprints and shall be held totally harmless. Listing(s) information is provided for consumers personal, non-commercial use and may not be used for any purpose other than to identify prospective properties consumers may be interested in purchasing.
Updated on September 23, 2026 10:32 PM UTC
 © 2026 Dayton Area Board of Realtors. All rights reserved. Information deemed to be reliable but not guaranteed. The data relating to real estate for sale on this website comes from Dayton Area Board of Realtors and the Broker Reciprocity Program.sm. Real estate listings held by brokerage firms other than Taulbee Suggs Group are marked with the BR logo and detailed information about them includes the name of the listing brokers. Listing broker has attempted to offer accurate data, but buyers
 Data last updated: September 23, 2026 10:34 PM UTC and updating occurs daily
 The data relating to real estate for sale on this web site comes in part from the Internet Data Exchange Program of Metro Search, Inc. Real estate listings held by brokerage firms other than Taulbee Suggs Group are marked with the Internet Data Exchange logo or the Internet Data Exchange thumbnail logo and detailed information about each listing includes the name of the listing broker.
© 2026 Metro Search, Inc.
The data relating to real estate for sale on this web site comes in part from the Internet Data Exchange Program of Metro Search, Inc. Real estate listings held by brokerage firms other than Taulbee Suggs Group are marked with the Internet Data Exchange logo or the Internet Data Exchange thumbnail logo and detailed information about each listing includes the name of the listing broker.
© 2026 Metro Search, Inc.
 The data relating to real estate for sale on this web site comes
in part from the Broker Reciprocity™ program of the Multiple
Listing Service of Greater Cincinnati. Real estate listings held by
brokerage firms other than Taulbee Suggs Group are marked with the MLS ™ logo
(the small logo to the left) and detailed information about them includes
the name of the listing brokers. The information herein is furnished by the property owner in good
The data relating to real estate for sale on this web site comes
in part from the Broker Reciprocity™ program of the Multiple
Listing Service of Greater Cincinnati. Real estate listings held by
brokerage firms other than Taulbee Suggs Group are marked with the MLS ™ logo
(the small logo to the left) and detailed information about them includes
the name of the listing brokers. The information herein is furnished by the property owner in good
 All information deemed reliable but not guaranteed. All properties are subject to prior sale, change or withdrawal. Neither listing broker(s) or information provider(s) shall be responsible for any typographical errors, misinformation, misprints and shall be held totally harmless. Listing(s) information is provided for consumers personal, non-commercial use and may not be used for any purpose other than to identify prospective properties consumers may be interested in purchasing. The data relating
 All information deemed reliable but not guaranteed and should be independently verified. All properties are subject to prior sale, change or withdrawl. Neither listing broker(s) nor SE IN BD REALTORS shall be held responsible for typographical errors, misinformation, misprints and shall be held totally harmless.
