

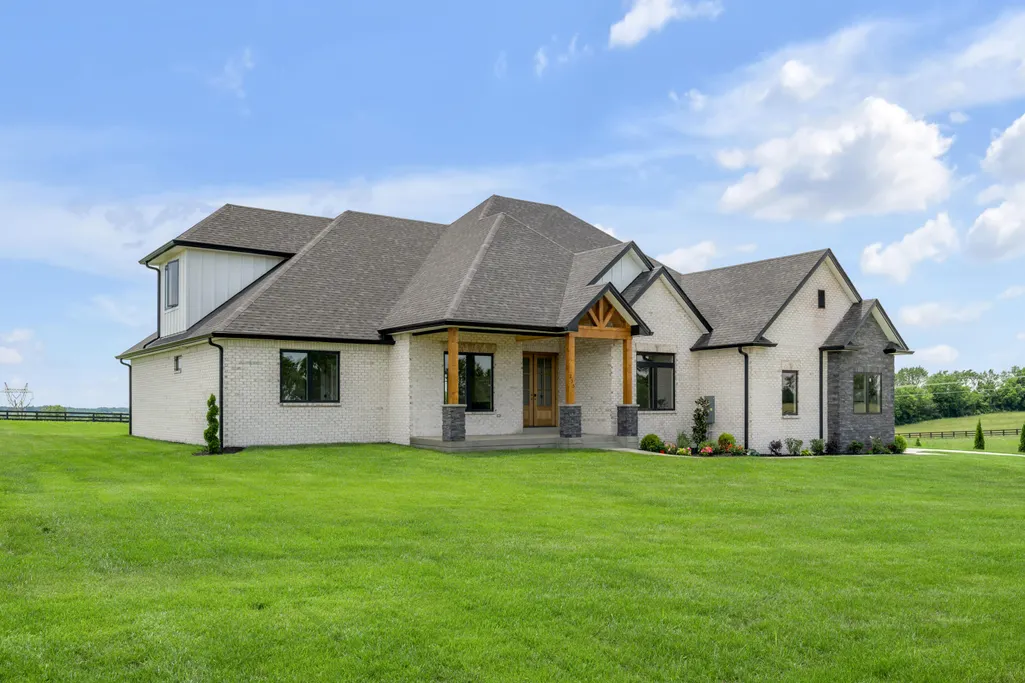
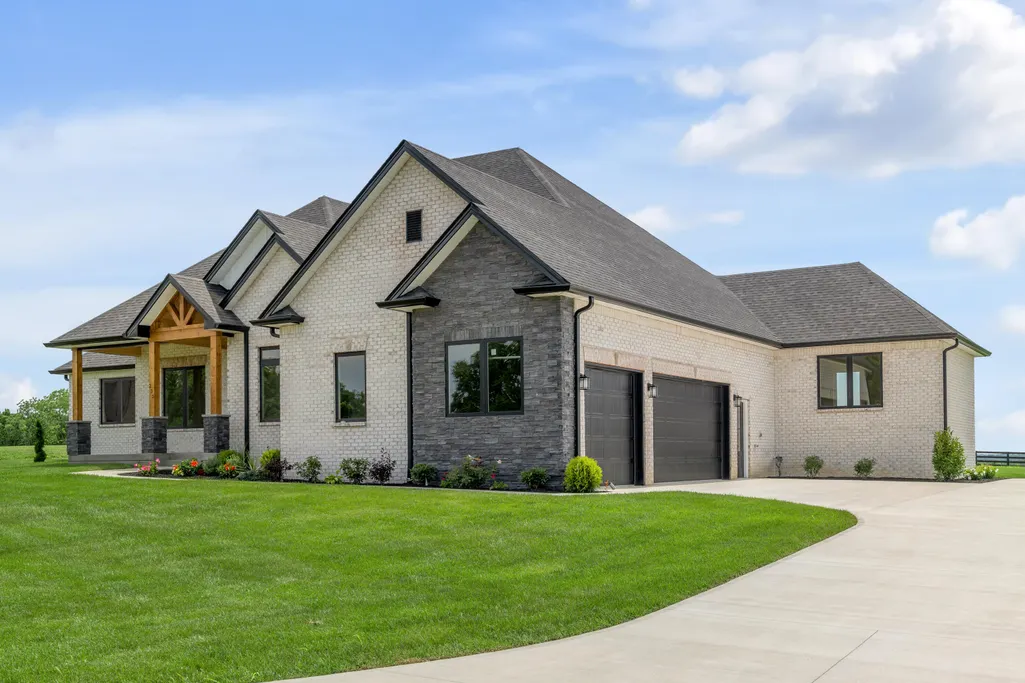
Price Reduction - Views - New Construction - Primary on Main






Address
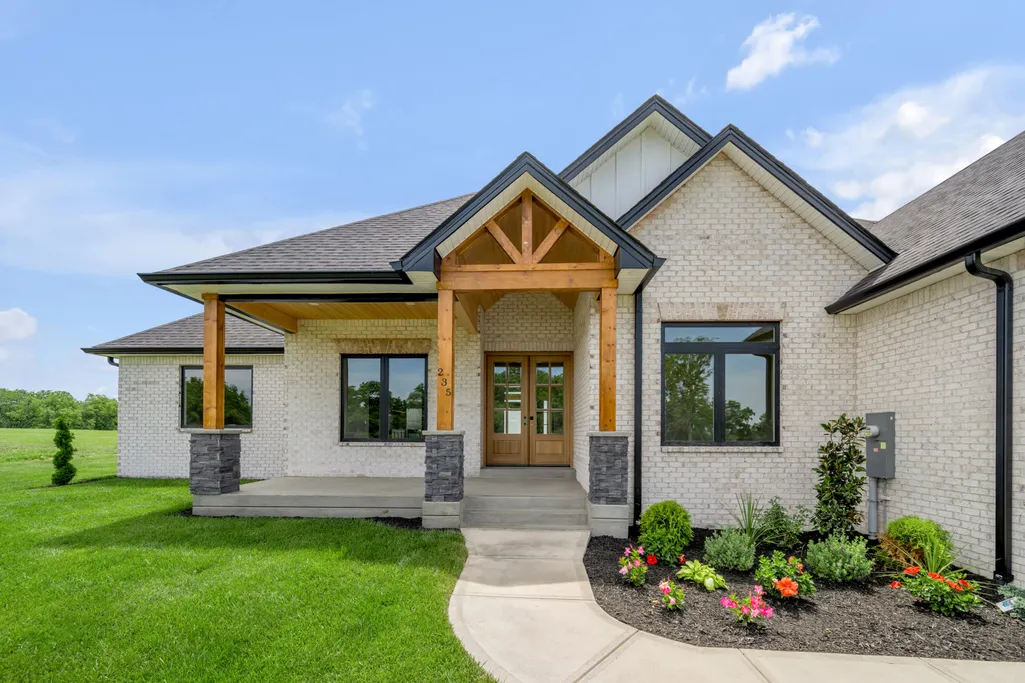
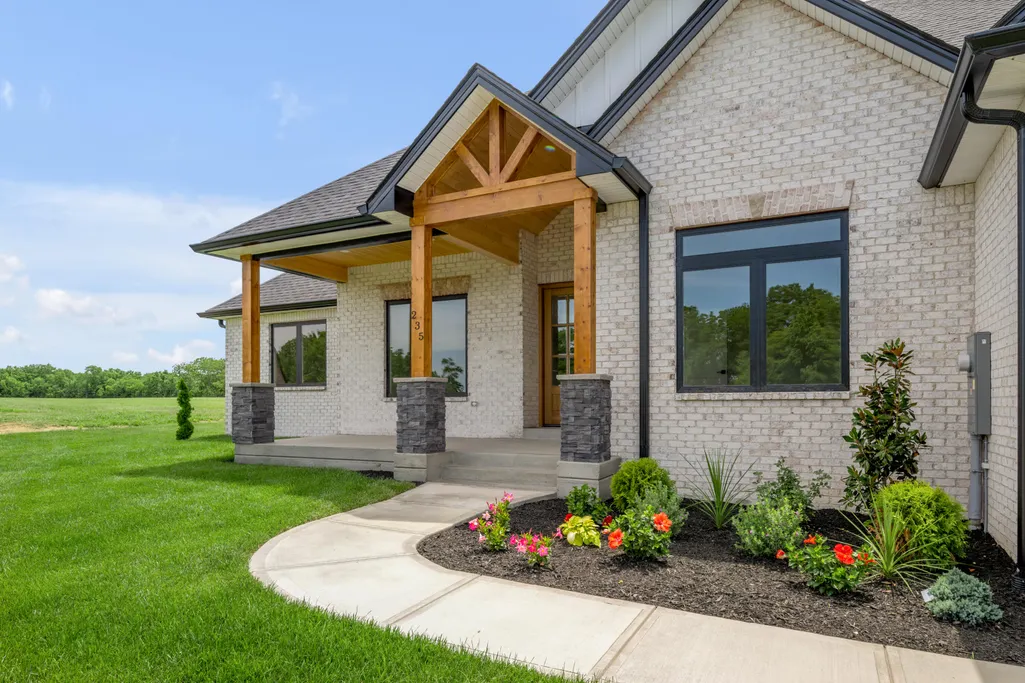
235 Grandview Trail, Wilmore, KY
Price
$ 1,135,000
Property Attributes
- MLS#26008890
- TypeSingle Family
- Listing Status Active
- CountyJessamine
- CityWilmore
- Area009 - Jessamine County
- NeighborhoodJewell Pointe
- Zip40390
- StyleRanch
- Year Built2026
- Price$ 1,135,000
- Bedrooms4
- Full Bathrooms4
- Half Bathrooms1
- Sqr Footage3938
- Lot Size1.03 Acres
Data Source:
ImagineMLS
Property Description
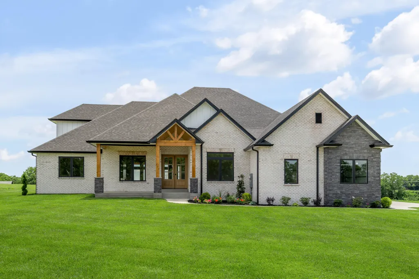
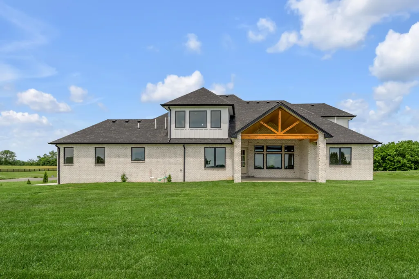
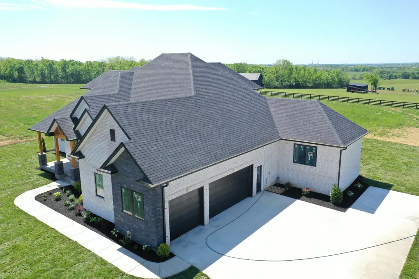
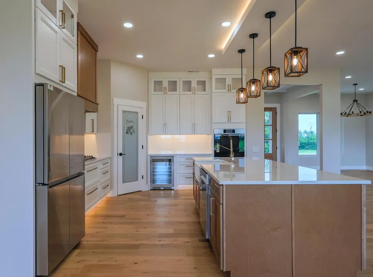
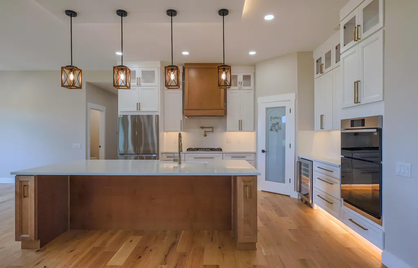
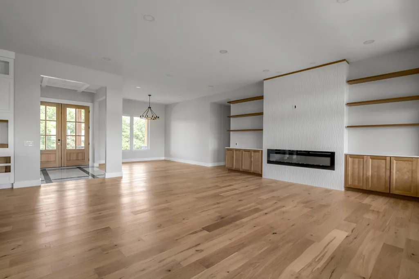
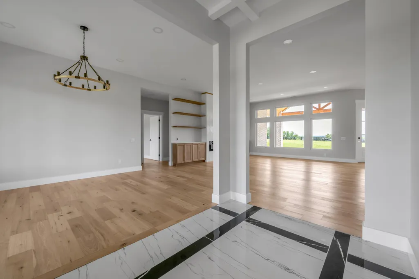
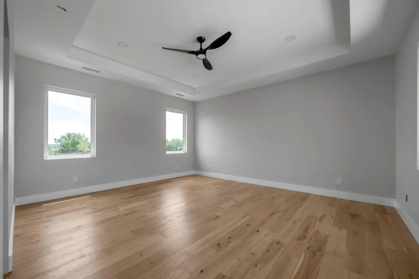
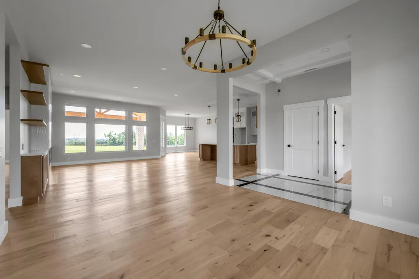
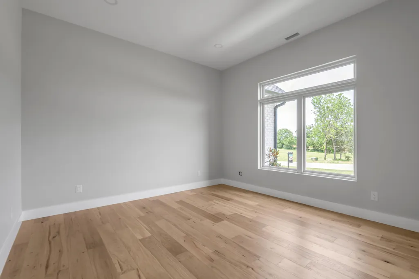
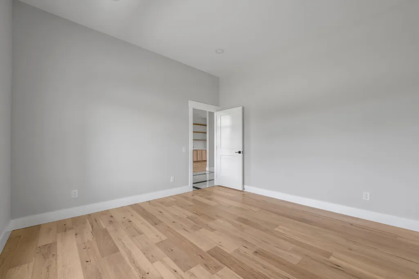
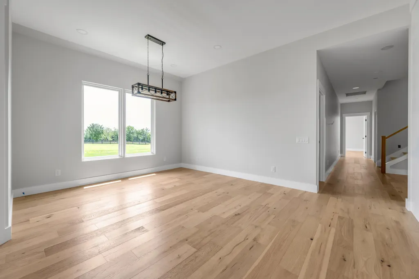
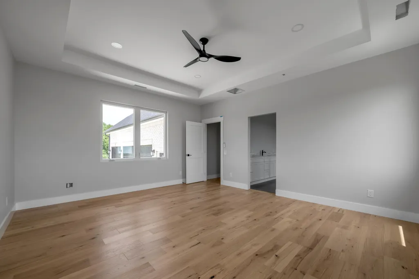
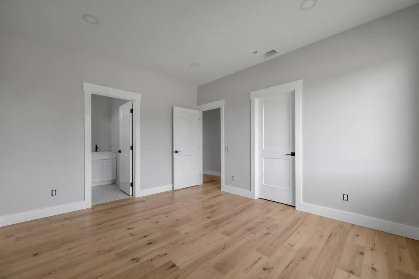
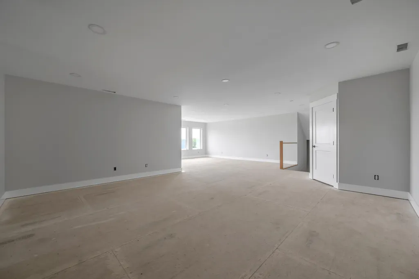
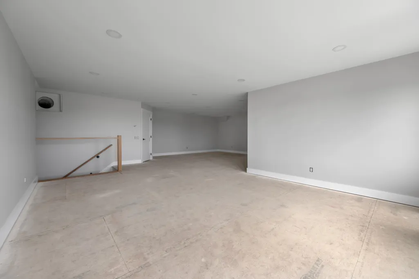
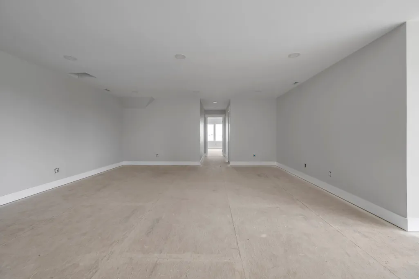
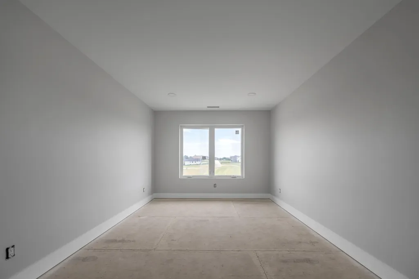
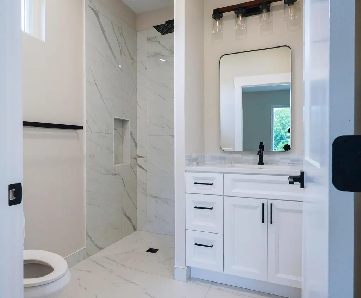
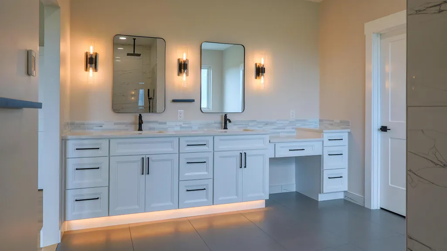
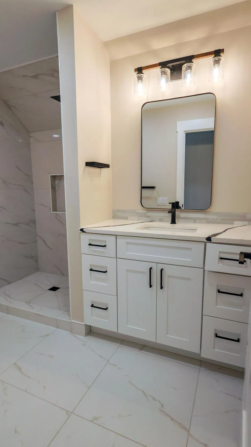
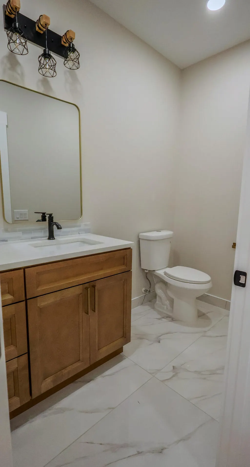
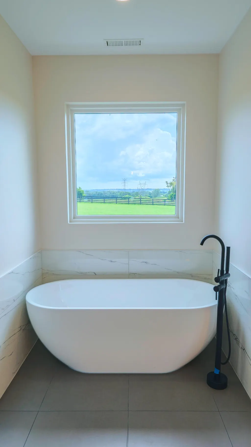
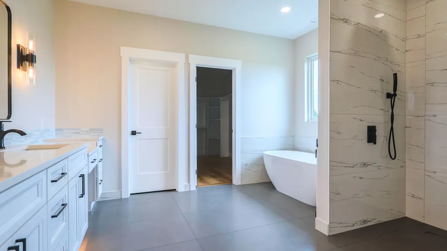
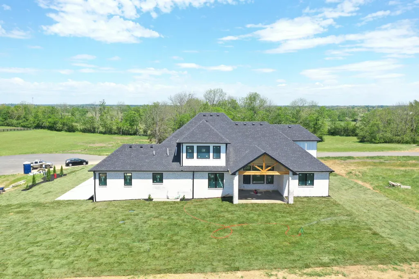
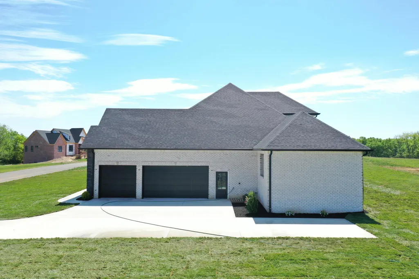
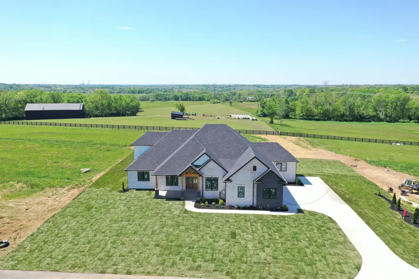
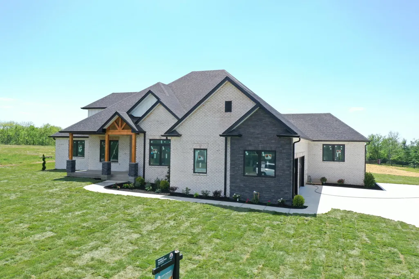
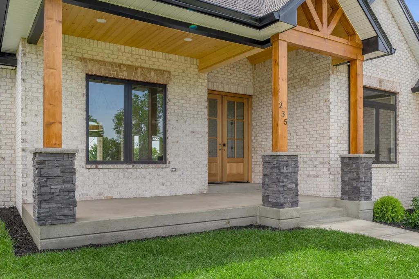
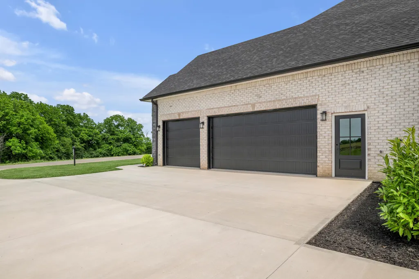
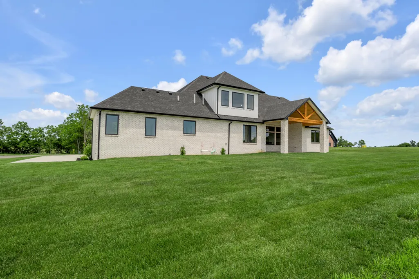
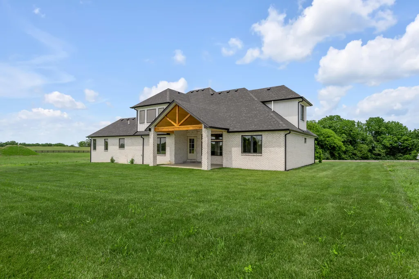
Experience elevated comfort and craftsmanship in this stunning new construction home located in the prestigious Jewell Pointe community. This thoughtfully designed 1.5-story home offers 4 bedrooms and 4.5 bathrooms, including three en-suite bedrooms on the main level, as well as primary bedroom, and an additional bedroom with a full bath upstairs—ideal for guests or a private retreat. Engineered hardwood flooring flows throughout the main living areas and spacious living room, where a fireplace creates a warm and inviting focal point. The open-concept layout seamlessly connects to a gourmet kitchen featuring a large island, walk-in pantry and along with a bright breakfast area. The main-level primary suite is a true retreat, filled with natural light and complemented by a spa-like en-suite bath offering a tiled walk-in shower, freestanding soaking tub, dual vanities, and a generous walk-in closet. Upstairs, a versatile bonus space, additional bedroom, and full bath provide flexibility for a variety of living needs. Additional highlights include a dedicated laundry room, quality finishes throughout, and a 3-car garage. Enjoy peaceful surroundings and scenic views from the covered outdoor living space, perfect for relaxing or entertaining. Located in one of the area's most desirable communities, this home offers the perfect blend of luxury, functionality, and modern design.
| Price History | |
|---|---|
| 5/14/2026 | Listed $1,149,000 |
| 8/11/2026 | 1$1,145,000 |
| 9/3/2026 | 1$1,135,000 |
General Features
| Sewer | Septic Tank |
|---|---|
| Heating | Electric,Forced Air |
| Cooling | Electric,Multi Units |
| Utilities | Electricity Connected,Natural Gas Available,Water Connected,Underground Utilities |
| Possession | Close Of Escrow |
| Roof | Dimensional Style,Shingle |
| Appliances | Dishwasher,Microwave,Oven,Range,Refrigerator |
| Development Status | Drywall Completed |
| Garage Spaces | 3 |
| Patio/Porch Features | Patio,Porch |
| Architectural Style | Ranch |
| Construction Materials | Brick Veneer |
| Year Built | 2026 |
| View | Farm,Neighborhood |
| Levels | One and One Half |
| Property Subtype | Single Family Residence |
| Parcel Number | 012-00-00-042.34 |
| County | Jessamine |
| New Construction | true |
| Property Type | Residential |
| HOA | false |
| Attached Garage | false |
| Subdivision Name | Jewell Pointe |
| Garage Y/N | true |
| Total Rooms | 14 |
| Full Baths | 4 |
| Status | Active |
| Directions | From Harrodsburg Rd. turn onto Grandview Trail and follow till the end. House will be on the left before the cul de sac |
| High School | West Jess HS |
| City | Wilmore |
| High School District | Jessamine County - 9 |
| MLS Area | 009 - Jessamine County |
| Lot Size Units | Acres |
| Lot Size Square Feet | 44736.12 |
| Carport Y/N | false |
| Elementary School | Wilmore |
| Land Lease Y/N | No |
| Home Warranty Y/N | No |
| Middle/Junior High School | West Jessamine Middle School |
| Property Condition | New Construction |
| MLS Area Minor | 009 - Jessamine County |
| Lease Considered Y/N | No |
| Rent Control Y/N | No |
| Virtual Tour | https://my.matterport.com/show/?m=227trdoTAD7 |
| Structure Type | House |
| Standard Status | Active |
| MobileHomeRemainsYN | No |
| Senior Community | None |
| Sewer_co_Septic_sp_Tank | true |
| Utilities_co_Natural_sp_Gas_sp_Available | true |
| Utilities_co_Underground_sp_Utilities | true |
Interior Features
| Interior Amenities | Breakfast Bar,Ceiling Fan(s),Eat-in Kitchen,Primary Downstairs,Walk-In Closet(s) |
|---|---|
| Basement | Crawl Space |
| Flooring | Hardwood |
| Total Fireplaces | 1 |
| Fireplace Features | Electric,Insert,Living Room |
| Basement (Y/N) | No |
| Air Conditioning Y/N | true |
| Heating Y/N | true |
| Window Features | Insulated Windows,Screens |
| Fireplace Y/N | true |
| Above Grade Finished Area | 3938 |
| Half Baths | 1 |
| Laundry Features | Electric Dryer Hookup,Main Level,Washer Hookup |
| Total Bedrooms | 4 |
| LivingAreaSource | Plans |
| Total Baths | 5 |
| Heating-Forced Air | true |
Exterior Features
| Parking Features | Attached Garage,Driveway,Garage Faces Side |
|---|---|
| Lot Features | Landscaped |
| Water Source | Public |
| Lot Size Area | 1.03 |
| Foundation Details | Block |
| Building Area Total | 3938 |
| Lot Size Acres | 1.03 |
| Lot Size Source | Public Records |
| Waterfront Y/N | false |
| Crops Included Y/N | No |
| Horse Y/N | false |
| Irrigation Water Rights Y/N | No |
Amenities
- Foreclosure
- Views
- Short Sale
- New Construction
- Adult 55+
- Lease To Own
- No HOA Fees
- Furnished
- Primary On Main
- Air Conditioning
- Seller Finance
- Green
- Fixer Upper
- Horse
- Golf
- Fireplace
- Deck
- Garage
- Basement
- Pool
Property vs Single Family Average in 40390
Price
Year Built
 Copyright © MFRMLS.com All information deemed reliable but not guaranteed. All properties are subject to prior sale, change or withdrawal. Neither listing broker(s) or information provider(s) shall be responsible for any typographical errors, misinformation, misprints and shall be held totally harmless. Listing(s) information is provided for consumers personal, non-commercial use and may not be used for any purpose other than to identify prospective properties consumers may be interested in purchasing. Information on this site was last updated Last updated on September 23, 2026 10:32 PM UTC The listing information on this page last changed on Last updated on September 23, 2026 10:32 PM UTCd. The data relating to real estate for sale on this website comes in part from the Internet Data Exchange program of MFR MLS.
All information deemed reliable but not guaranteed. All properties are subject to prior sale, change or withdrawal. Neither listing broker(s) or information provider(s) shall be responsible for any typographical errors, misinformation, misprints and shall be held totally harmless. Listing(s) information is provided for consumers personal, non-commercial use and may not be used for any purpose other than to identify prospective properties consumers may be interested in purchasing.
Updated on September 23, 2026 10:32 PM UTC
Copyright © MFRMLS.com All information deemed reliable but not guaranteed. All properties are subject to prior sale, change or withdrawal. Neither listing broker(s) or information provider(s) shall be responsible for any typographical errors, misinformation, misprints and shall be held totally harmless. Listing(s) information is provided for consumers personal, non-commercial use and may not be used for any purpose other than to identify prospective properties consumers may be interested in purchasing. Information on this site was last updated Last updated on September 23, 2026 10:32 PM UTC The listing information on this page last changed on Last updated on September 23, 2026 10:32 PM UTCd. The data relating to real estate for sale on this website comes in part from the Internet Data Exchange program of MFR MLS.
All information deemed reliable but not guaranteed. All properties are subject to prior sale, change or withdrawal. Neither listing broker(s) or information provider(s) shall be responsible for any typographical errors, misinformation, misprints and shall be held totally harmless. Listing(s) information is provided for consumers personal, non-commercial use and may not be used for any purpose other than to identify prospective properties consumers may be interested in purchasing.
Updated on September 23, 2026 10:32 PM UTC
 © 2026 Dayton Area Board of Realtors. All rights reserved. Information deemed to be reliable but not guaranteed. The data relating to real estate for sale on this website comes from Dayton Area Board of Realtors and the Broker Reciprocity Program.sm. Real estate listings held by brokerage firms other than Taulbee Suggs Group are marked with the BR logo and detailed information about them includes the name of the listing brokers. Listing broker has attempted to offer accurate data, but buyers
 Data last updated: September 23, 2026 10:34 PM UTC and updating occurs daily
 The data relating to real estate for sale on this web site comes in part from the Internet Data Exchange Program of Metro Search, Inc. Real estate listings held by brokerage firms other than Taulbee Suggs Group are marked with the Internet Data Exchange logo or the Internet Data Exchange thumbnail logo and detailed information about each listing includes the name of the listing broker.
© 2026 Metro Search, Inc.
The data relating to real estate for sale on this web site comes in part from the Internet Data Exchange Program of Metro Search, Inc. Real estate listings held by brokerage firms other than Taulbee Suggs Group are marked with the Internet Data Exchange logo or the Internet Data Exchange thumbnail logo and detailed information about each listing includes the name of the listing broker.
© 2026 Metro Search, Inc.
 The data relating to real estate for sale on this web site comes
in part from the Broker Reciprocity™ program of the Multiple
Listing Service of Greater Cincinnati. Real estate listings held by
brokerage firms other than Taulbee Suggs Group are marked with the MLS ™ logo
(the small logo to the left) and detailed information about them includes
the name of the listing brokers. The information herein is furnished by the property owner in good
The data relating to real estate for sale on this web site comes
in part from the Broker Reciprocity™ program of the Multiple
Listing Service of Greater Cincinnati. Real estate listings held by
brokerage firms other than Taulbee Suggs Group are marked with the MLS ™ logo
(the small logo to the left) and detailed information about them includes
the name of the listing brokers. The information herein is furnished by the property owner in good
 All information deemed reliable but not guaranteed. All properties are subject to prior sale, change or withdrawal. Neither listing broker(s) or information provider(s) shall be responsible for any typographical errors, misinformation, misprints and shall be held totally harmless. Listing(s) information is provided for consumers personal, non-commercial use and may not be used for any purpose other than to identify prospective properties consumers may be interested in purchasing. The data relating
 All information deemed reliable but not guaranteed and should be independently verified. All properties are subject to prior sale, change or withdrawl. Neither listing broker(s) nor SE IN BD REALTORS shall be held responsible for typographical errors, misinformation, misprints and shall be held totally harmless.
