

Price Reduction - Views

















Address
159 Lakeshore Drive, Richmond, KY
Price
$ 409,900
Property Attributes
- MLS#26013063
- TypeSingle Family
- Listing Status Contingent
- CountyMADISON
- CityRichmond
- Area008 - Madison County
- NeighborhoodDeacon Hills
- Zip40475
- StyleSingle Family Residence
- Year Built1977
- Price$ 409,900
- Bedrooms4
- Full Bathrooms3
- Half Bathrooms1
- Sqr Footage2985
- Lot Size1.24 Acres
Data Source:
ImagineMLS
Property Description
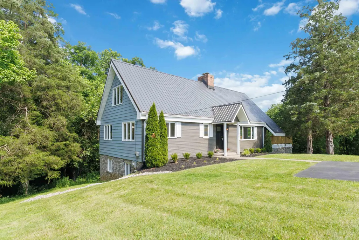
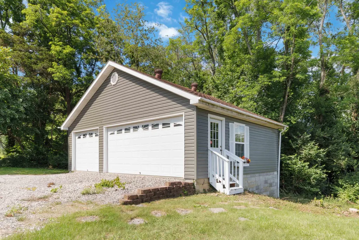
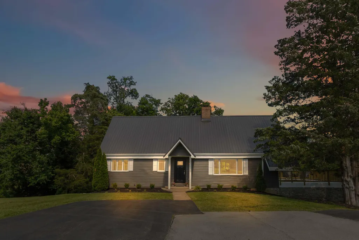
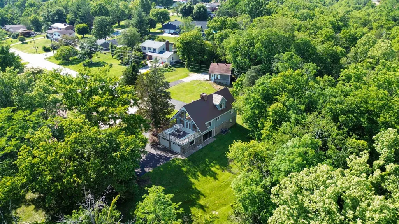
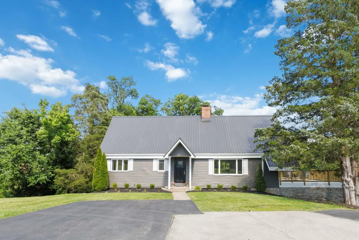
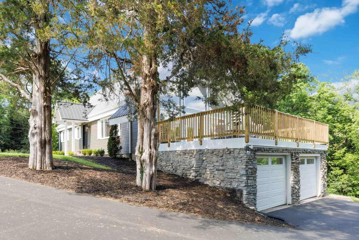
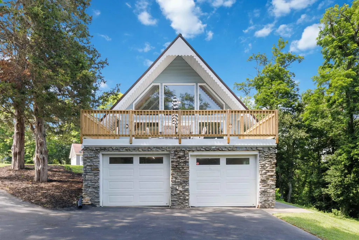
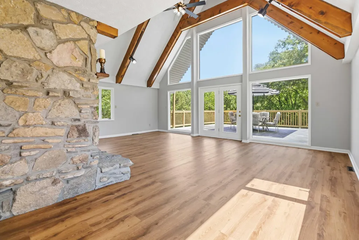
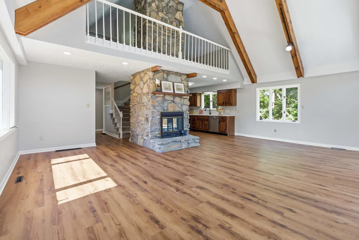
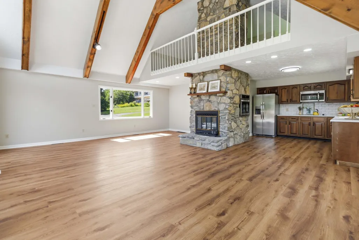
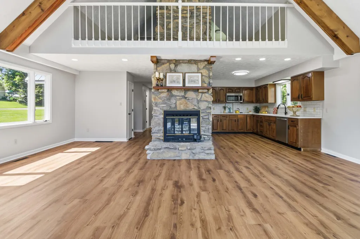
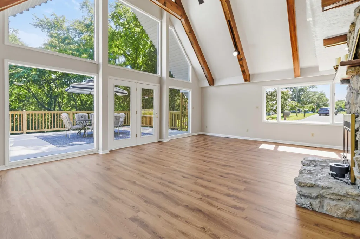
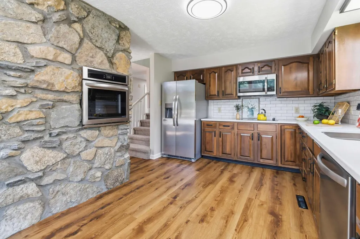
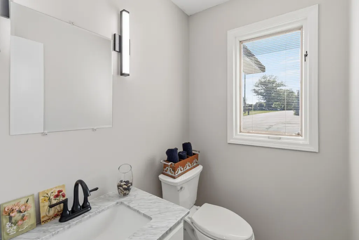
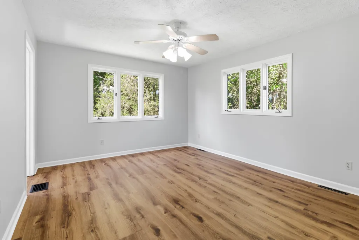
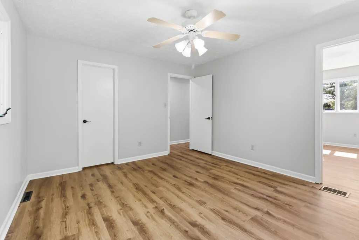
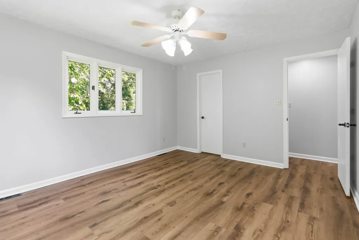
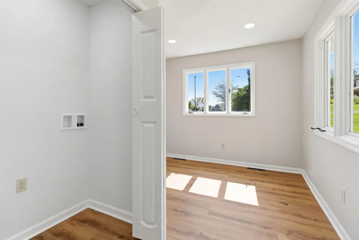
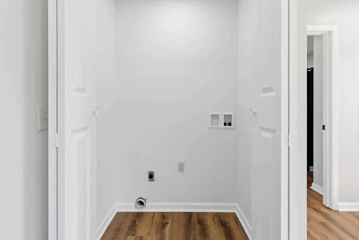
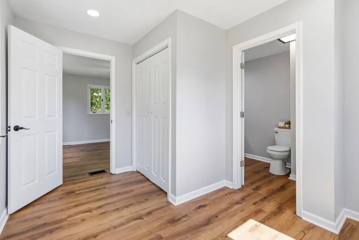
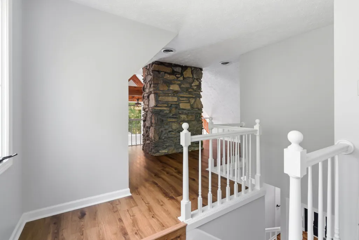
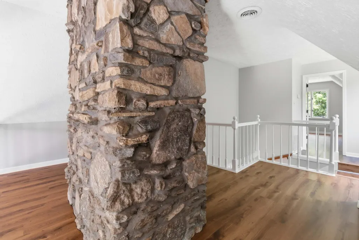
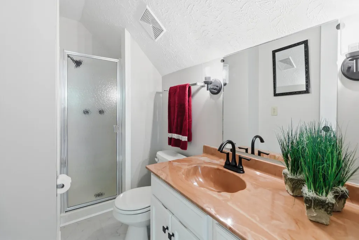
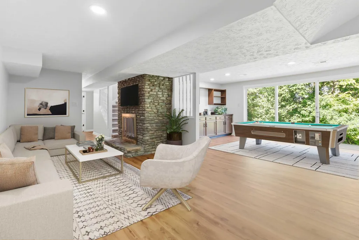
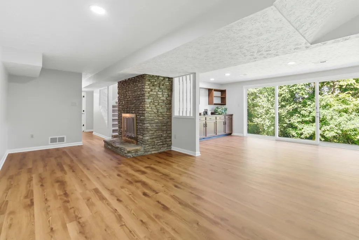
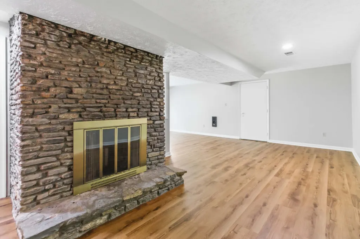
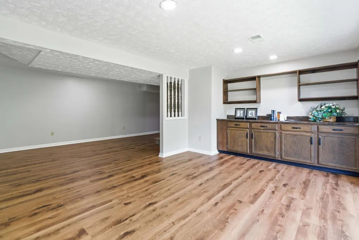
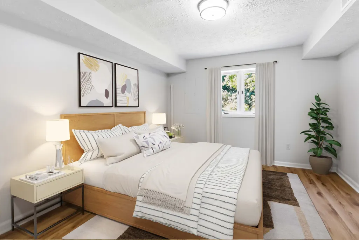
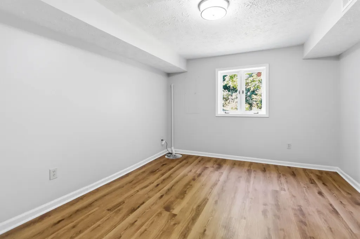
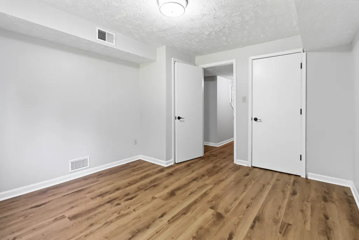
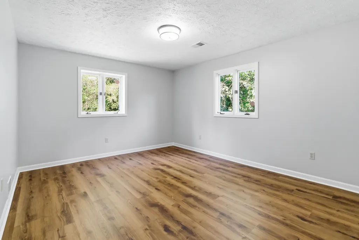
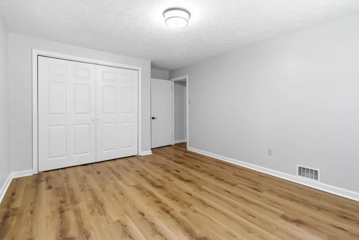
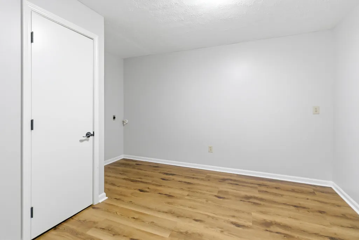
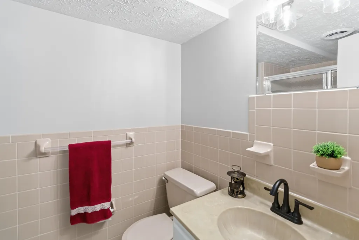
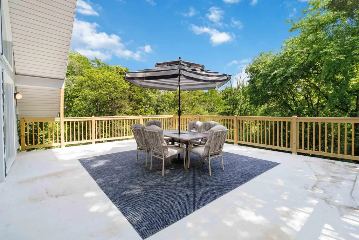
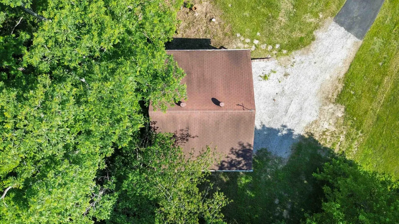
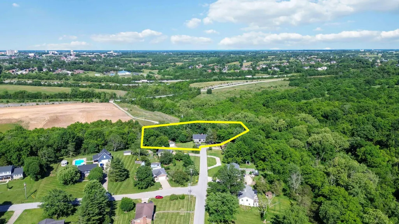
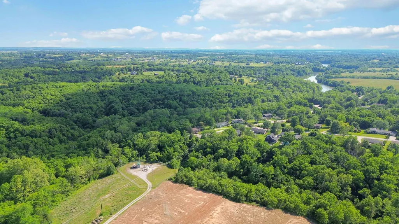
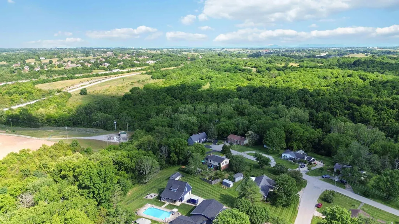
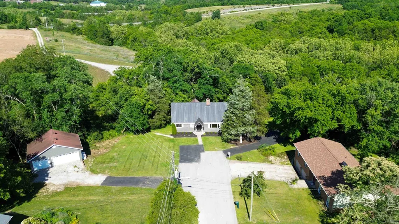
Nestled at the end of a quiet street in Deacon Hills, this beautifully updated home offers the perfect combination of privacy, space, luxury, and convenience. Situated on approximately 1.24 acres surrounded by mature trees and scenic countryside views, this property feels like a private retreat while remaining just minutes from downtown Richmond and I-75. Inside, you'll find nearly 3,000 square feet of finished living space featuring 4 bedrooms, 3.5 bathrooms, and a highly functional layout. The home has been extensively updated with brand-new luxury vinyl flooring throughout, fresh paint, updated fixtures, and modern finishes designed to create a clean, contemporary feel. The spacious kitchen has been completely refreshed with luxury granite countertops, brand-new stainless steel appliances, and a layout ideal for both everyday living and entertaining. The oversized primary suite has been thoughtfully modernized and features an updated bath shower along with an oversized walk-in closet. For added convenience, washer and dryer hookups are available on both the main level and lower level, with the primary laundry location situated directly within the spacious primary closet. The finished walkout basement provides exceptional flexibility with additional bedrooms, a large family room, recreation space, office area, full bathroom, and a second wood-burning fireplace. Whether you're accommodating guests, working from home, or simply looking for extra living space, this lower level delivers. Step outside onto the brand-new rear deck, professionally finished with a high-durability protective coating system designed for long-term performance and backed by warranty coverage. The secluded backyard offers a peaceful setting surrounded by mature trees and natural beauty. Car enthusiasts, hobbyists, and those needing additional storage will appreciate the rare 5-car garage configuration featuring both attached and detached garage spaces with concrete floors and electric. A durable metal roof provides exceptional longevity and peace of mind for years to come. Brand-new carpet has been installed on the stairways, completing the home's extensive updates. If you've been searching for acreage, privacy, modern updates, and room to spread out without sacrificing convenience, this Deacon Hills property deserves a closer look.
| Elementary School | Middle School | High School |
|---|---|---|
| Kit Carson Elementary School | Madison Mid | Madison Central High School |
| Price History | |
|---|---|
| 6/6/2026 | Listed $449,900 |
| 7/14/2026 | 5$429,900 |
| 8/29/2026 | 5$409,900 |
General Features
| Sewer | Septic Tank |
|---|---|
| Heating | Heat Pump |
| Cooling | Central Air,Heat Pump |
| Possession | Close Of Escrow |
| Roof | Metal |
| Appliances | Dishwasher,Microwave,Range,Refrigerator |
| HOA Fee | 75.0 |
| Garage Spaces | 5.0 |
| Association Fee Includes | Other |
| Patio/Porch Features | Deck |
| Construction Materials | Vinyl Siding |
| Year Built | 1977 |
| View | Farm,Rural,Trees/Woods |
| Levels | Three Or More |
| Property Subtype | Single Family Residence |
| Parcel Number | 043A-0005-0016 |
| Assoc Fee Paid Per | Annually |
| County | Madison |
| New Construction | No |
| Property Type | Residential |
| HOA | Yes |
| Attached Garage | No |
| Subdivision Name | Deacon Hills |
| Garage Y/N | Yes |
| Total Rooms | 15 |
| Full Baths | 3 |
| Status | Contingent |
| Directions | From I75 south bound take exit 87. Turn right. Go two stop lights and turn left into Deacon Hills Neighborhood onto Frankie Drive. Take left at stop sign onto Walnut Hill,and then left again at next |
| High School | Madison Central |
| City | Richmond |
| High School District | Madison County - 8 |
| MLS Area | 008 - Madison County |
| Lot Size Units | Acres |
| Lot Size Square Feet | 54014.4 |
| Carport Y/N | No |
| Elementary School | Kit Carson |
| Land Lease Y/N | No |
| Home Warranty Y/N | No |
| Middle/Junior High School | Madison Mid |
| MLS Area Minor | 008 - Madison County |
| Lease Considered Y/N | No |
| Rent Control Y/N | No |
| Virtual Tour | https://my.matterport.com/show/?m=dAoHph3vrs1&mls=1 |
| Structure Type | House |
| Standard Status | Pending |
| MobileHomeRemainsYN | No |
| Senior Community | None |
| Sewer_co_Septic_sp_Tank | True |
Interior Features
| Basement | Exterior Entry,Finished,Full,Walk-Out Access,Walk-Up Access |
|---|---|
| Total Fireplaces | 2 |
| Fireplace Features | Basement,Living Room,Masonry,Wood Burning |
| Basement (Y/N) | Yes |
| Air Conditioning Y/N | Yes |
| Heating Y/N | Yes |
| Fireplace Y/N | Yes |
| Above Grade Finished Area | 1735.0 |
| Half Baths | 1 |
| Laundry Features | Electric Dryer Hookup,Main Level,Washer Hookup |
| Total Bedrooms | 4 |
| Below Grade Finished Area | 1250.0 |
| LivingAreaSource | Appraiser |
| Total Baths | 4 |
| Heating-Heat Pump | True |
Exterior Features
| Fencing | None |
|---|---|
| Parking Features | Attached Garage,Detached Garage,Driveway,Garage Faces Side |
| Lot Features | Few Trees,Landscaped,Many Trees,Secluded,Wooded |
| Water Source | Public |
| Lot Size Area | 1.24 |
| Foundation Details | Slab |
| Building Area Total | 2985.0 |
| Lot Size Acres | 1.24 |
| Lot Size Source | Appraiser |
| Waterfront Y/N | No |
| Crops Included Y/N | No |
| Horse Y/N | No |
| Irrigation Water Rights Y/N | No |
Amenities
- Foreclosure
- Views
- Short Sale
- New Construction
- Adult 55+
- Lease To Own
- No HOA Fees
- Furnished
- Primary On Main
- Air Conditioning
- Seller Finance
- Green
- Fixer Upper
- Horse
- Golf
- Fireplace
- Deck
- Garage
- Basement
- Pool
Property vs Single Family Average in 40475
Price
Year Built
 Copyright © MFRMLS.com All information deemed reliable but not guaranteed. All properties are subject to prior sale, change or withdrawal. Neither listing broker(s) or information provider(s) shall be responsible for any typographical errors, misinformation, misprints and shall be held totally harmless. Listing(s) information is provided for consumers personal, non-commercial use and may not be used for any purpose other than to identify prospective properties consumers may be interested in purchasing. Information on this site was last updated Last updated on September 25, 2026 12:13 AM UTC The listing information on this page last changed on Last updated on September 25, 2026 12:13 AM UTCd. The data relating to real estate for sale on this website comes in part from the Internet Data Exchange program of MFR MLS.
All information deemed reliable but not guaranteed. All properties are subject to prior sale, change or withdrawal. Neither listing broker(s) or information provider(s) shall be responsible for any typographical errors, misinformation, misprints and shall be held totally harmless. Listing(s) information is provided for consumers personal, non-commercial use and may not be used for any purpose other than to identify prospective properties consumers may be interested in purchasing.
Updated on September 25, 2026 12:13 AM UTC
Copyright © MFRMLS.com All information deemed reliable but not guaranteed. All properties are subject to prior sale, change or withdrawal. Neither listing broker(s) or information provider(s) shall be responsible for any typographical errors, misinformation, misprints and shall be held totally harmless. Listing(s) information is provided for consumers personal, non-commercial use and may not be used for any purpose other than to identify prospective properties consumers may be interested in purchasing. Information on this site was last updated Last updated on September 25, 2026 12:13 AM UTC The listing information on this page last changed on Last updated on September 25, 2026 12:13 AM UTCd. The data relating to real estate for sale on this website comes in part from the Internet Data Exchange program of MFR MLS.
All information deemed reliable but not guaranteed. All properties are subject to prior sale, change or withdrawal. Neither listing broker(s) or information provider(s) shall be responsible for any typographical errors, misinformation, misprints and shall be held totally harmless. Listing(s) information is provided for consumers personal, non-commercial use and may not be used for any purpose other than to identify prospective properties consumers may be interested in purchasing.
Updated on September 25, 2026 12:13 AM UTC
 © 2026 Dayton Area Board of Realtors. All rights reserved. Information deemed to be reliable but not guaranteed. The data relating to real estate for sale on this website comes from Dayton Area Board of Realtors and the Broker Reciprocity Program.sm. Real estate listings held by brokerage firms other than Taulbee Suggs Group are marked with the BR logo and detailed information about them includes the name of the listing brokers. Listing broker has attempted to offer accurate data, but buyers
 Data last updated: September 25, 2026 12:07 AM UTC and updating occurs daily
 The data relating to real estate for sale on this web site comes in part from the Internet Data Exchange Program of Metro Search, Inc. Real estate listings held by brokerage firms other than Taulbee Suggs Group are marked with the Internet Data Exchange logo or the Internet Data Exchange thumbnail logo and detailed information about each listing includes the name of the listing broker.
© 2026 Metro Search, Inc.
The data relating to real estate for sale on this web site comes in part from the Internet Data Exchange Program of Metro Search, Inc. Real estate listings held by brokerage firms other than Taulbee Suggs Group are marked with the Internet Data Exchange logo or the Internet Data Exchange thumbnail logo and detailed information about each listing includes the name of the listing broker.
© 2026 Metro Search, Inc.
 The data relating to real estate for sale on this web site comes
in part from the Broker Reciprocity™ program of the Multiple
Listing Service of Greater Cincinnati. Real estate listings held by
brokerage firms other than Taulbee Suggs Group are marked with the MLS ™ logo
(the small logo to the left) and detailed information about them includes
the name of the listing brokers. The information herein is furnished by the property owner in good
The data relating to real estate for sale on this web site comes
in part from the Broker Reciprocity™ program of the Multiple
Listing Service of Greater Cincinnati. Real estate listings held by
brokerage firms other than Taulbee Suggs Group are marked with the MLS ™ logo
(the small logo to the left) and detailed information about them includes
the name of the listing brokers. The information herein is furnished by the property owner in good
 All information deemed reliable but not guaranteed. All properties are subject to prior sale, change or withdrawal. Neither listing broker(s) or information provider(s) shall be responsible for any typographical errors, misinformation, misprints and shall be held totally harmless. Listing(s) information is provided for consumers personal, non-commercial use and may not be used for any purpose other than to identify prospective properties consumers may be interested in purchasing. The data relating
 All information deemed reliable but not guaranteed and should be independently verified. All properties are subject to prior sale, change or withdrawl. Neither listing broker(s) nor SE IN BD REALTORS shall be held responsible for typographical errors, misinformation, misprints and shall be held totally harmless.
