

Views - Primary on Main



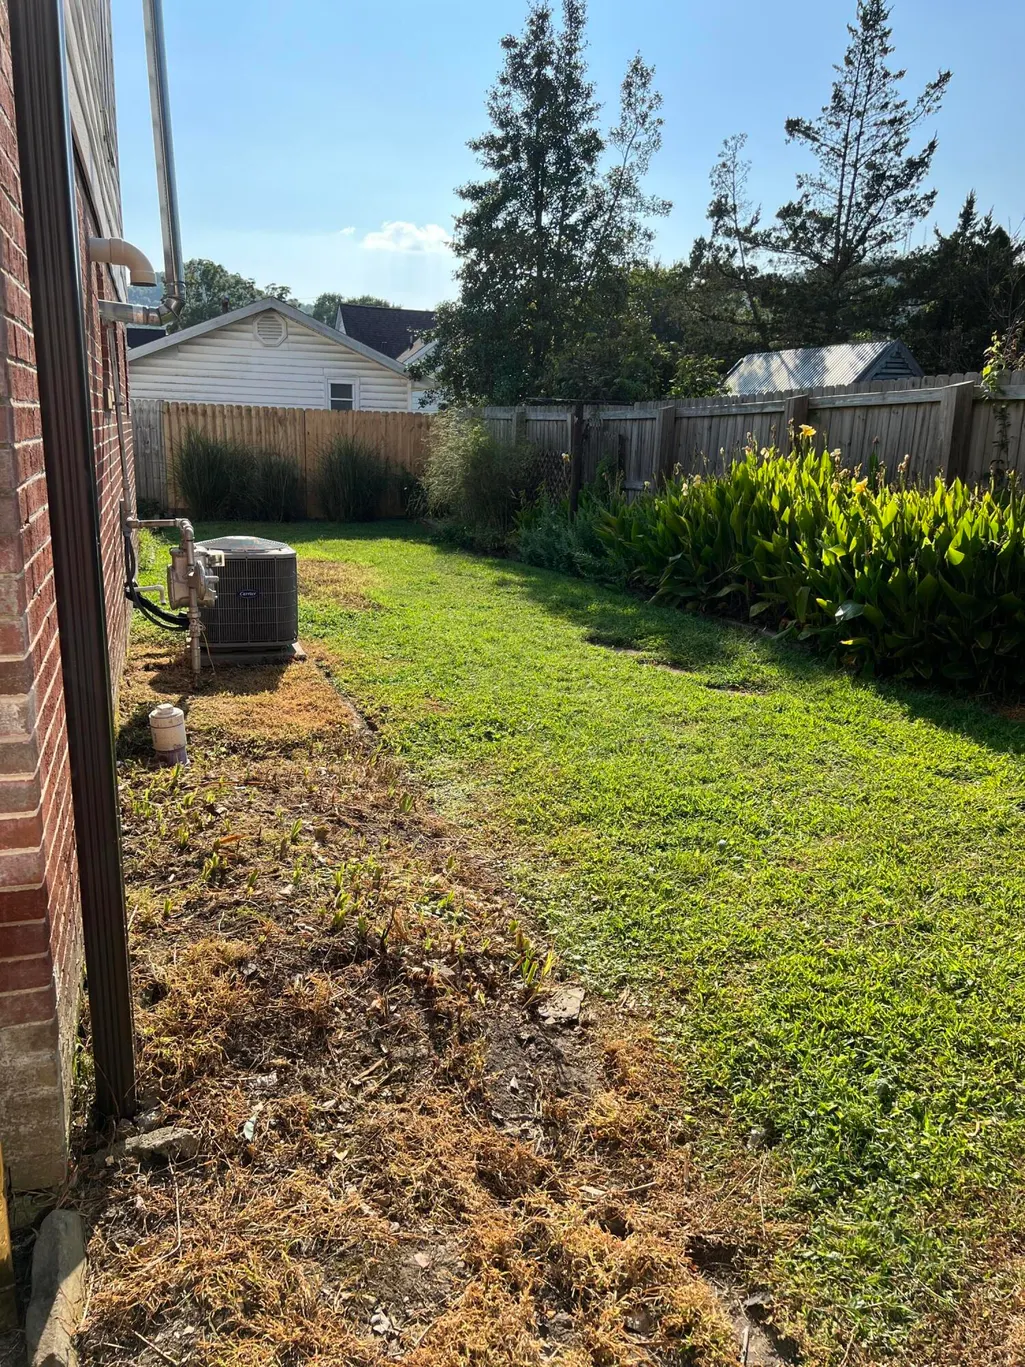
Address
109 Sycamore Drive, Barbourville, KY
Price
$ 438,900
Property Attributes
- MLS#26013134
- TypeSingle Family
- Listing Status Active
- CountyKnox
- CityBarbourville
- Area067 - Knox County
- NeighborhoodCity Limits
- Zip40906
- StyleSplit Level
- Year Built1950
- Price$ 438,900
- Bedrooms7
- Full Bathrooms4
- Half Bathrooms0
- Sqr Footage4463
- Lot Size0.19 Acres
Data Source:
ImagineMLS
Property Description
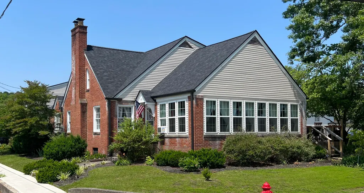
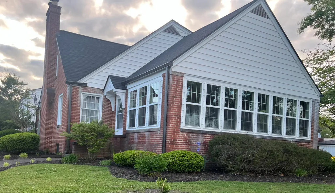
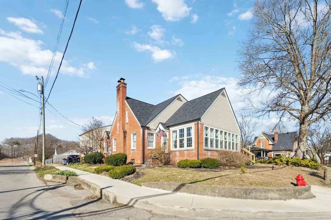
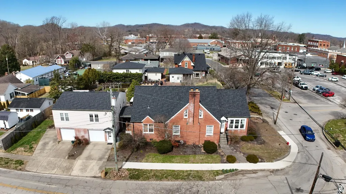
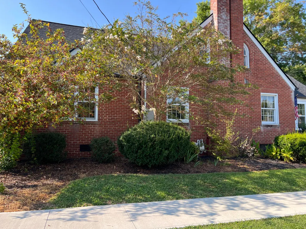
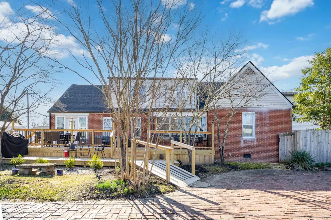
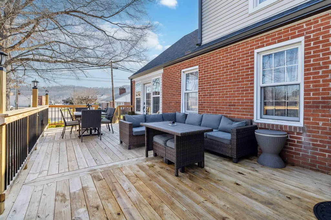
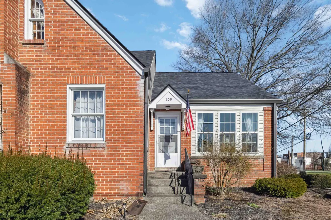
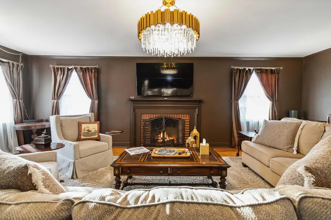
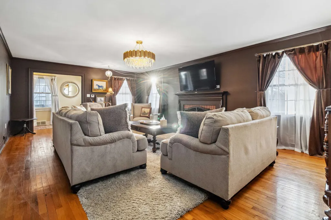
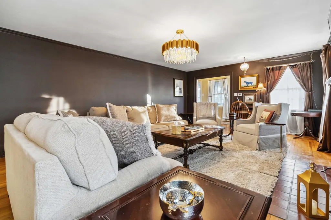
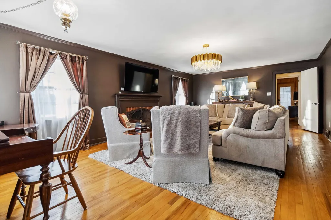
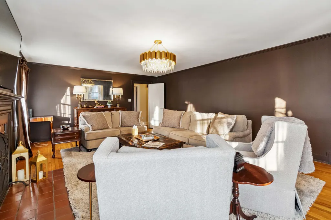
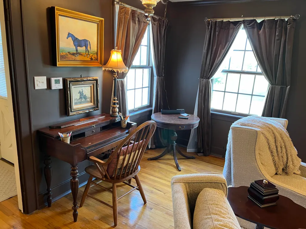
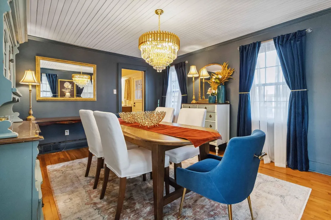
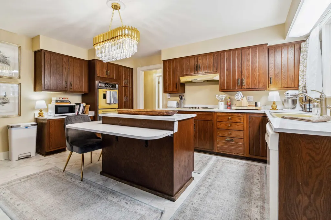
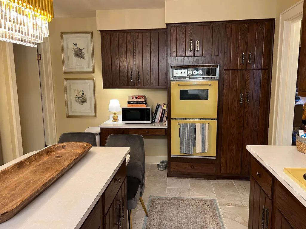
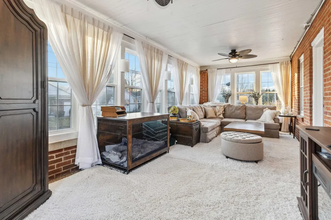
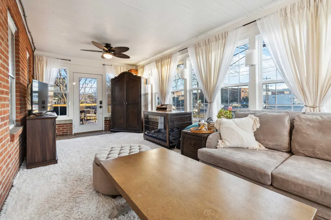
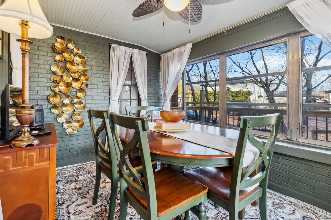
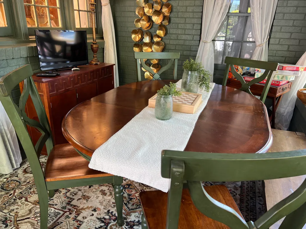
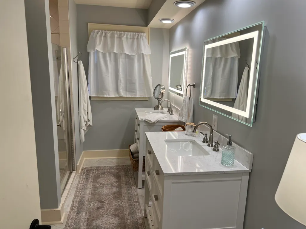
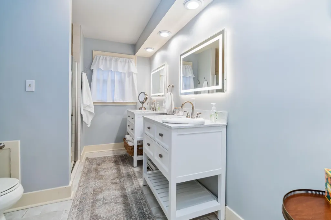
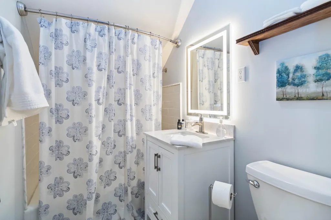
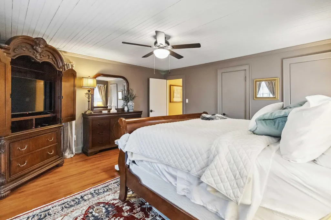
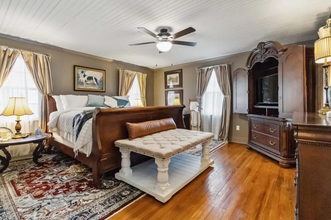
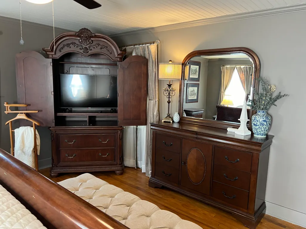
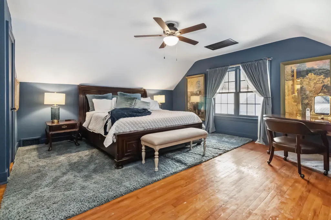
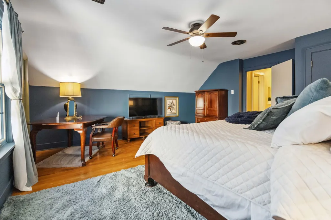
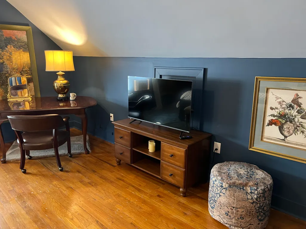
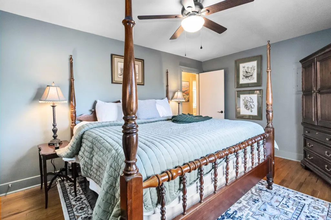
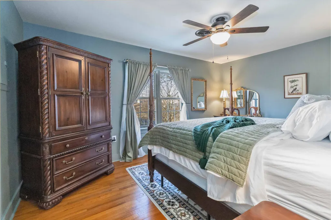
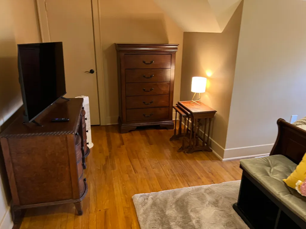
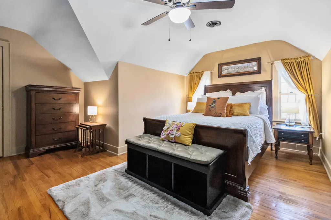
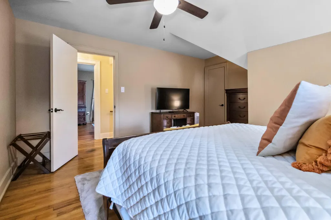
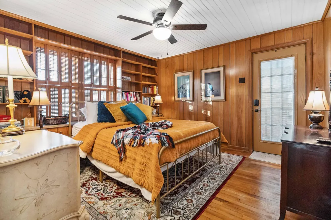
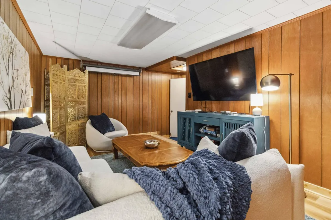
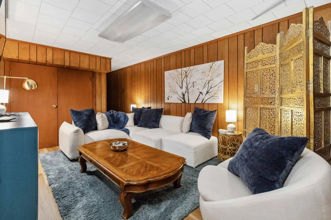
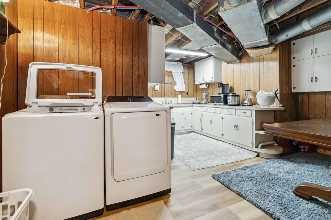
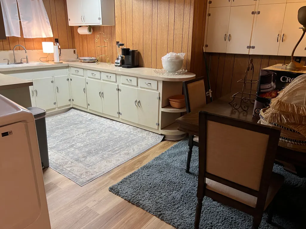
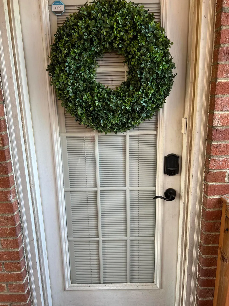
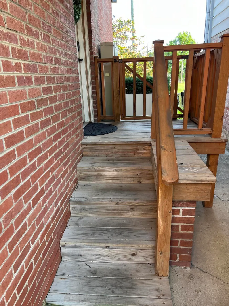
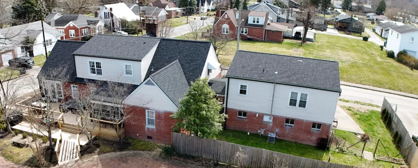
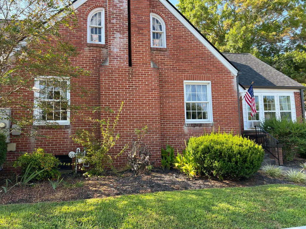
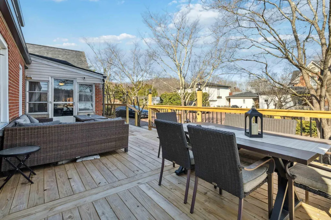
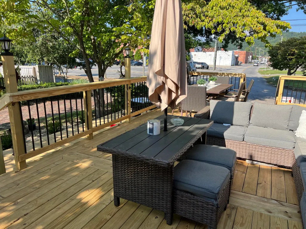
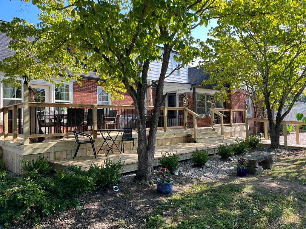
Welcome to Juliet's Place, a beautifully restored 5-bedroom, 3-bathroom residence in the heart of historic Barbourville. Currently operating as a successful short-term rental, this charming property is ideal for investors, multi-generational living, or anyone seeking a move-in ready home with built-in rental income. The main home features 5 spacious bedrooms, 3 full bathrooms and a wheelchair lift, blending vintage charm with modern updates. From the welcoming porch to the hardwood floors, every detail has been thoughtfully curated to offer warmth and comfort. The light-filled kitchen includes some updated appliances, custom cabinetry, and a cozy breakfast nook. Next door, you'll find a separate 2-bedroom, 1-bathroom apartment located above a two-bay garage, perfect for use as a guest suite, short-term rental, or continued long-term rental operation. Whether you continue hosting as a top-rated short-term rental or enjoy the space as a spacious family home, Juliet's Place offers unmatched charm, versatility, and location. Don't miss this rare opportunity in downtown Barbourville! Schedule your private showing today! Owner is a Broker/Agent.
| Elementary School | Middle School | High School |
|---|---|---|
| Barbourville Elementary School | Barbourville City Middle School | Barbourville City High School |
| Price History | |
|---|---|
| 8/16/2026 | Listed $438,900 |
General Features
| Sewer | Public Sewer |
|---|---|
| Heating | Natural Gas |
| Cooling | Central Air |
| Utilities | Electricity Connected,Natural Gas Connected,Sewer Connected |
| Possession | Negotiable |
| Roof | Composition |
| Appliances | Cooktop,Dishwasher,Disposal,Double Oven,Refrigerator |
| Garage Spaces | 2 |
| Patio/Porch Features | Deck |
| Architectural Style | Split Level |
| Construction Materials | Vinyl Siding,Brick Veneer |
| Year Built | 1950 |
| View | Neighborhood |
| Levels | One and One Half |
| Property Subtype | Single Family Residence |
| Parcel Number | 090-10-08-003.00 |
| Accessibility | Exterior Wheelchair Lift |
| County | Knox |
| Property Type | Residential |
| HOA | false |
| Attached Garage | false |
| Subdivision Name | City Limits |
| Garage Y/N | true |
| Other Structures | Guest House |
| Total Rooms | 10 |
| Full Baths | 4 |
| Status | Active |
| Directions | From 25E in Barbourville, Turn onto Daniel Boone Drive. Stop at Four Way, Turn slightly left onto Sycamore Drive and then quick right onto KY 459/ Pitzer Street. House is situated on corner of Sycamore and Pitzer. Driveway is in front of the Apartment garage. |
| High School | Barbourville City |
| City | Barbourville |
| High School District | Barbourville Independent |
| MLS Area | 067 - Knox County |
| Lot Size Units | Acres |
| Lot Size Square Feet | 8102.16 |
| Carport Y/N | false |
| Elementary School | Barbourville |
| Middle/Junior High School | Barbourville City |
| MLS Area Minor | 067 - Knox County |
| Structure Type | House,Multi Family |
| Standard Status | Active |
| Sewer_co_Public_sp_Sewer | true |
Interior Features
| Interior Amenities | Breakfast Bar,Ceiling Fan(s),Entrance Foyer,Primary Downstairs |
|---|---|
| Basement | Concrete,Crawl Space,Finished,Full,Sump Pump |
| Flooring | Carpet,Hardwood,Tile |
| Total Fireplaces | 1 |
| Fireplace Features | Gas Log,Living Room |
| Basement (Y/N) | Yes |
| Air Conditioning Y/N | true |
| Heating Y/N | true |
| Fireplace Y/N | true |
| Above Grade Finished Area | 3501 |
| Laundry Features | Electric Dryer Hookup,Washer Hookup |
| Total Bedrooms | 7 |
| Below Grade Finished Area | 962 |
| LivingAreaSource | Appraiser |
| Total Baths | 4 |
| Heating-Natural Gas | true |
Exterior Features
| Fencing | Wood |
|---|---|
| Parking Features | Basement,Detached Garage,Driveway |
| Water Source | Public |
| Lot Size Area | 0.19 |
| Foundation Details | Block |
| Building Area Total | 4463 |
| Lot Size Acres | 0.19 |
| Lot Size Source | Public Records |
| Waterfront Y/N | false |
| Other Equipment | Dehumidifier |
| Horse Y/N | false |
Amenities
- Foreclosure
- Views
- Short Sale
- New Construction
- Adult 55+
- Lease To Own
- No HOA Fees
- Furnished
- Primary On Main
- Air Conditioning
- Seller Finance
- Green
- Fixer Upper
- Horse
- Golf
- Fireplace
- Deck
- Garage
- Basement
- Pool
Property vs Single Family Average in 40906
Price
Year Built
 Copyright © MFRMLS.com All information deemed reliable but not guaranteed. All properties are subject to prior sale, change or withdrawal. Neither listing broker(s) or information provider(s) shall be responsible for any typographical errors, misinformation, misprints and shall be held totally harmless. Listing(s) information is provided for consumers personal, non-commercial use and may not be used for any purpose other than to identify prospective properties consumers may be interested in purchasing. Information on this site was last updated Last updated on September 23, 2026 10:32 PM UTC The listing information on this page last changed on Last updated on September 23, 2026 10:32 PM UTCd. The data relating to real estate for sale on this website comes in part from the Internet Data Exchange program of MFR MLS.
All information deemed reliable but not guaranteed. All properties are subject to prior sale, change or withdrawal. Neither listing broker(s) or information provider(s) shall be responsible for any typographical errors, misinformation, misprints and shall be held totally harmless. Listing(s) information is provided for consumers personal, non-commercial use and may not be used for any purpose other than to identify prospective properties consumers may be interested in purchasing.
Updated on September 23, 2026 10:32 PM UTC
Copyright © MFRMLS.com All information deemed reliable but not guaranteed. All properties are subject to prior sale, change or withdrawal. Neither listing broker(s) or information provider(s) shall be responsible for any typographical errors, misinformation, misprints and shall be held totally harmless. Listing(s) information is provided for consumers personal, non-commercial use and may not be used for any purpose other than to identify prospective properties consumers may be interested in purchasing. Information on this site was last updated Last updated on September 23, 2026 10:32 PM UTC The listing information on this page last changed on Last updated on September 23, 2026 10:32 PM UTCd. The data relating to real estate for sale on this website comes in part from the Internet Data Exchange program of MFR MLS.
All information deemed reliable but not guaranteed. All properties are subject to prior sale, change or withdrawal. Neither listing broker(s) or information provider(s) shall be responsible for any typographical errors, misinformation, misprints and shall be held totally harmless. Listing(s) information is provided for consumers personal, non-commercial use and may not be used for any purpose other than to identify prospective properties consumers may be interested in purchasing.
Updated on September 23, 2026 10:32 PM UTC
 © 2026 Dayton Area Board of Realtors. All rights reserved. Information deemed to be reliable but not guaranteed. The data relating to real estate for sale on this website comes from Dayton Area Board of Realtors and the Broker Reciprocity Program.sm. Real estate listings held by brokerage firms other than Taulbee Suggs Group are marked with the BR logo and detailed information about them includes the name of the listing brokers. Listing broker has attempted to offer accurate data, but buyers
 Data last updated: September 23, 2026 10:34 PM UTC and updating occurs daily
 The data relating to real estate for sale on this web site comes in part from the Internet Data Exchange Program of Metro Search, Inc. Real estate listings held by brokerage firms other than Taulbee Suggs Group are marked with the Internet Data Exchange logo or the Internet Data Exchange thumbnail logo and detailed information about each listing includes the name of the listing broker.
© 2026 Metro Search, Inc.
The data relating to real estate for sale on this web site comes in part from the Internet Data Exchange Program of Metro Search, Inc. Real estate listings held by brokerage firms other than Taulbee Suggs Group are marked with the Internet Data Exchange logo or the Internet Data Exchange thumbnail logo and detailed information about each listing includes the name of the listing broker.
© 2026 Metro Search, Inc.
 The data relating to real estate for sale on this web site comes
in part from the Broker Reciprocity™ program of the Multiple
Listing Service of Greater Cincinnati. Real estate listings held by
brokerage firms other than Taulbee Suggs Group are marked with the MLS ™ logo
(the small logo to the left) and detailed information about them includes
the name of the listing brokers. The information herein is furnished by the property owner in good
The data relating to real estate for sale on this web site comes
in part from the Broker Reciprocity™ program of the Multiple
Listing Service of Greater Cincinnati. Real estate listings held by
brokerage firms other than Taulbee Suggs Group are marked with the MLS ™ logo
(the small logo to the left) and detailed information about them includes
the name of the listing brokers. The information herein is furnished by the property owner in good
 All information deemed reliable but not guaranteed. All properties are subject to prior sale, change or withdrawal. Neither listing broker(s) or information provider(s) shall be responsible for any typographical errors, misinformation, misprints and shall be held totally harmless. Listing(s) information is provided for consumers personal, non-commercial use and may not be used for any purpose other than to identify prospective properties consumers may be interested in purchasing. The data relating
 All information deemed reliable but not guaranteed and should be independently verified. All properties are subject to prior sale, change or withdrawl. Neither listing broker(s) nor SE IN BD REALTORS shall be held responsible for typographical errors, misinformation, misprints and shall be held totally harmless.
