

Price Reduction - Views - Primary on Main





Address
148 Ridge View Road, Danville, KY
Price
$ 515,000
Property Attributes
- MLS#26014471
- TypeSingle Family
- Listing Status Active
- CountyBOYLE
- CityDanville
- Area012 - Boyle County
- NeighborhoodColonial Heights
- Zip40422
- StyleRanch
- Year Built2011
- Price$ 515,000
- Bedrooms4
- Full Bathrooms3
- Half Bathrooms0
- Sqr Footage3552
- Lot Size0.31 Acres
Data Source:
ImagineMLS
Property Description
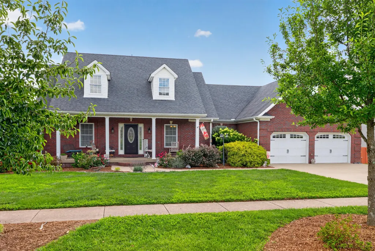
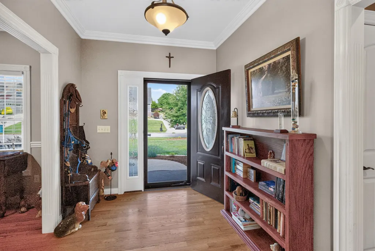
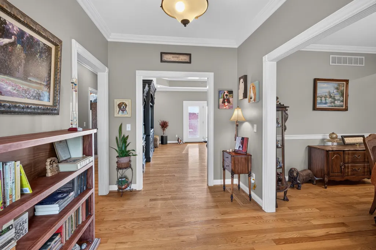
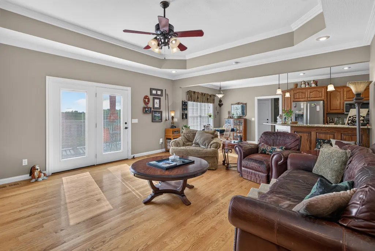
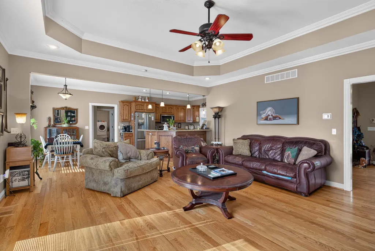
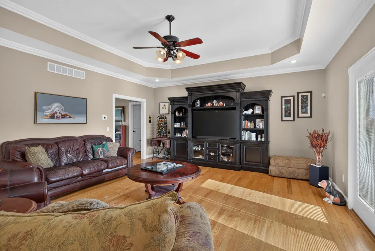
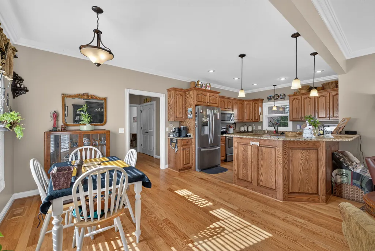
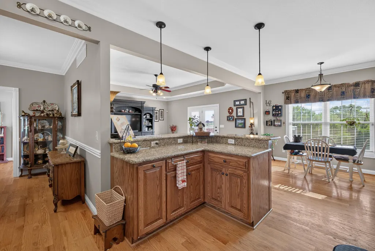
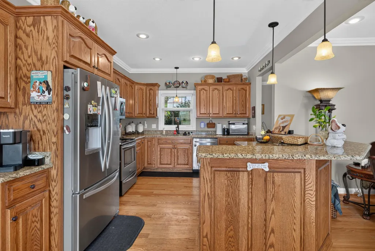
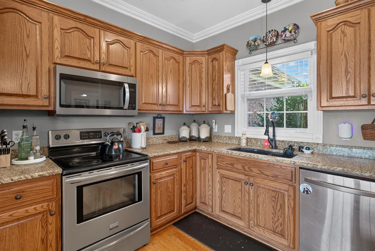
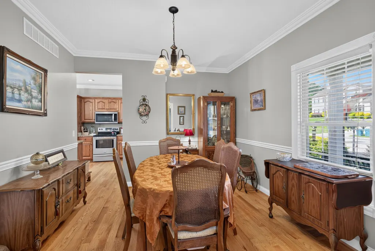
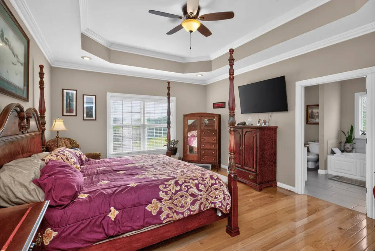
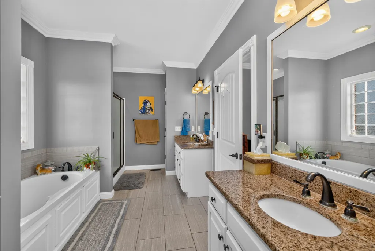
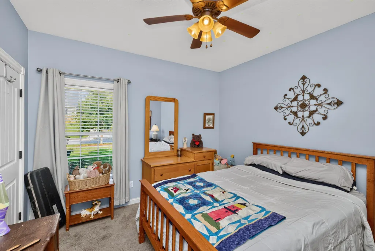
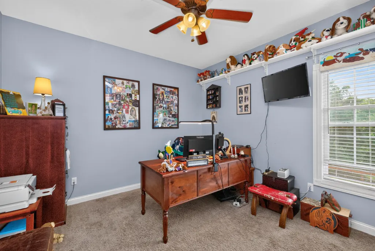
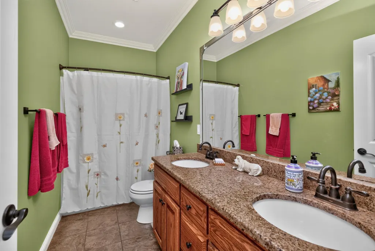
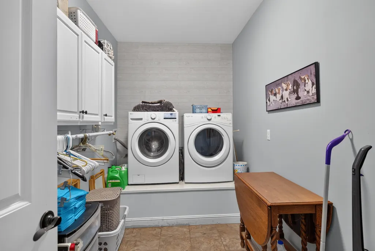
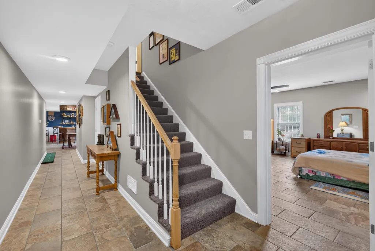
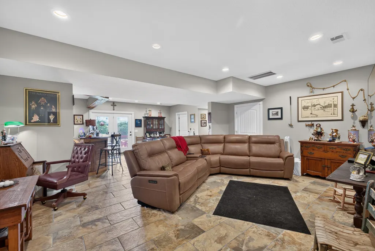
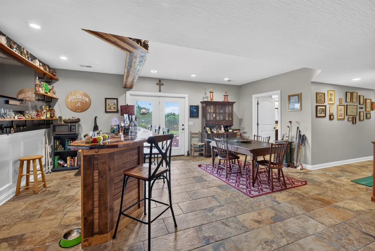
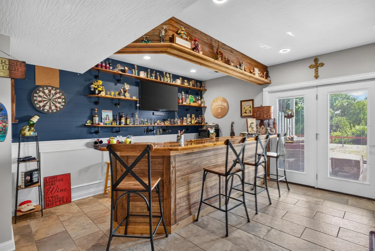
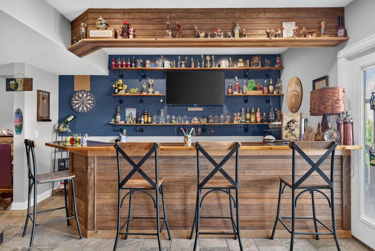
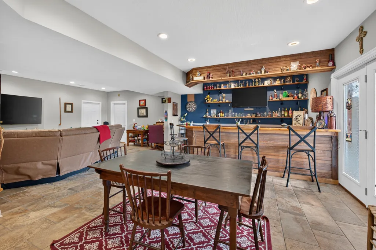
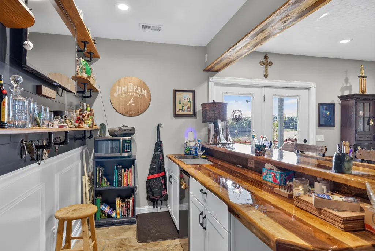
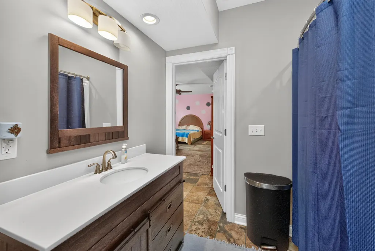
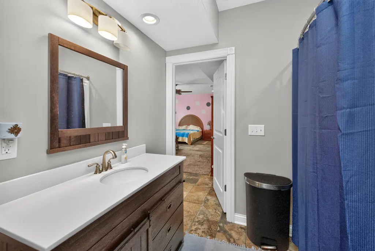
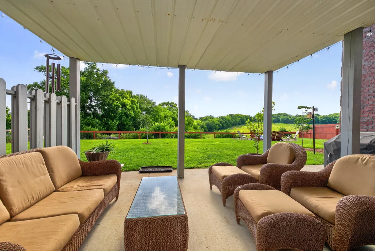
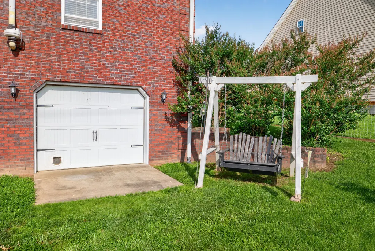
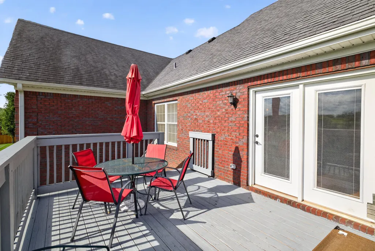
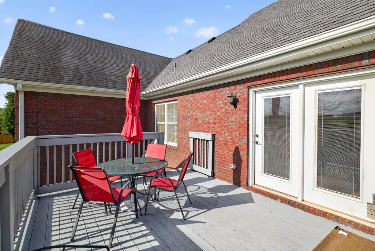
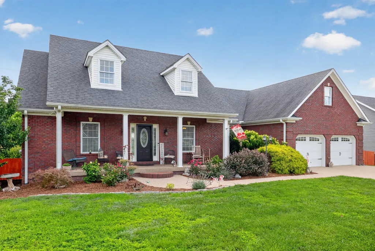
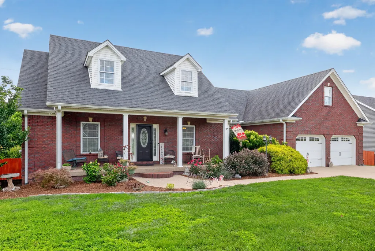
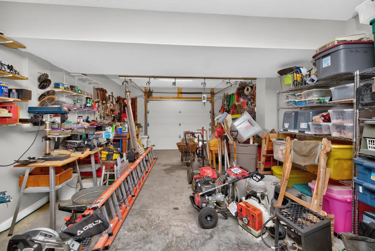
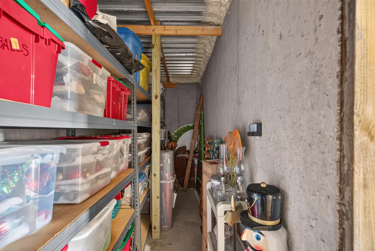
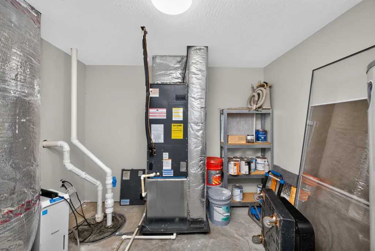
This Custom Built, builder home, boasts 4 bedrooms with walk-in closets, 3 full bathrooms and upgrades throughout. Upgrades include granite countertops, crown molding, hardwood flooring and tilt-out windows to allow ease of cleaning. The property backs to open farmland, offering added privacy and picturesque views rarely found in neighborhood settings. The primary bedroom features tray ceiling and full ensuite bathroom complete with double sinks, a jetted tub, and a walk-in closet, creating a relaxing retreat. The finished daylight basement offers an oversized bedroom, complete with ensuite bathroom and walk-in closet. The expansive entertainment area, complete with a wet bar, opening directly onto the covered back patio - ideal for entertaining. The basement includes a storm shelter area that can be used for storage and a large garage/workshop, complete with 3 electrical panels with space to add. Recent improvements include new fencing, backyard firepit and updated landscaping designed for long term enjoyment and enhanced privacy. This home blends comfort and functionality. It is move in ready with room to grow!
| Elementary School | Middle School | High School |
|---|---|---|
| Tolliver Elementary School | Bate Middle School | Danville High School |
| Price History | |
|---|---|
| 6/23/2026 | Listed $539,000 |
| 7/23/2026 | 3$525,000 |
| 8/20/2026 | 2$519,000 |
| 9/13/2026 | 1$515,000 |
General Features
| Sewer | Public Sewer |
|---|---|
| Heating | Electric |
| Cooling | Ceiling Fan(s),Electric |
| Utilities | Electricity Connected,Sewer Connected,Water Connected |
| Possession | Close Plus 3 Days,Negotiable |
| Roof | Dimensional Style,Shingle |
| Appliances | Dishwasher,Disposal,Microwave,Oven,Range,Refrigerator |
| Garage Spaces | 2.0 |
| Patio/Porch Features | Deck,Patio,Porch,Rear Patio,Front Porch |
| Architectural Style | Ranch |
| Construction Materials | Brick Veneer |
| Year Built | 2011 |
| View | Farm,Neighborhood |
| Levels | Two |
| Property Subtype | Single Family Residence |
| Parcel Number | D19-CH2-010 |
| County | Boyle |
| New Construction | No |
| Property Type | Residential |
| HOA | No |
| Attached Garage | No |
| Subdivision Name | Colonial Heights |
| Garage Y/N | Yes |
| Other Structures | Workshop |
| Total Rooms | 12 |
| Full Baths | 3 |
| Status | Active |
| Directions | From KY-1268,take the roundabout to the left onto Shakertown Road toward Danville. Turn left on to Ridge View Road after passing Danville Christian Academy. |
| High School | Danville |
| City | Danville |
| High School District | Danville City - 126 |
| MLS Area | 012 - Boyle County |
| Lot Size Units | Acres |
| Lot Size Square Feet | 13504.0 |
| Carport Y/N | No |
| Elementary School | Tolliver |
| Land Lease Y/N | No |
| Home Warranty Y/N | No |
| Middle/Junior High School | Bate |
| MLS Area Minor | 012 - Boyle County |
| Lease Considered Y/N | No |
| Rent Control Y/N | No |
| Standard Status | Active |
| MobileHomeRemainsYN | No |
| Senior Community | None |
| Sewer_co_Public_sp_Sewer | True |
Interior Features
| Interior Amenities | Breakfast Bar,Ceiling Fan(s),Eat-in Kitchen,Entrance Foyer,Primary Downstairs,Walk-In Closet(s) |
|---|---|
| Basement | Bath/Stubbed,Concrete,Finished,Walk-Out Access |
| Flooring | Carpet,Hardwood,Tile |
| Basement (Y/N) | Yes |
| Air Conditioning Y/N | Yes |
| Heating Y/N | Yes |
| Window Features | Blinds |
| Fireplace Y/N | No |
| Above Grade Finished Area | 2126.0 |
| Laundry Features | Main Level |
| Total Bedrooms | 4 |
| Below Grade Finished Area | 1426.0 |
| LivingAreaSource | Public Records |
| Total Baths | 3 |
Exterior Features
| Exterior Amenities | Fire Pit |
|---|---|
| Fencing | Privacy,Wire,Wood |
| Parking Features | Basement,Garage Faces Front |
| Lot Features | Landscaped,Other |
| Water Source | Public |
| Lot Size Area | 0.31 |
| Foundation Details | Concrete Perimeter |
| Building Area Total | 3552.0 |
| Lot Size Acres | 0.31 |
| Lot Size Source | Public Records |
| Waterfront Y/N | No |
| Crops Included Y/N | No |
| Horse Y/N | No |
| Irrigation Water Rights Y/N | No |
Amenities
- Foreclosure
- Views
- Short Sale
- New Construction
- Adult 55+
- Lease To Own
- No HOA Fees
- Furnished
- Primary On Main
- Air Conditioning
- Seller Finance
- Green
- Fixer Upper
- Horse
- Golf
- Fireplace
- Deck
- Garage
- Basement
- Pool
Property vs Single Family Average in 40422
Price
Year Built
 Copyright © MFRMLS.com All information deemed reliable but not guaranteed. All properties are subject to prior sale, change or withdrawal. Neither listing broker(s) or information provider(s) shall be responsible for any typographical errors, misinformation, misprints and shall be held totally harmless. Listing(s) information is provided for consumers personal, non-commercial use and may not be used for any purpose other than to identify prospective properties consumers may be interested in purchasing. Information on this site was last updated Last updated on September 26, 2026 12:13 AM UTC The listing information on this page last changed on Last updated on September 26, 2026 12:13 AM UTCd. The data relating to real estate for sale on this website comes in part from the Internet Data Exchange program of MFR MLS.
All information deemed reliable but not guaranteed. All properties are subject to prior sale, change or withdrawal. Neither listing broker(s) or information provider(s) shall be responsible for any typographical errors, misinformation, misprints and shall be held totally harmless. Listing(s) information is provided for consumers personal, non-commercial use and may not be used for any purpose other than to identify prospective properties consumers may be interested in purchasing.
Updated on September 26, 2026 12:13 AM UTC
Copyright © MFRMLS.com All information deemed reliable but not guaranteed. All properties are subject to prior sale, change or withdrawal. Neither listing broker(s) or information provider(s) shall be responsible for any typographical errors, misinformation, misprints and shall be held totally harmless. Listing(s) information is provided for consumers personal, non-commercial use and may not be used for any purpose other than to identify prospective properties consumers may be interested in purchasing. Information on this site was last updated Last updated on September 26, 2026 12:13 AM UTC The listing information on this page last changed on Last updated on September 26, 2026 12:13 AM UTCd. The data relating to real estate for sale on this website comes in part from the Internet Data Exchange program of MFR MLS.
All information deemed reliable but not guaranteed. All properties are subject to prior sale, change or withdrawal. Neither listing broker(s) or information provider(s) shall be responsible for any typographical errors, misinformation, misprints and shall be held totally harmless. Listing(s) information is provided for consumers personal, non-commercial use and may not be used for any purpose other than to identify prospective properties consumers may be interested in purchasing.
Updated on September 26, 2026 12:13 AM UTC
 © 2026 Dayton Area Board of Realtors. All rights reserved. Information deemed to be reliable but not guaranteed. The data relating to real estate for sale on this website comes from Dayton Area Board of Realtors and the Broker Reciprocity Program.sm. Real estate listings held by brokerage firms other than Taulbee Suggs Group are marked with the BR logo and detailed information about them includes the name of the listing brokers. Listing broker has attempted to offer accurate data, but buyers
 Data last updated: September 26, 2026 12:08 AM UTC and updating occurs daily
 The data relating to real estate for sale on this web site comes in part from the Internet Data Exchange Program of Metro Search, Inc. Real estate listings held by brokerage firms other than Taulbee Suggs Group are marked with the Internet Data Exchange logo or the Internet Data Exchange thumbnail logo and detailed information about each listing includes the name of the listing broker.
© 2026 Metro Search, Inc.
The data relating to real estate for sale on this web site comes in part from the Internet Data Exchange Program of Metro Search, Inc. Real estate listings held by brokerage firms other than Taulbee Suggs Group are marked with the Internet Data Exchange logo or the Internet Data Exchange thumbnail logo and detailed information about each listing includes the name of the listing broker.
© 2026 Metro Search, Inc.
 The data relating to real estate for sale on this web site comes
in part from the Broker Reciprocity™ program of the Multiple
Listing Service of Greater Cincinnati. Real estate listings held by
brokerage firms other than Taulbee Suggs Group are marked with the MLS ™ logo
(the small logo to the left) and detailed information about them includes
the name of the listing brokers. The information herein is furnished by the property owner in good
The data relating to real estate for sale on this web site comes
in part from the Broker Reciprocity™ program of the Multiple
Listing Service of Greater Cincinnati. Real estate listings held by
brokerage firms other than Taulbee Suggs Group are marked with the MLS ™ logo
(the small logo to the left) and detailed information about them includes
the name of the listing brokers. The information herein is furnished by the property owner in good
 All information deemed reliable but not guaranteed. All properties are subject to prior sale, change or withdrawal. Neither listing broker(s) or information provider(s) shall be responsible for any typographical errors, misinformation, misprints and shall be held totally harmless. Listing(s) information is provided for consumers personal, non-commercial use and may not be used for any purpose other than to identify prospective properties consumers may be interested in purchasing. The data relating
 All information deemed reliable but not guaranteed and should be independently verified. All properties are subject to prior sale, change or withdrawl. Neither listing broker(s) nor SE IN BD REALTORS shall be held responsible for typographical errors, misinformation, misprints and shall be held totally harmless.
