

Price Reduction - Water Views - Primary on Main























Address
5845 Ky Highway 590 (a), Lancaster, KY
Price
$ 1,600,000
Property Attributes
- MLS#26016832
- TypeSingle Family
- Listing Status Active
- CountyLincoln
- CityLancaster
- Area024 - Lincoln County
- NeighborhoodRural
- Zip40444
- StyleColonial
- Year Built1995
- Price$ 1,600,000
- Bedrooms4
- Full Bathrooms4
- Half Bathrooms0
- Sqr Footage4021
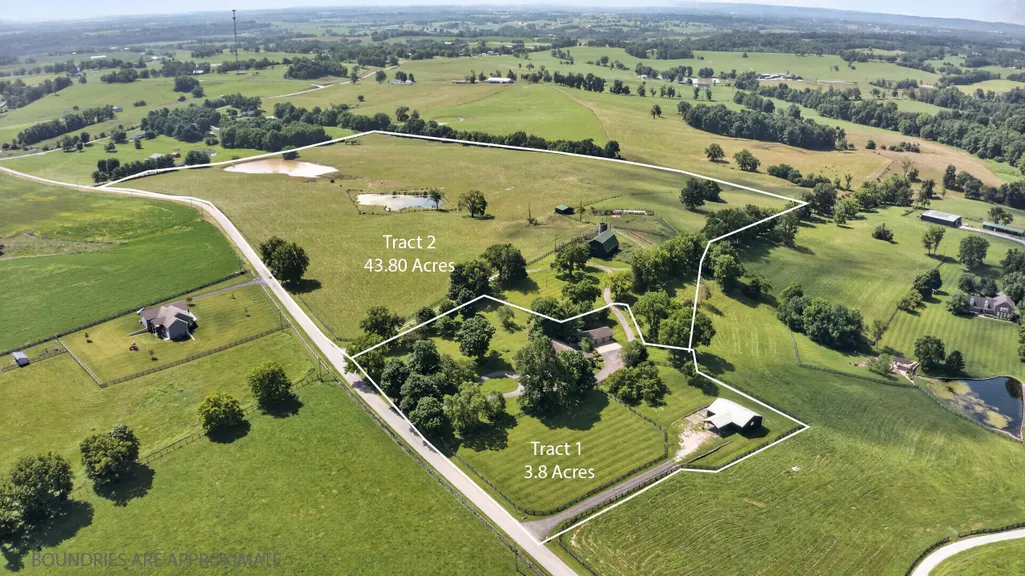
- Lot Size48.4 Acres
Data Source:
ImagineMLS
Property Description
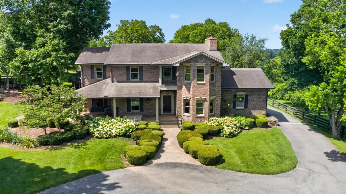
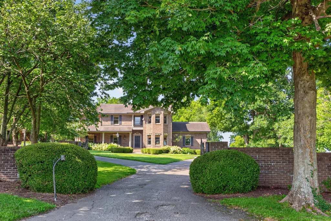
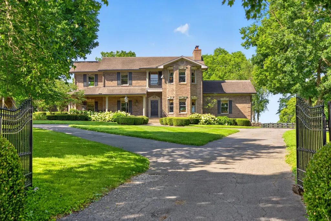
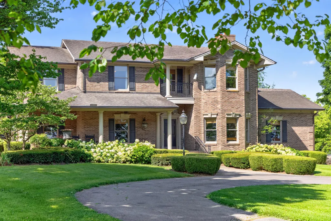
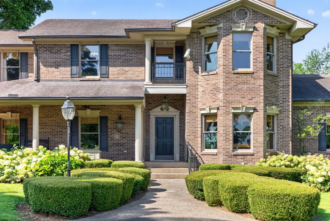
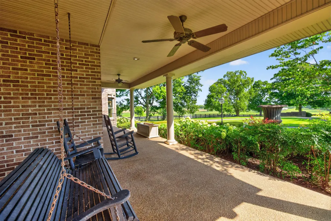
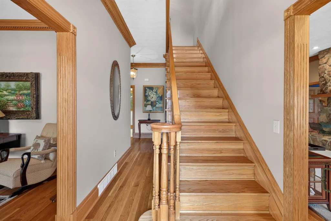
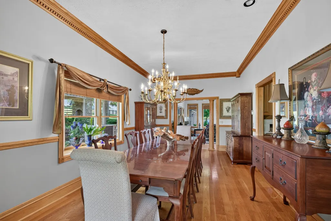
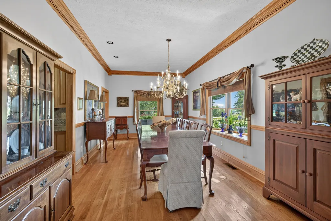
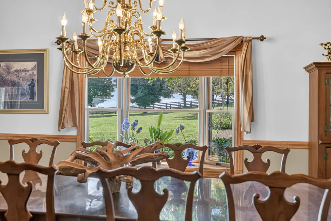
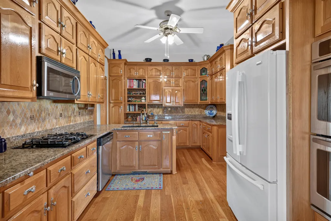
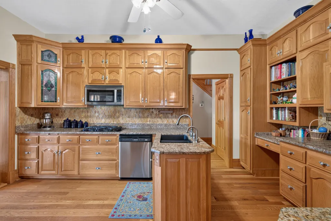
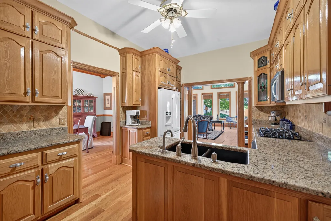
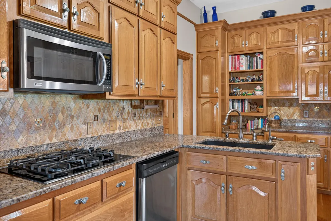
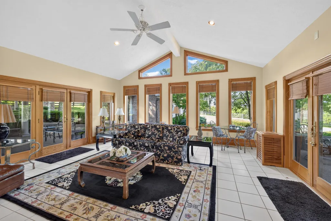
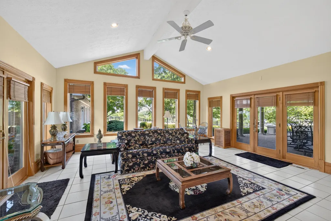
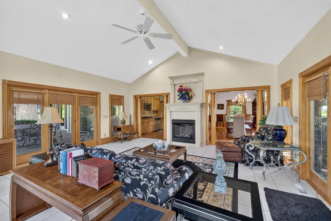
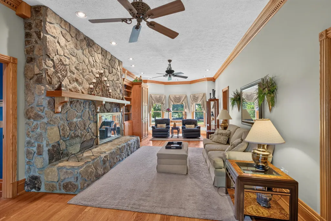
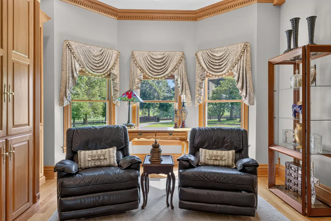
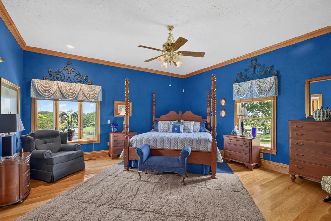
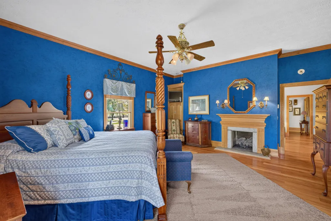
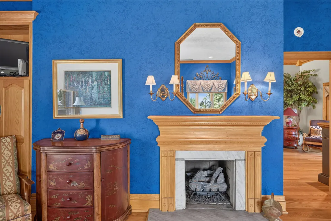
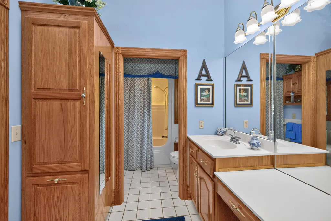
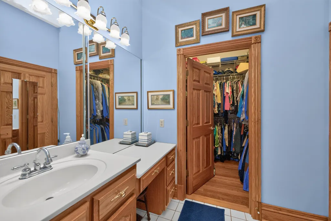
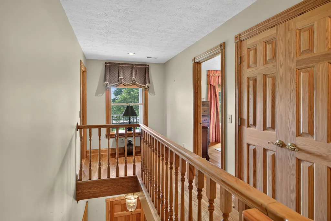
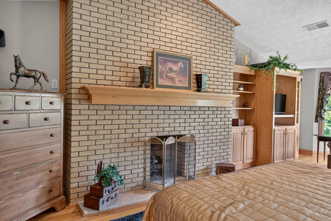
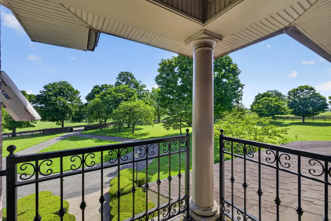
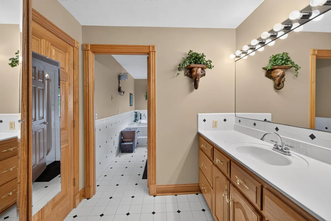
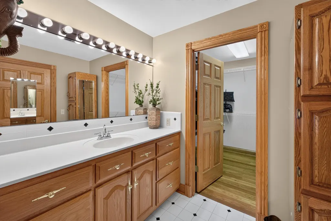
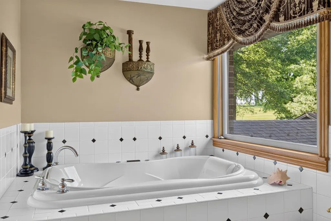
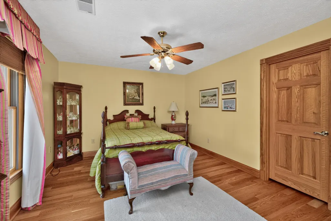
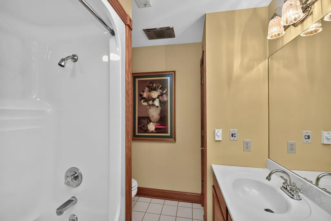
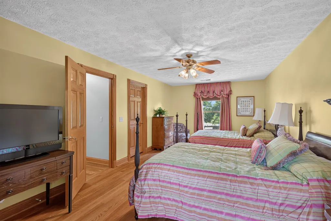
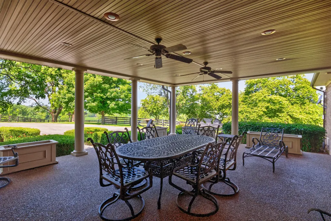
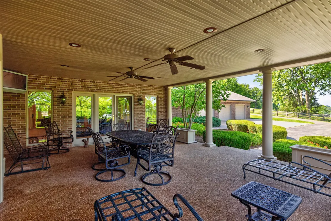
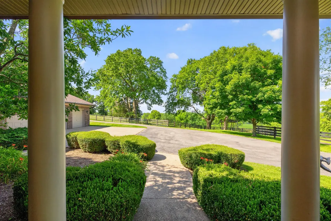
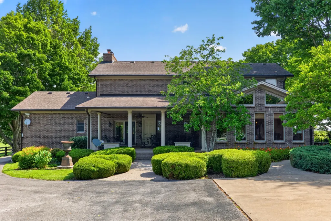
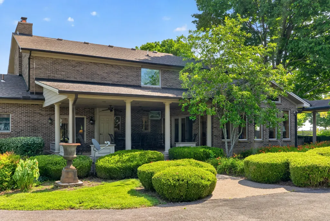
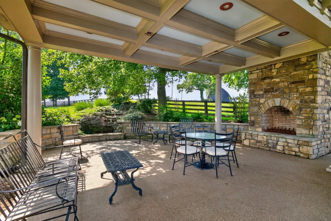
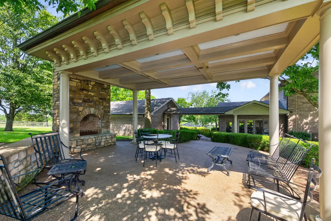
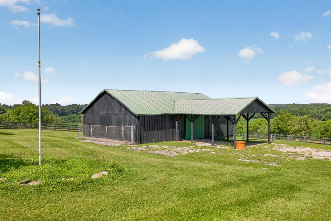
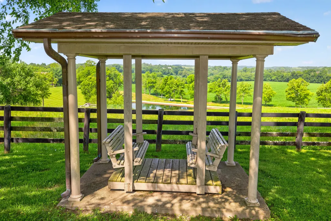
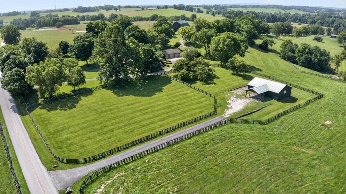
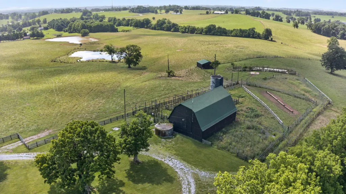
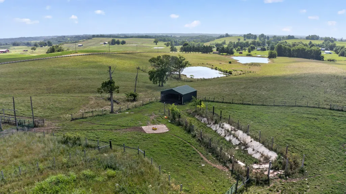
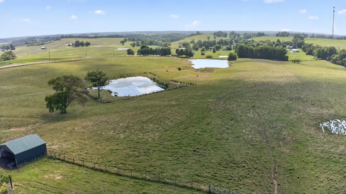
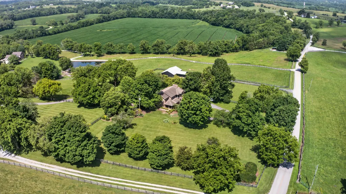
Nestled on 48 breathtaking acres, this extraordinary custom-built brick estate offers a rare combination of luxury, comfort, and timeless craftsmanship. From the moment you step inside, you'll appreciate the quality found throughout, including gleaming hardwood floors, granite countertops, custom finishes, and five beautiful fireplaces that create warmth and character in every season. The spacious first-floor primary suite serves as a private retreat, featuring generous proportions and ensuite bath designed for relaxation. Upstairs, a second owner's suite offers its own fireplace, Jacuzzi tub, and private space that's ideal for guests or multi-generational living. Two additional bedrooms provide ample room for family and visitors, while four full bathrooms ensure everyone enjoys comfort and convenience. The elegant formal dining room is perfectly suited for large holiday gatherings, dinner parties, and family celebrations. Just beyond the dining room and kitchen is the inviting den is filled with oversized windows that showcase the property's spectacular views, filling the space with natural light while overlooking beautifully landscaped gardens and rolling countryside. Whether enjoying a quiet morning coffee or watching the seasons change, this room is sure to become a favorite. Multiple living areas throughout the home provide flexibility for entertaining, relaxing, or working from home, while the unfinished basement offers endless possibilities for future expansion, storage, a workshop, or recreation space. Outside, the property is every bit as impressive. Covered porches invite you to slow down and enjoy peaceful Kentucky sunsets, while the outdoor fireplace creates the perfect backdrop for entertaining family and friends year-round. The surrounding 48 acres of pristine farmland provide exceptional privacy, stunning views, and endless opportunities for farming, recreation, horses, or simply enjoying the beauty of the land. 7 stall horse barn with tack room, electric and water complete this magnificent property. The home and acreage may be purchased together as one remarkable estate or separately. Properties offering this level of craftsmanship, privacy, and versatility are truly few and far between.
| Price History | |
|---|---|
| 7/8/2026 | Listed $1,700,000 |
| 9/19/2026 | 6$1,600,000 |
General Features
| Sewer | Septic Tank |
|---|---|
| Heating | Electric |
| Cooling | Electric |
| Utilities | Electricity Connected,Propane Connected,Water Connected |
| Possession | Close Of Escrow |
| Roof | Shingle |
| Appliances | Dishwasher,Microwave,Range,Refrigerator |
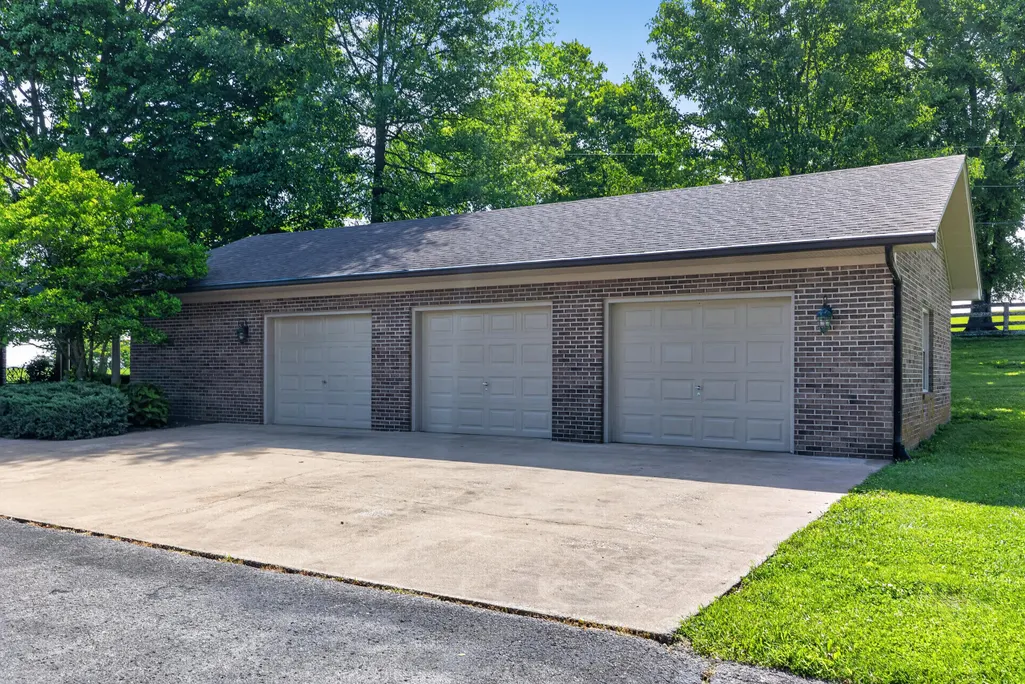
| Garage Spaces | 3 |
| Patio/Porch Features | Patio,Rear Patio,Side Patio |
| Architectural Style | Colonial |
| Construction Materials | Brick Veneer |
| Year Built | 1995 |
| View | Farm,Rural,Water |
| Levels | Two |
| Property Subtype | Single Family Residence |
| Parcel Number | 035-00-05-004.00 |
| County | Lincoln |
| New Construction | No |
| Property Type | Residential |
| HOA | false |
| Attached Garage | false |
| Subdivision Name | Rural |
| Garage Y/N | true |
| Other Structures | Barn(s),Shed(s),Stable(s) |
| Total Rooms | 13 |
| Full Baths | 4 |
| Status | Active |
| Directions | US 27 to Fork Church to Paper Mill to Hwy 590 |
| High School | Lincoln Co |
| City | Lancaster |
| High School District | Lincoln County - 24 |
| MLS Area | 024 - Lincoln County |
| Lot Size Units | Acres |
| Lot Size Square Feet | 2108304 |
| Carport Y/N | false |
| Elementary School | Stanford |
| Land Lease Y/N | No |
| Home Warranty Y/N | false |
| Middle/Junior High School | Lincoln Co |
| MLS Area Minor | 024 - Lincoln County |
| Lease Considered Y/N | No |
| Rent Control Y/N | No |
| Virtual Tour | https://drive.google.com/file/d/1FM_TF5qZtS63lCl46rTykMQT2rCXUU-i/view?usp=sharing |
| Structure Type | House |
| Standard Status | Active |
| MobileHomeRemainsYN | No |
| Senior Community | None |
| Sewer_co_Septic_sp_Tank | true |
Interior Features
| Interior Amenities | Ceiling Fan(s),Entrance Foyer,Primary Downstairs,Walk-In Closet(s) |
|---|---|
| Basement | Full,Unfinished |
| Flooring | Tile,Wood |
| Total Fireplaces | 5 |
| Fireplace Features | Family Room,Great Room,Outside,Propane,Wood Burning |
| Basement (Y/N) | Yes |
| Air Conditioning Y/N | true |
| Heating Y/N | true |
| Window Features | Blinds,Insulated Windows,Window Treatments |
| Fireplace Y/N | true |
| Above Grade Finished Area | 4021 |
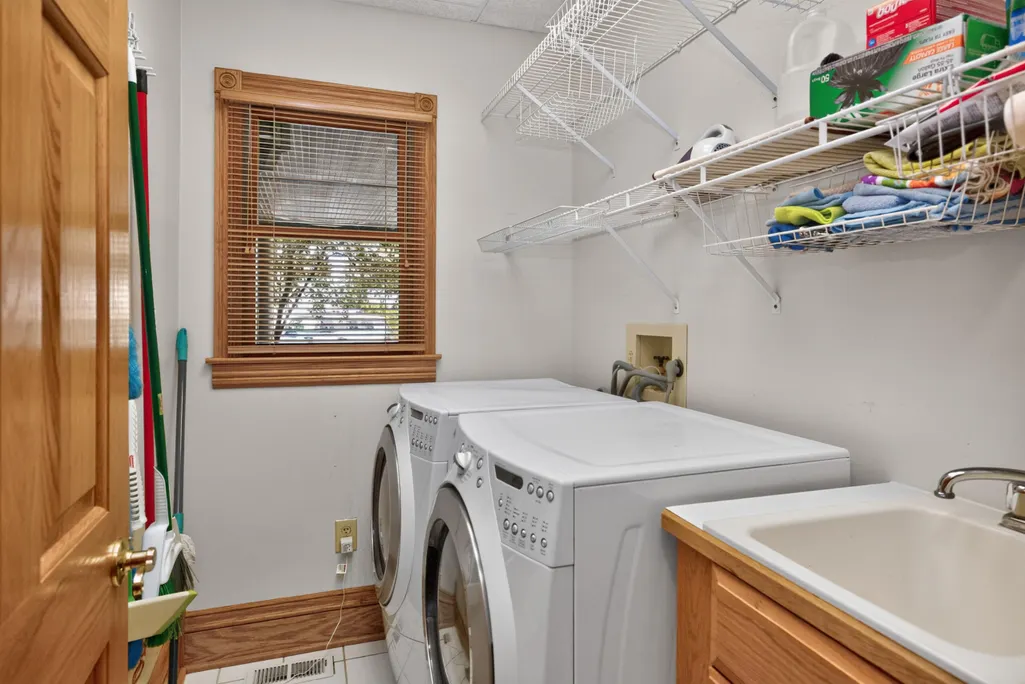
| Laundry Features | Main Level |
| Total Bedrooms | 4 |
| LivingAreaSource | Appraiser |
| Total Baths | 4 |
Exterior Features
| Exterior Amenities | Other |
|---|---|
| Fencing | Wood |
| Parking Features | Detached Garage,Driveway,Garage Door Opener |
| Lot Features | Landscaped |
| Water Source | Public |
| Lot Size Area | 48.4 |
| Foundation Details | Block |
| Building Area Total | 4021 |
| Lot Size Acres | 48.4 |
| Lot Size Source | Appraiser |
| Waterfront Y/N | false |
| Other Equipment | Dehumidifier |
| Crops Included Y/N | No |
| Horse Y/N | true |
| Irrigation Water Rights Y/N | No |
Amenities
- Foreclosure
- Views
- Short Sale
- New Construction
- Adult 55+
- Lease To Own
- No HOA Fees
- Furnished
- Primary On Main
- Air Conditioning
- Seller Finance
- Green
- Fixer Upper
- Horse
- Golf
- Fireplace
- Deck
- Garage
- Basement
- Pool
Property vs Single Family Average in 40444
Price
Year Built
 Copyright © MFRMLS.com All information deemed reliable but not guaranteed. All properties are subject to prior sale, change or withdrawal. Neither listing broker(s) or information provider(s) shall be responsible for any typographical errors, misinformation, misprints and shall be held totally harmless. Listing(s) information is provided for consumers personal, non-commercial use and may not be used for any purpose other than to identify prospective properties consumers may be interested in purchasing. Information on this site was last updated Last updated on September 22, 2026 8:24 PM UTC The listing information on this page last changed on Last updated on September 22, 2026 8:24 PM UTCd. The data relating to real estate for sale on this website comes in part from the Internet Data Exchange program of MFR MLS.
All information deemed reliable but not guaranteed. All properties are subject to prior sale, change or withdrawal. Neither listing broker(s) or information provider(s) shall be responsible for any typographical errors, misinformation, misprints and shall be held totally harmless. Listing(s) information is provided for consumers personal, non-commercial use and may not be used for any purpose other than to identify prospective properties consumers may be interested in purchasing.
Updated on September 22, 2026 8:24 PM UTC
Copyright © MFRMLS.com All information deemed reliable but not guaranteed. All properties are subject to prior sale, change or withdrawal. Neither listing broker(s) or information provider(s) shall be responsible for any typographical errors, misinformation, misprints and shall be held totally harmless. Listing(s) information is provided for consumers personal, non-commercial use and may not be used for any purpose other than to identify prospective properties consumers may be interested in purchasing. Information on this site was last updated Last updated on September 22, 2026 8:24 PM UTC The listing information on this page last changed on Last updated on September 22, 2026 8:24 PM UTCd. The data relating to real estate for sale on this website comes in part from the Internet Data Exchange program of MFR MLS.
All information deemed reliable but not guaranteed. All properties are subject to prior sale, change or withdrawal. Neither listing broker(s) or information provider(s) shall be responsible for any typographical errors, misinformation, misprints and shall be held totally harmless. Listing(s) information is provided for consumers personal, non-commercial use and may not be used for any purpose other than to identify prospective properties consumers may be interested in purchasing.
Updated on September 22, 2026 8:24 PM UTC
 © 2026 Dayton Area Board of Realtors. All rights reserved. Information deemed to be reliable but not guaranteed. The data relating to real estate for sale on this website comes from Dayton Area Board of Realtors and the Broker Reciprocity Program.sm. Real estate listings held by brokerage firms other than Taulbee Suggs Group are marked with the BR logo and detailed information about them includes the name of the listing brokers. Listing broker has attempted to offer accurate data, but buyers
 Data last updated: September 22, 2026 8:24 PM UTC and updating occurs daily
 The data relating to real estate for sale on this web site comes in part from the Internet Data Exchange Program of Metro Search, Inc. Real estate listings held by brokerage firms other than Taulbee Suggs Group are marked with the Internet Data Exchange logo or the Internet Data Exchange thumbnail logo and detailed information about each listing includes the name of the listing broker.
© 2026 Metro Search, Inc.
The data relating to real estate for sale on this web site comes in part from the Internet Data Exchange Program of Metro Search, Inc. Real estate listings held by brokerage firms other than Taulbee Suggs Group are marked with the Internet Data Exchange logo or the Internet Data Exchange thumbnail logo and detailed information about each listing includes the name of the listing broker.
© 2026 Metro Search, Inc.
 The data relating to real estate for sale on this web site comes
in part from the Broker Reciprocity™ program of the Multiple
Listing Service of Greater Cincinnati. Real estate listings held by
brokerage firms other than Taulbee Suggs Group are marked with the MLS ™ logo
(the small logo to the left) and detailed information about them includes
the name of the listing brokers. The information herein is furnished by the property owner in good
The data relating to real estate for sale on this web site comes
in part from the Broker Reciprocity™ program of the Multiple
Listing Service of Greater Cincinnati. Real estate listings held by
brokerage firms other than Taulbee Suggs Group are marked with the MLS ™ logo
(the small logo to the left) and detailed information about them includes
the name of the listing brokers. The information herein is furnished by the property owner in good
 All information deemed reliable but not guaranteed. All properties are subject to prior sale, change or withdrawal. Neither listing broker(s) or information provider(s) shall be responsible for any typographical errors, misinformation, misprints and shall be held totally harmless. Listing(s) information is provided for consumers personal, non-commercial use and may not be used for any purpose other than to identify prospective properties consumers may be interested in purchasing. The data relating
 All information deemed reliable but not guaranteed and should be independently verified. All properties are subject to prior sale, change or withdrawl. Neither listing broker(s) nor SE IN BD REALTORS shall be held responsible for typographical errors, misinformation, misprints and shall be held totally harmless.
