

Price Reduction - Views - Primary on Main























Address
164 Bristol Lane, Mt Sterling, KY
Price
$ 424,900
Property Attributes
- MLS#26023256
- TypeSingle Family
- Listing Status Active
- CountyMONTGOMERY
- CityMt Sterling
- Area018 - Montgomery County
- NeighborhoodStoner Place
- Zip40353
- StyleSingle Family Residence
- Year Built2000
- Price$ 424,900
- Bedrooms4
- Full Bathrooms2
- Half Bathrooms1
- Sqr Footage2538
- Lot Size0.46 Acres
Data Source:
ImagineMLS
Property Description
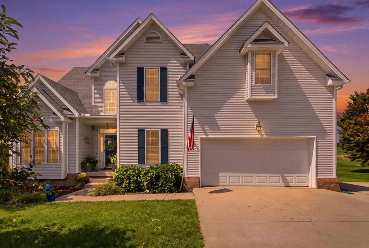
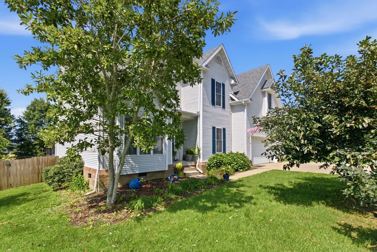
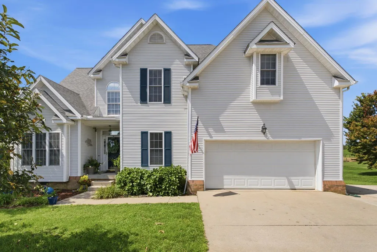
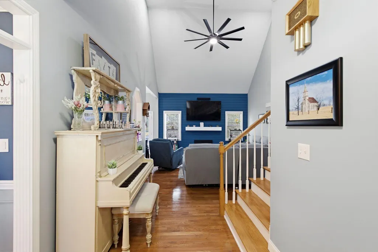
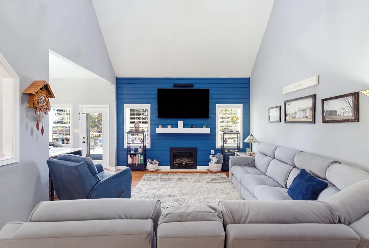
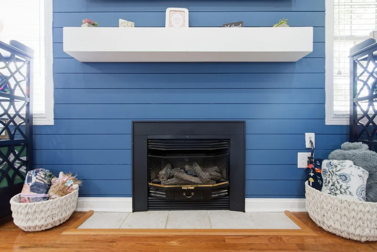
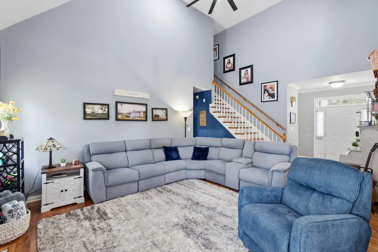
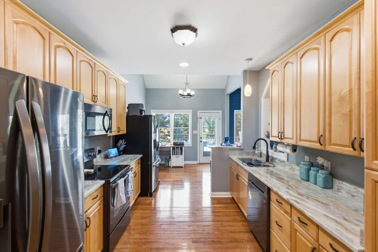
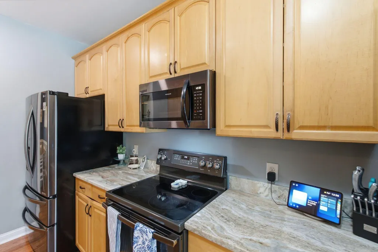
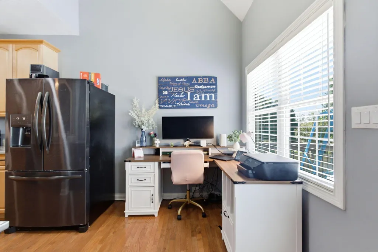
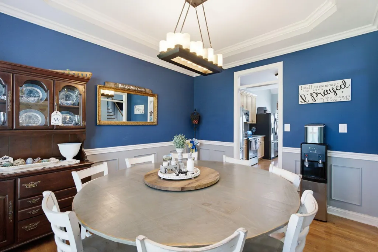
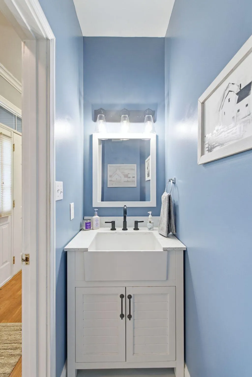
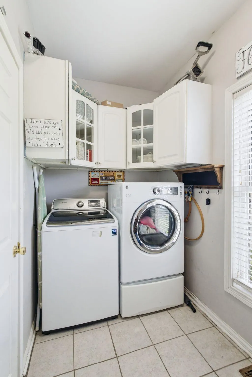
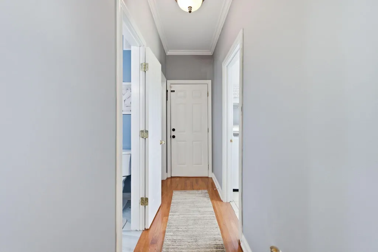
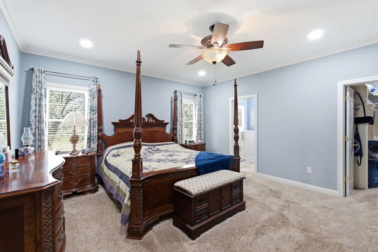
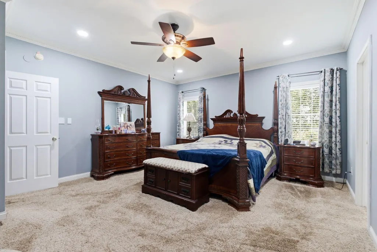
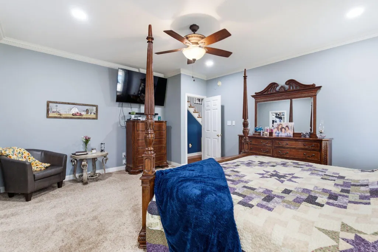
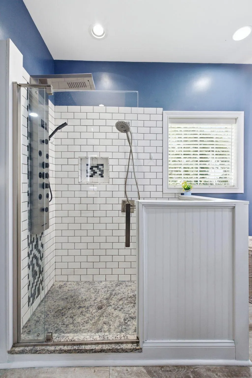
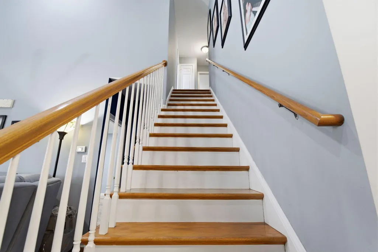
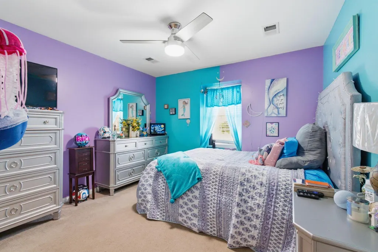
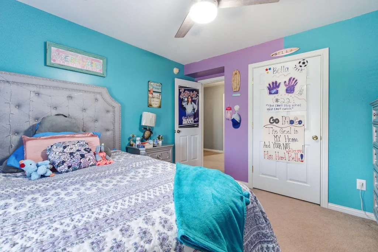
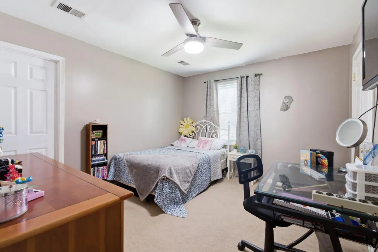
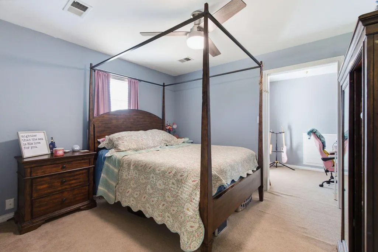
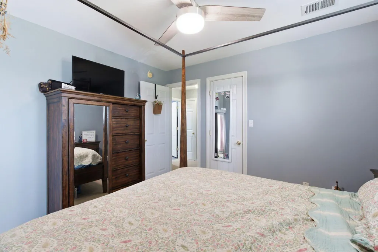
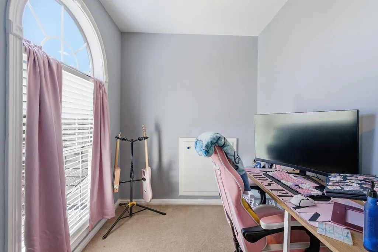
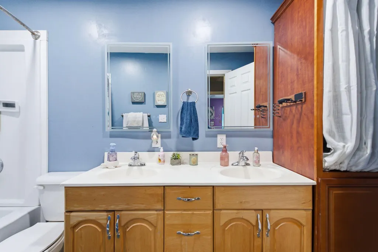
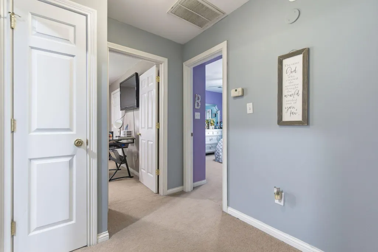
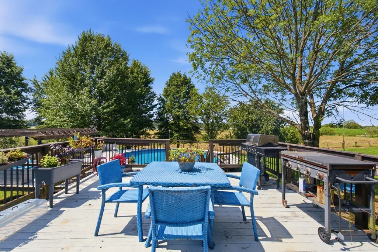
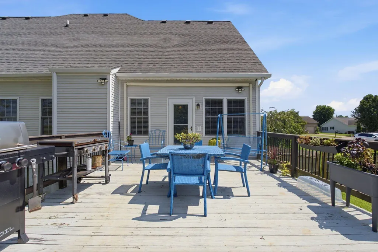
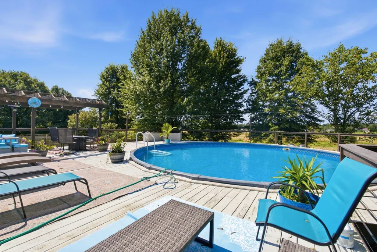
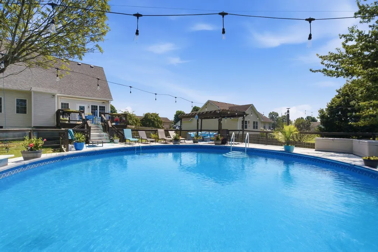
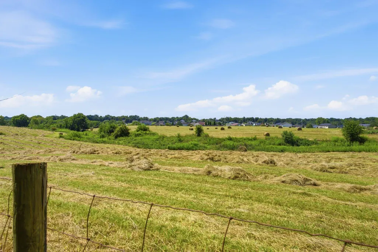
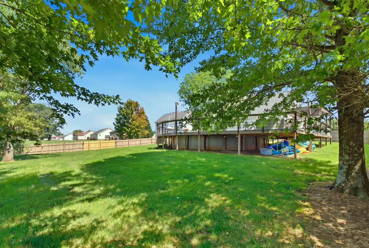
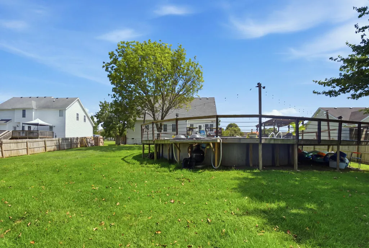
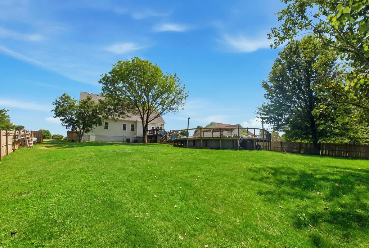
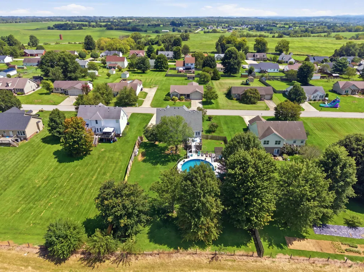
You've Been Looking For a 4 Bedroom, 2.5 Bath Home and We Heard You! Get Ready To Fall In Love With This Beautiful 4-Bedroom, 2.5 Bath Home Packed With Upgrades, Storage, and Incredible Outdoor Living! While This Home Perfectly Blends Comfort, Style, and Beautiful Ky Scenery, It Also Offers Thoughtful Details Throughout, Beginning With An Inviting Entry Foyer, Gleaming Hardwood Flooring, Extra Extra Tall Ceiling In Living Room With Gorgeous Blue Shiplap Accent Wall, Gas Log Fireplace and Mantel. The First-Floor Primary Suite Is A True Retreat, Featuring A Spacious Walk-In Closet With Custom Shelving And A Beautifully Tiled Walk-In Shower With Glass Doors and A Full Body Spray System. A Double Vanity Adds Even More Convenience and Luxury. The Main Level Also Features A Formal Dining Room Perfect For Entertaining, A Galley Style Kitchen With Granite Countertops, Tall Cabinetry and All Kitchen Appliances, A Half Bath, Large Utility Room and Pantry/Storage Area., Upstairs, You'll Find 3 Additional Bedrooms, A Full Bathroom, Generous Closet Space, and Impressive Attic Space Offering Exciting Potential To Expand and Be Finished Into Additional Living Space, A Home Office, Game Room or Bonus Room. Outside Is Where This Home Truly Shines. Step Onto The Multi-Level Deck Overlooking A Large Fenced Backyard, Sparkling Above Ground Pool and Breathtaking Views of Picturesque Kentucky Farmland-The Perfect Setting For Summer Gatherings, Relaxing Evenings, Or Simply Enjoying The Peaceful Countryside. Additional Features Include a 2-Car Garage and A Large Crawlspace Offering Even More Storage Possibilities. With Spacious Living Areas, Beautiful Finishes, Outdoor Entertaining Space, and Unforgettable Views, This Home Offers The Best of Comfortable LIving With a Peaceful Ky Backdrop. This Is One You'll Want To See In Person!
| Elementary School | Middle School | High School |
|---|---|---|
| Mt Sterling Elementary School | McNabb Middle School | Montgomery Co High School |
| Price History | |
|---|---|
| 8/25/2026 | Listed $435,000 |
| 9/19/2026 | 3$424,900 |
General Features
| Sewer | Septic Tank |
|---|---|
| Heating | Electric,Forced Air,Heat Pump |
| Cooling | Electric,Heat Pump |
| Utilities | Electricity Connected,Propane Connected,Underground Utilities |
| Possession | Negotiable |
| Roof | Dimensional Style |
| Appliances | Dishwasher,Microwave,Range,Refrigerator |
| Garage Spaces | 2.0 |
| Patio/Porch Features | Deck,Porch,Front Porch |
| Pool Features | Above Ground |
| Construction Materials | Vinyl Siding |
| Year Built | 2000 |
| View | Farm,Neighborhood |
| Levels | One and One Half |
| Property Subtype | Single Family Residence |
| Parcel Number | 031-70-04-014.00 |
| County | Montgomery |
| New Construction | No |
| Property Type | Residential |
| HOA | No |
| Attached Garage | No |
| Subdivision Name | Stoner Place |
| Garage Y/N | Yes |
| Total Rooms | 8 |
| Full Baths | 2 |
| Status | Active |
| Directions | From Exit 113 In Mount Sterling,turn right off of the ramp going into mt. sterling and go left right past ralleys and then another left onto stepstone-turn right onto howards mill road and then first |
| High School | Montgomery Co |
| City | Mt Sterling |
| High School District | Montgomery County - 18 |
| MLS Area | 018 - Montgomery County |
| Lot Size Units | Acres |
| Lot Size Square Feet | 19994.0 |
| Carport Y/N | No |
| Elementary School | Mt Sterling |
| Land Lease Y/N | No |
| Home Warranty Y/N | No |
| Middle/Junior High School | McNabb |
| MLS Area Minor | 018 - Montgomery County |
| Lease Considered Y/N | No |
| Rent Control Y/N | No |
| Structure Type | House |
| Standard Status | Active |
| MobileHomeRemainsYN | No |
| Senior Community | None |
| Sewer_co_Septic_sp_Tank | True |
| Utilities_co_Underground_sp_Utilities | True |
Interior Features
| Interior Amenities | Ceiling Fan(s),Eat-in Kitchen,Entrance Foyer,Primary Downstairs,Walk-In Closet(s) |
|---|---|
| Basement | Crawl Space |
| Flooring | Carpet,Hardwood,Tile,Vinyl |
| Total Fireplaces | 1 |
| Fireplace Features | Gas Log,Living Room,Propane |
| Basement (Y/N) | No |
| Air Conditioning Y/N | Yes |
| Heating Y/N | Yes |
| Window Features | Blinds,Insulated Windows,Screens |
| Fireplace Y/N | Yes |
| Above Grade Finished Area | 2538.0 |
| Half Baths | 1 |
| Laundry Features | Electric Dryer Hookup,Gas Dryer Hookup,Washer Hookup |
| Total Bedrooms | 4 |
| Below Grade Finished Area | 0.0 |
| LivingAreaSource | Public Records |
| Total Baths | 3 |
| Heating-Heat Pump | True |
| Heating-Forced Air | True |
Exterior Features
| Exterior Amenities | Awning(s) |
|---|---|
| Fencing | Privacy,Wood |
| Parking Features | Attached Garage,Driveway,Garage Faces Front,Off Street |
| Lot Features | Few Trees,Landscaped |
| Water Source | Public |
| Lot Size Area | 0.46 |
| Foundation Details | Block |
| Building Area Total | 2538.0 |
| Lot Size Acres | 0.46 |
| Lot Size Source | Public Records |
| Waterfront Y/N | No |
| Door Features | Storm Door(s) |
| Crops Included Y/N | No |
| Horse Y/N | No |
| Irrigation Water Rights Y/N | No |
Amenities
- Foreclosure
- Views
- Short Sale
- New Construction
- Adult 55+
- Lease To Own
- No HOA Fees
- Furnished
- Primary On Main
- Air Conditioning
- Seller Finance
- Green
- Fixer Upper
- Horse
- Golf
- Fireplace
- Deck
- Garage
- Basement
- Pool
Property vs Single Family Average in 40353
Price
Year Built
 Copyright © MFRMLS.com All information deemed reliable but not guaranteed. All properties are subject to prior sale, change or withdrawal. Neither listing broker(s) or information provider(s) shall be responsible for any typographical errors, misinformation, misprints and shall be held totally harmless. Listing(s) information is provided for consumers personal, non-commercial use and may not be used for any purpose other than to identify prospective properties consumers may be interested in purchasing. Information on this site was last updated Last updated on September 25, 2026 12:13 AM UTC The listing information on this page last changed on Last updated on September 25, 2026 12:13 AM UTCd. The data relating to real estate for sale on this website comes in part from the Internet Data Exchange program of MFR MLS.
All information deemed reliable but not guaranteed. All properties are subject to prior sale, change or withdrawal. Neither listing broker(s) or information provider(s) shall be responsible for any typographical errors, misinformation, misprints and shall be held totally harmless. Listing(s) information is provided for consumers personal, non-commercial use and may not be used for any purpose other than to identify prospective properties consumers may be interested in purchasing.
Updated on September 25, 2026 12:13 AM UTC
Copyright © MFRMLS.com All information deemed reliable but not guaranteed. All properties are subject to prior sale, change or withdrawal. Neither listing broker(s) or information provider(s) shall be responsible for any typographical errors, misinformation, misprints and shall be held totally harmless. Listing(s) information is provided for consumers personal, non-commercial use and may not be used for any purpose other than to identify prospective properties consumers may be interested in purchasing. Information on this site was last updated Last updated on September 25, 2026 12:13 AM UTC The listing information on this page last changed on Last updated on September 25, 2026 12:13 AM UTCd. The data relating to real estate for sale on this website comes in part from the Internet Data Exchange program of MFR MLS.
All information deemed reliable but not guaranteed. All properties are subject to prior sale, change or withdrawal. Neither listing broker(s) or information provider(s) shall be responsible for any typographical errors, misinformation, misprints and shall be held totally harmless. Listing(s) information is provided for consumers personal, non-commercial use and may not be used for any purpose other than to identify prospective properties consumers may be interested in purchasing.
Updated on September 25, 2026 12:13 AM UTC
 © 2026 Dayton Area Board of Realtors. All rights reserved. Information deemed to be reliable but not guaranteed. The data relating to real estate for sale on this website comes from Dayton Area Board of Realtors and the Broker Reciprocity Program.sm. Real estate listings held by brokerage firms other than Taulbee Suggs Group are marked with the BR logo and detailed information about them includes the name of the listing brokers. Listing broker has attempted to offer accurate data, but buyers
 Data last updated: September 25, 2026 12:07 AM UTC and updating occurs daily
 The data relating to real estate for sale on this web site comes in part from the Internet Data Exchange Program of Metro Search, Inc. Real estate listings held by brokerage firms other than Taulbee Suggs Group are marked with the Internet Data Exchange logo or the Internet Data Exchange thumbnail logo and detailed information about each listing includes the name of the listing broker.
© 2026 Metro Search, Inc.
The data relating to real estate for sale on this web site comes in part from the Internet Data Exchange Program of Metro Search, Inc. Real estate listings held by brokerage firms other than Taulbee Suggs Group are marked with the Internet Data Exchange logo or the Internet Data Exchange thumbnail logo and detailed information about each listing includes the name of the listing broker.
© 2026 Metro Search, Inc.
 The data relating to real estate for sale on this web site comes
in part from the Broker Reciprocity™ program of the Multiple
Listing Service of Greater Cincinnati. Real estate listings held by
brokerage firms other than Taulbee Suggs Group are marked with the MLS ™ logo
(the small logo to the left) and detailed information about them includes
the name of the listing brokers. The information herein is furnished by the property owner in good
The data relating to real estate for sale on this web site comes
in part from the Broker Reciprocity™ program of the Multiple
Listing Service of Greater Cincinnati. Real estate listings held by
brokerage firms other than Taulbee Suggs Group are marked with the MLS ™ logo
(the small logo to the left) and detailed information about them includes
the name of the listing brokers. The information herein is furnished by the property owner in good
 All information deemed reliable but not guaranteed. All properties are subject to prior sale, change or withdrawal. Neither listing broker(s) or information provider(s) shall be responsible for any typographical errors, misinformation, misprints and shall be held totally harmless. Listing(s) information is provided for consumers personal, non-commercial use and may not be used for any purpose other than to identify prospective properties consumers may be interested in purchasing. The data relating
 All information deemed reliable but not guaranteed and should be independently verified. All properties are subject to prior sale, change or withdrawl. Neither listing broker(s) nor SE IN BD REALTORS shall be held responsible for typographical errors, misinformation, misprints and shall be held totally harmless.
