

Price Reduction - Primary on Main
Address
305 Ashwood Ave, Elizabethtown, KY
Price
$ 520,000
Property Attributes
- MLS#1723158
- TypeSingle Family
- Listing Status Active
- CountyHardin
- CityElizabethtown
- AreaHardin County
- NeighborhoodSummit Creek
- Zip42701
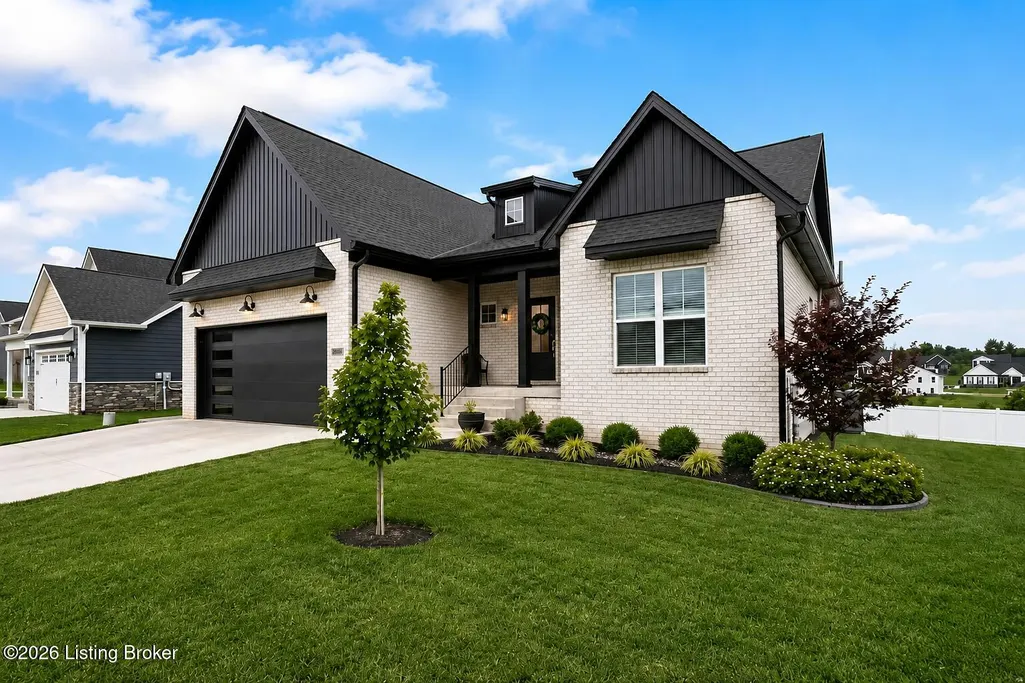
- StyleRanch
- Year Built2023
- Price$ 520,000
- Bedrooms5
- Full Bathrooms3
- Half Bathrooms0
- Sqr Footage3185
- Lot Size0.18 Acres
Data Source:
Metro Search, Inc.
Property Description
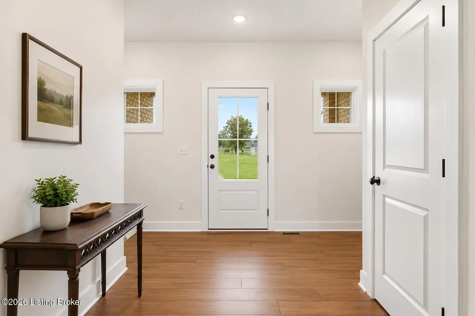
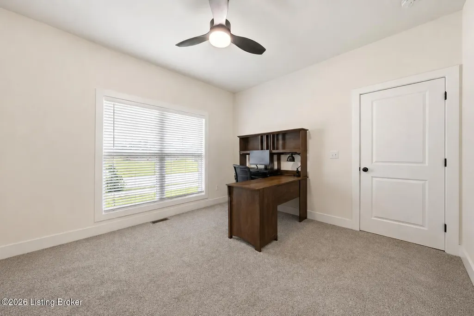
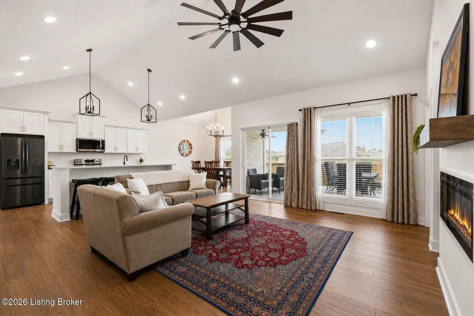
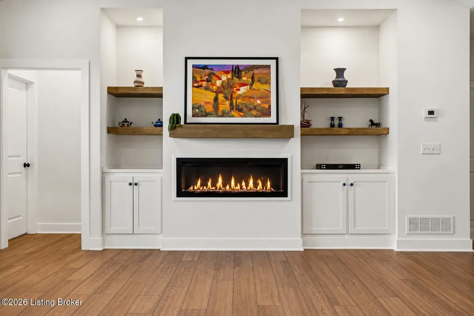
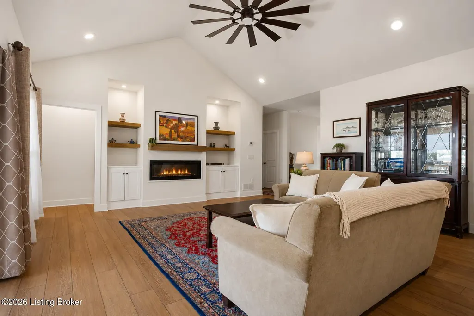
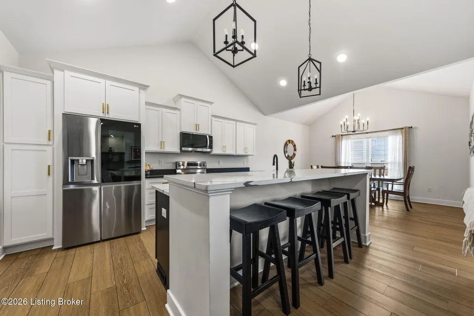
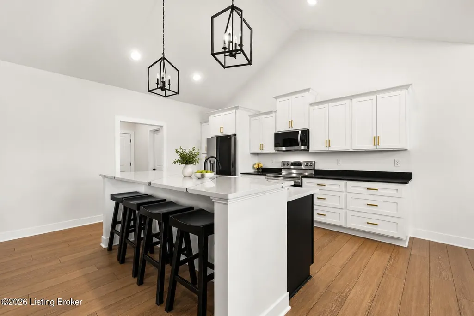
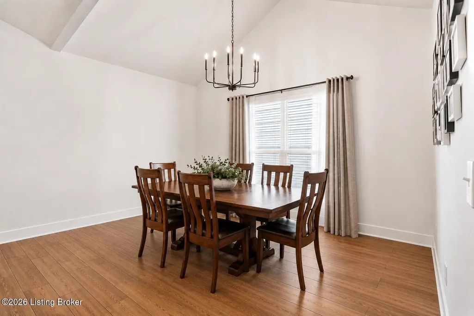
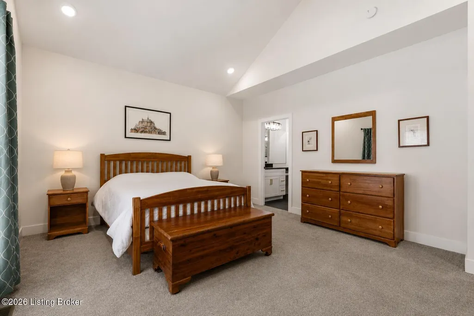
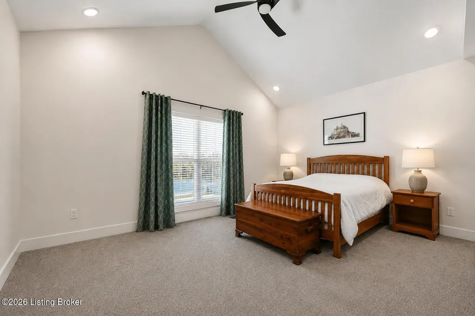
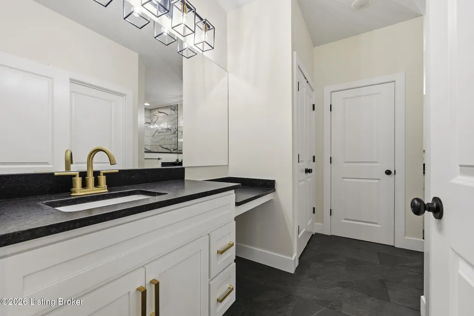
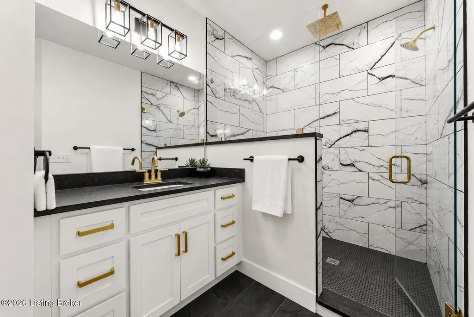
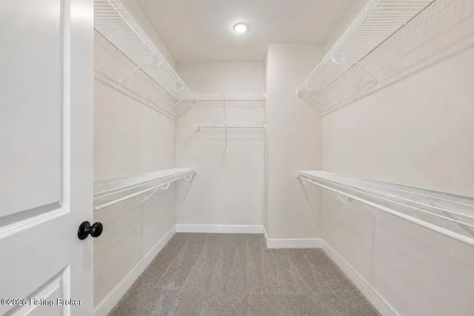
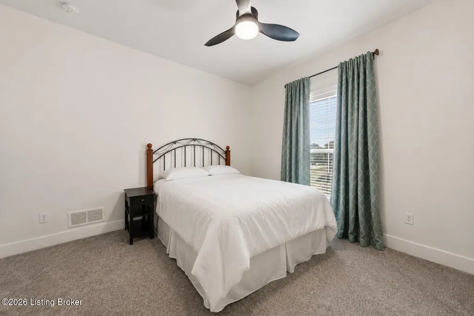
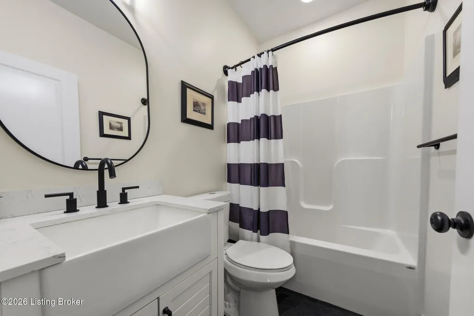
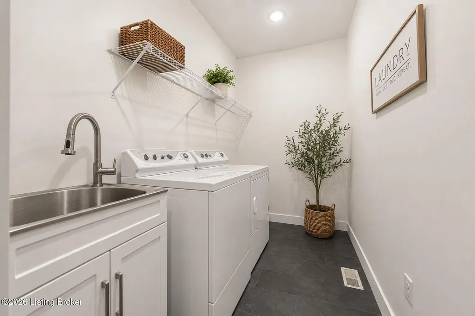
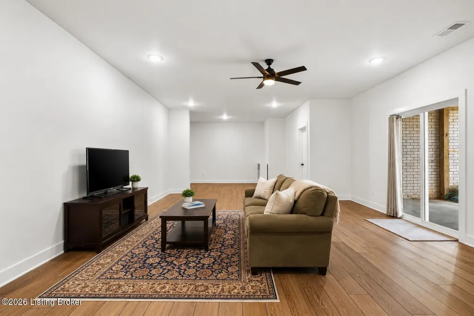
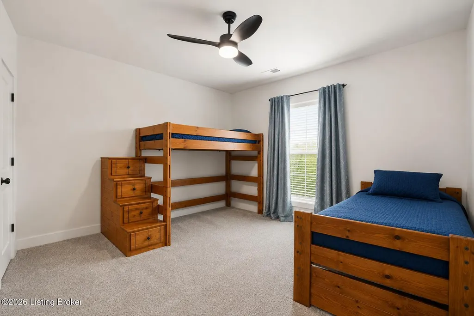
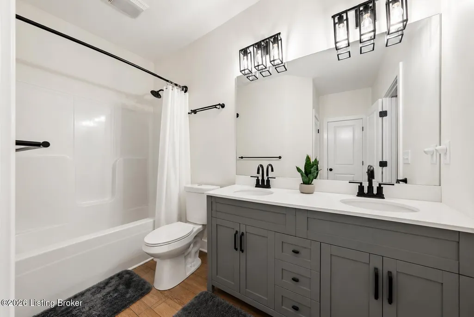
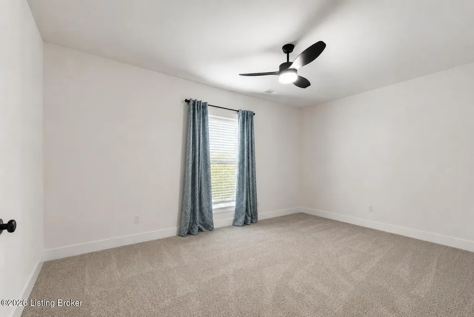
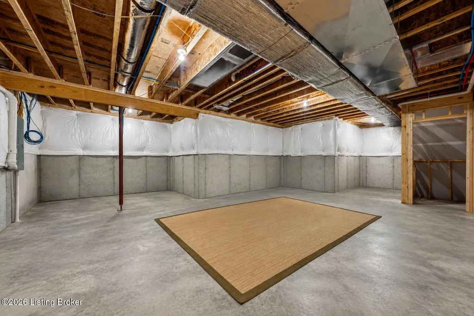
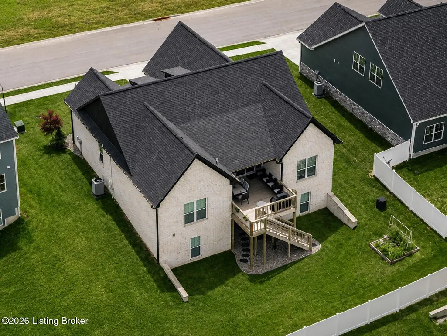
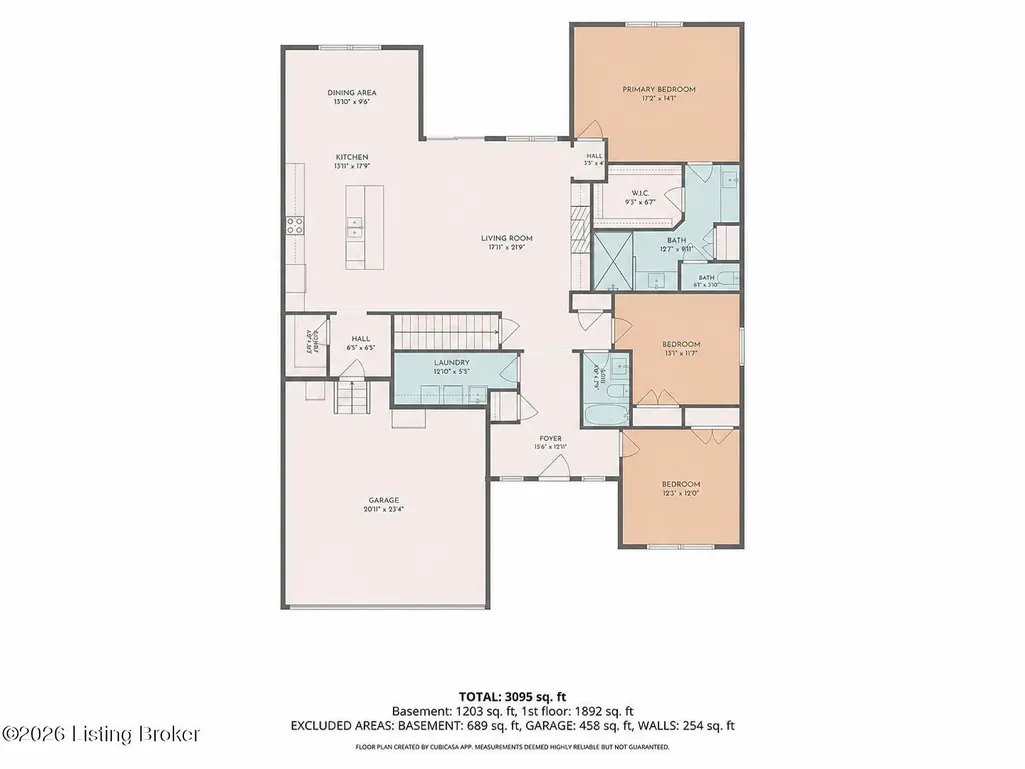
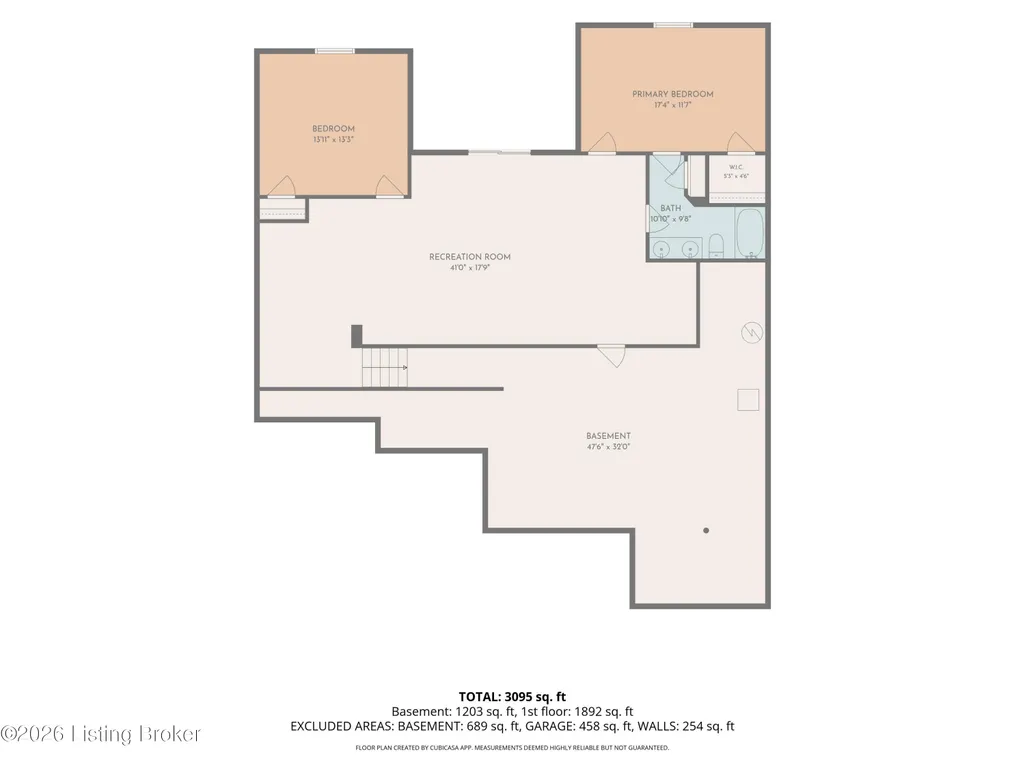
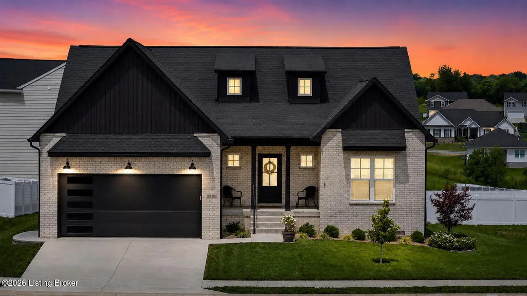
Welcome to 305 Ashwood Avenue, a beautifully designed, like-new home in the desirable Summit Creek community. Built in 2023, this spacious ranch offers approximately 3,185 finished square feet, five legal bedrooms, three full bathrooms, and a finished walkout basement. The main level features three bedrooms, two full bathrooms, and an open-concept living area with soaring vaulted ceilings, abundant natural light, and an electric fireplace. The kitchen offers granite countertops, generous cabinetry, a large island, and a walk-in pantry, while the oversized laundry room adds everyday convenience. The private primary suite includes a spacious bedroom, separate vanities, a large walk-in shower, and an impressive walk-in closet. Downstairs, the finished walkout basement provides two additional legal bedrooms, a full bathroom, and an expansive family room with space for movie nights, recreation, guests, or multigenerational living. Approximately 785 square feet of unfinished basement space offers excellent storage and future possibilities. Outside, enjoy the covered front porch, oversized rear deck, patio, and backyard. Conveniently located near Fort Knox, shopping, dining, and everyday amenities, this move-in-ready home delivers the style of newer construction with the space and flexibility today's buyers need.
| Price History | |
|---|---|
| 7/13/2026 | Listed $539,500 |
| 7/28/2026 | 3$525,000 |
| 9/1/2026 | 1$520,000 |
General Features
| Heating | Heat Pump |
|---|---|
| Cooling | Central Air |
| Utilities | Electricity Connected |
| Roof | Other |
| HOA Fee | 150 |
| Garage Spaces | 2 |
| Architectural Style | Ranch |
| Construction Materials | Brick |
| Year Built | 2023 |
| Stories Count | 1 |
| Property Subtype | Single Family Residence |
| County | Hardin |
| Property Type | Residential |
| HOA | true |
| Attached Garage | true |
| Subdivision Name | Summit Creek |
| Garage Y/N | true |
| Total Rooms | 10 |
| Full Baths | 3 |
| Status | Active |
| Directions | From patriot parkway- Head northwest on KY-361 0.2 mi Make a U-turn 2.1 mi Turn right onto Hutcherson Ln 0.3 mi Turn right onto Ashwood Ave Destination will be on the right |
| City | Elizabethtown |
| MLS Area | 16-Hardin County |
| Lot Size Units | Acres |
| Lot Size Square Feet | 7840.8 |
| MLS Area Minor | 16-Hardin County |
| Standard Status | Active |
Interior Features
| Basement | Partially Finished,Walkout Finished |
|---|---|
| Air Conditioning Y/N | true |
| Heating Y/N | true |
| Fireplace Y/N | false |
| Above Grade Finished Area | 1985 |
| Total Bedrooms | 5 |
| Below Grade Finished Area | 1200 |
| LivingAreaSource | Other |
| Total Baths | 3 |
Exterior Features
| Exterior Amenities | Balcony |
|---|---|
| Fencing | None |
| Parking Features | Attached |
| Lot Features | Sidewalk |
| Water Source | Public |
| Lot Size Area | 0.18 |
| Foundation Details | Poured Concrete |
| Building Area Total | 1985 |
| Lot Size Acres | 0.18 |
Amenities
- Foreclosure
- Views
- Short Sale
- New Construction
- Adult 55+
- Lease To Own
- No HOA Fees
- Furnished
- Primary On Main
- Air Conditioning
- Seller Finance
- Green
- Fixer Upper
- Horse
- Golf
- Fireplace
- Deck
- Garage
- Basement
- Pool
Property vs Single Family Average in 42701
Price
Year Built
 Copyright © MFRMLS.com All information deemed reliable but not guaranteed. All properties are subject to prior sale, change or withdrawal. Neither listing broker(s) or information provider(s) shall be responsible for any typographical errors, misinformation, misprints and shall be held totally harmless. Listing(s) information is provided for consumers personal, non-commercial use and may not be used for any purpose other than to identify prospective properties consumers may be interested in purchasing. Information on this site was last updated Last updated on September 25, 2026 12:13 AM UTC The listing information on this page last changed on Last updated on September 25, 2026 12:13 AM UTCd. The data relating to real estate for sale on this website comes in part from the Internet Data Exchange program of MFR MLS.
All information deemed reliable but not guaranteed. All properties are subject to prior sale, change or withdrawal. Neither listing broker(s) or information provider(s) shall be responsible for any typographical errors, misinformation, misprints and shall be held totally harmless. Listing(s) information is provided for consumers personal, non-commercial use and may not be used for any purpose other than to identify prospective properties consumers may be interested in purchasing.
Updated on September 25, 2026 12:13 AM UTC
Copyright © MFRMLS.com All information deemed reliable but not guaranteed. All properties are subject to prior sale, change or withdrawal. Neither listing broker(s) or information provider(s) shall be responsible for any typographical errors, misinformation, misprints and shall be held totally harmless. Listing(s) information is provided for consumers personal, non-commercial use and may not be used for any purpose other than to identify prospective properties consumers may be interested in purchasing. Information on this site was last updated Last updated on September 25, 2026 12:13 AM UTC The listing information on this page last changed on Last updated on September 25, 2026 12:13 AM UTCd. The data relating to real estate for sale on this website comes in part from the Internet Data Exchange program of MFR MLS.
All information deemed reliable but not guaranteed. All properties are subject to prior sale, change or withdrawal. Neither listing broker(s) or information provider(s) shall be responsible for any typographical errors, misinformation, misprints and shall be held totally harmless. Listing(s) information is provided for consumers personal, non-commercial use and may not be used for any purpose other than to identify prospective properties consumers may be interested in purchasing.
Updated on September 25, 2026 12:13 AM UTC
 © 2026 Dayton Area Board of Realtors. All rights reserved. Information deemed to be reliable but not guaranteed. The data relating to real estate for sale on this website comes from Dayton Area Board of Realtors and the Broker Reciprocity Program.sm. Real estate listings held by brokerage firms other than Taulbee Suggs Group are marked with the BR logo and detailed information about them includes the name of the listing brokers. Listing broker has attempted to offer accurate data, but buyers
 Data last updated: September 25, 2026 12:07 AM UTC and updating occurs daily
 The data relating to real estate for sale on this web site comes in part from the Internet Data Exchange Program of Metro Search, Inc. Real estate listings held by brokerage firms other than Taulbee Suggs Group are marked with the Internet Data Exchange logo or the Internet Data Exchange thumbnail logo and detailed information about each listing includes the name of the listing broker.
© 2026 Metro Search, Inc.
The data relating to real estate for sale on this web site comes in part from the Internet Data Exchange Program of Metro Search, Inc. Real estate listings held by brokerage firms other than Taulbee Suggs Group are marked with the Internet Data Exchange logo or the Internet Data Exchange thumbnail logo and detailed information about each listing includes the name of the listing broker.
© 2026 Metro Search, Inc.
 The data relating to real estate for sale on this web site comes
in part from the Broker Reciprocity™ program of the Multiple
Listing Service of Greater Cincinnati. Real estate listings held by
brokerage firms other than Taulbee Suggs Group are marked with the MLS ™ logo
(the small logo to the left) and detailed information about them includes
the name of the listing brokers. The information herein is furnished by the property owner in good
The data relating to real estate for sale on this web site comes
in part from the Broker Reciprocity™ program of the Multiple
Listing Service of Greater Cincinnati. Real estate listings held by
brokerage firms other than Taulbee Suggs Group are marked with the MLS ™ logo
(the small logo to the left) and detailed information about them includes
the name of the listing brokers. The information herein is furnished by the property owner in good
 All information deemed reliable but not guaranteed. All properties are subject to prior sale, change or withdrawal. Neither listing broker(s) or information provider(s) shall be responsible for any typographical errors, misinformation, misprints and shall be held totally harmless. Listing(s) information is provided for consumers personal, non-commercial use and may not be used for any purpose other than to identify prospective properties consumers may be interested in purchasing. The data relating
 All information deemed reliable but not guaranteed and should be independently verified. All properties are subject to prior sale, change or withdrawl. Neither listing broker(s) nor SE IN BD REALTORS shall be held responsible for typographical errors, misinformation, misprints and shall be held totally harmless.
