

Primary on Main

Address
824 E Burnett Ave, Louisville, KY
Price
$ 265,000
Property Attributes
- MLS#1723851
- TypeSingle Family
- Listing Status Active Under Contract
- CountyJefferson
- CityLouisville
- AreaButchertwn-Hghlnds-Germantwn
- NeighborhoodSCHNITZELBURG
- Zip40217
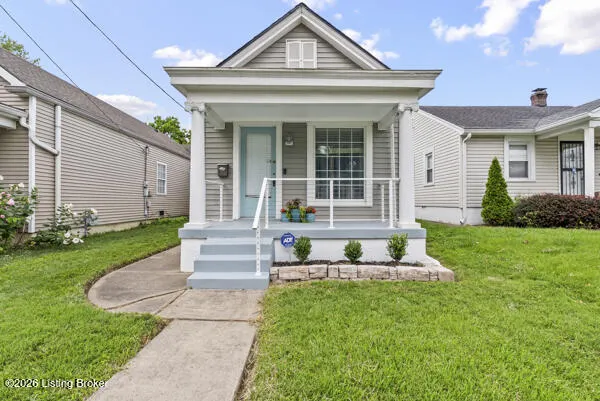
- StyleShotgun
- Year Built1905
- Price$ 265,000
- Bedrooms2
- Full Bathrooms1
- Half Bathrooms0
- Sqr Footage1019
- Lot Size0.11 Acres
Data Source:
Metro Search, Inc.
Property Description
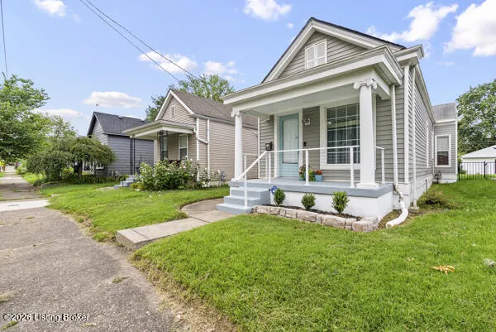
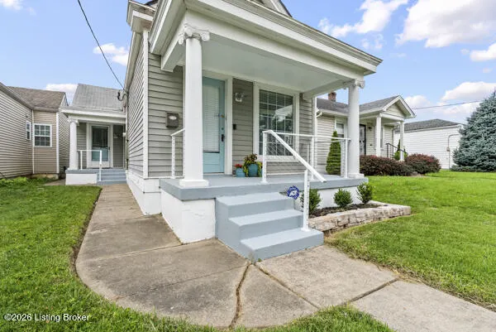
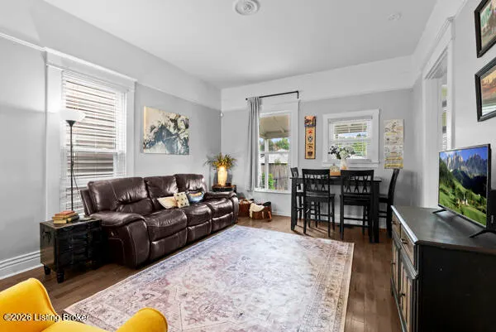
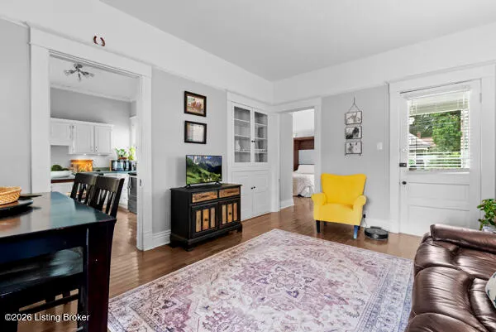
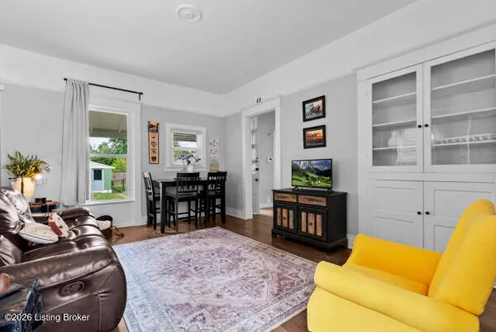
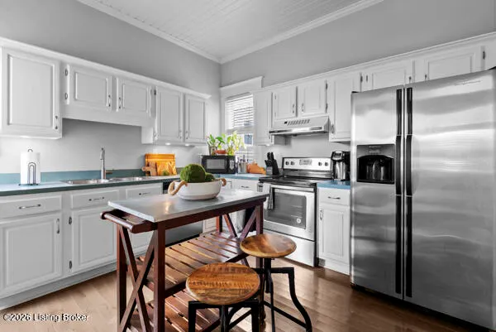
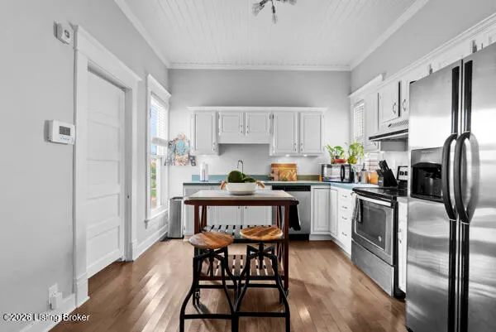
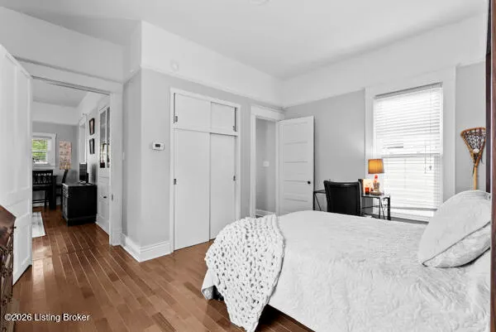
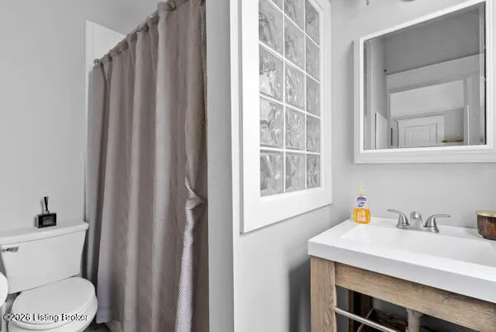
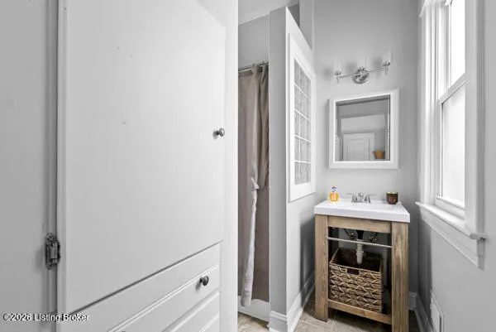
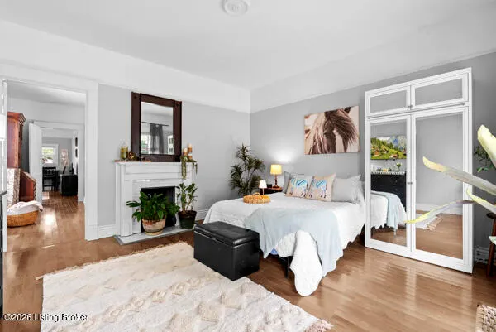
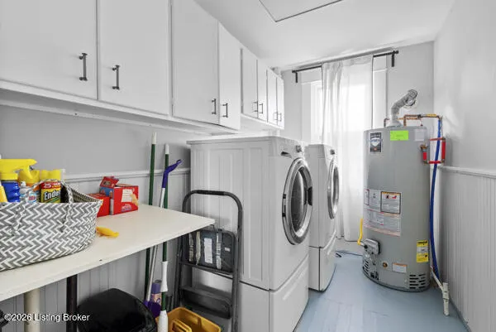
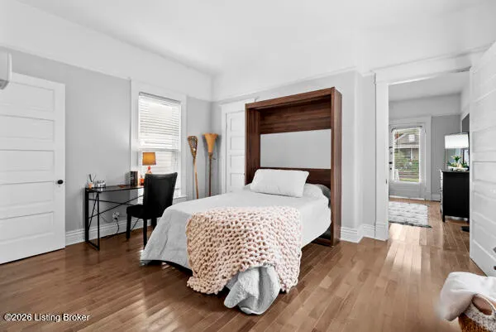
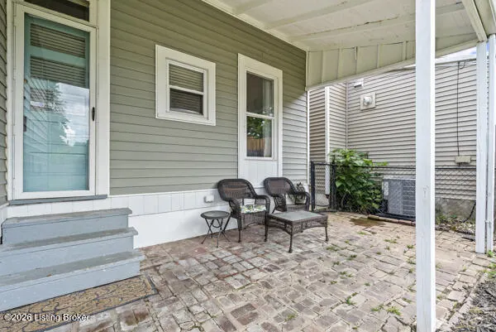
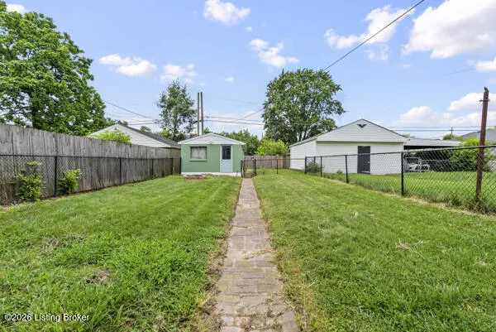
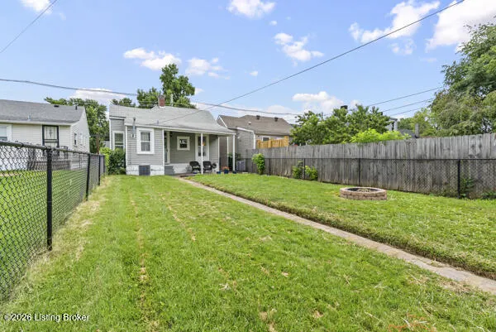
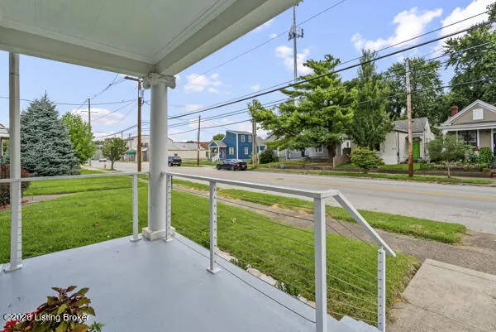
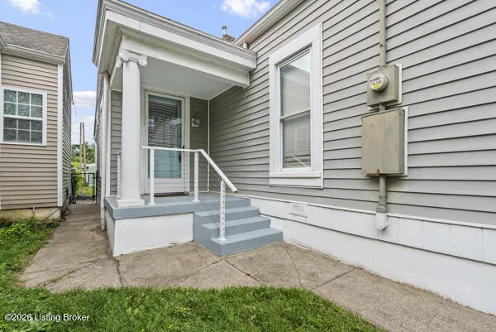
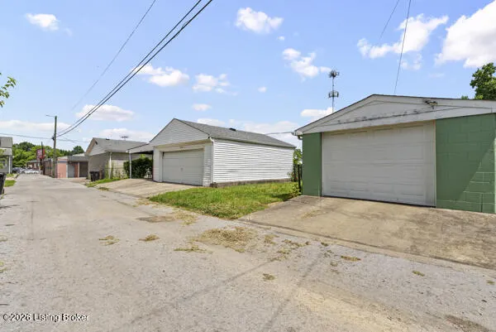
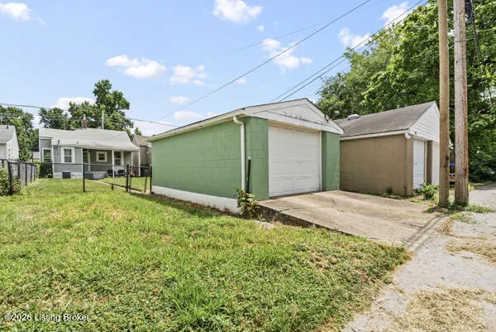
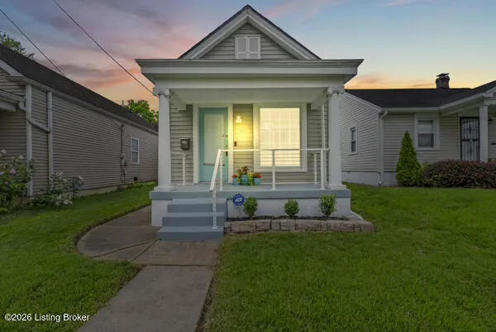
Welcome home to this charming Schnitzelburg gem offering the convenience of a garage, additional off-street parking, and a fully fenced yard—no searching for street parking here! This versatile 2-bedroom, 1-bath home lives larger than expected with flexible spaces to fit your lifestyle. Gorgeous luxury vinyl plank flooring throughout creates a warm, inviting feel while providing a timeless neutral backdrop for any décor. The front room is currently being used as an oversized primary bedroom but could easily be converted back into a spacious living room if desired. The classic shotgun-style layout leads to a flexible room that makes the perfect home office by day and guest room by night, thanks to the conveniently installed Murphy bed. The bright and spacious family room is filled with natural light from two large windows overlooking the covered brick patio, creating a wonderful space for relaxing or entertaining. The kitchen offers an abundance of cabinet storage and includes a movable island for added prep space and functionality. Just off the kitchen, you'll find a generously sized laundry room with additional storage. Outdoor living is just as inviting, with a welcoming front porch, a covered side porch serving as the main entrance, and a covered brick patio overlooking the fenced backyard—ideal for morning coffee, evening gatherings, or simply enjoying the outdoors. Located in the heart of Schnitzelburg, you'll be just minutes from neighborhood favorites including Check's Café, Monnik Beer Co., Dairy Kastle, and Oscar's Hardware, with easy access to all the restaurants, shops, and entertainment that Germantown and the surrounding area have to offer.
| Price History | |
|---|---|
| 7/20/2026 | Listed $275,000 |
| 7/29/2026 | 4$265,000 |
General Features
| Heating | Electric |
|---|---|
| Cooling | Central Air |
| Utilities | Electricity Connected |
| Roof | Shingle |
| Garage Spaces | 1 |
| Architectural Style | Shotgun |
| Construction Materials | Vinyl Siding |
| Year Built | 1905 |
| Stories Count | 1 |
| Property Subtype | Single Family Residence |
| County | Jefferson |
| Property Type | Residential |
| HOA | false |
| Attached Garage | false |
| Subdivision Name | SCHNITZELBURG |
| Garage Y/N | true |
| Other Structures | Garage(s) |
| Total Rooms | 6 |
| Full Baths | 1 |
| Status | Active Under Contract |
| Directions | Take I-65 to Exit 134 for St. Catherine Street/Jackson Street. Head east on E. St. Catherine Street, turn right onto S. Shelby Street, then turn right onto E. Burnett Avenue. Continue a short distance, and 824 E. Burnett Ave will be on your right. |
| City | Louisville |
| High School District | Jefferson |
| MLS Area | 02-Butchertwn/Hghlnds/Germantwn |
| Lot Size Units | Acres |
| Lot Size Square Feet | 4791.6 |
| MLS Area Minor | 02-Butchertwn/Hghlnds/Germantwn |
| Virtual Tour | https://www.zillow.com/view-imx/f8bd8f99-3642-4dc9-986f-d50d6297238f?initialViewType=pano&utm_source=dashboard |
| Standard Status | Active Under Contract |
| Tax Lot | 0102 |
Interior Features
| Basement | Cellar |
|---|---|
| Total Fireplaces | 1 |
| Air Conditioning Y/N | true |
| Heating Y/N | true |
| Fireplace Y/N | true |
| Above Grade Finished Area | 1019 |
| Total Bedrooms | 2 |
| LivingAreaSource | Appraiser |
| Total Baths | 1 |
Exterior Features
| Fencing | Full,Chain Link |
|---|---|
| Parking Features | Detached,Entry Rear |
| Lot Features | Sidewalk,Level |
| Water Source | Public |
| Lot Size Area | 0.11 |
| Foundation Details | Concrete Blk |
| Building Area Total | 1019 |
| Lot Size Acres | 0.11 |
Amenities
- Foreclosure
- Views
- Short Sale
- New Construction
- Adult 55+
- Lease To Own
- No HOA Fees
- Furnished
- Primary On Main
- Air Conditioning
- Seller Finance
- Green
- Fixer Upper
- Horse
- Golf
- Fireplace
- Deck
- Garage
- Basement
- Pool
Property vs Single Family Average in 40217
Price
Year Built
 Copyright © MFRMLS.com All information deemed reliable but not guaranteed. All properties are subject to prior sale, change or withdrawal. Neither listing broker(s) or information provider(s) shall be responsible for any typographical errors, misinformation, misprints and shall be held totally harmless. Listing(s) information is provided for consumers personal, non-commercial use and may not be used for any purpose other than to identify prospective properties consumers may be interested in purchasing. Information on this site was last updated Last updated on September 27, 2026 12:14 AM UTC The listing information on this page last changed on Last updated on September 27, 2026 12:14 AM UTCd. The data relating to real estate for sale on this website comes in part from the Internet Data Exchange program of MFR MLS.
All information deemed reliable but not guaranteed. All properties are subject to prior sale, change or withdrawal. Neither listing broker(s) or information provider(s) shall be responsible for any typographical errors, misinformation, misprints and shall be held totally harmless. Listing(s) information is provided for consumers personal, non-commercial use and may not be used for any purpose other than to identify prospective properties consumers may be interested in purchasing.
Updated on September 27, 2026 12:14 AM UTC
Copyright © MFRMLS.com All information deemed reliable but not guaranteed. All properties are subject to prior sale, change or withdrawal. Neither listing broker(s) or information provider(s) shall be responsible for any typographical errors, misinformation, misprints and shall be held totally harmless. Listing(s) information is provided for consumers personal, non-commercial use and may not be used for any purpose other than to identify prospective properties consumers may be interested in purchasing. Information on this site was last updated Last updated on September 27, 2026 12:14 AM UTC The listing information on this page last changed on Last updated on September 27, 2026 12:14 AM UTCd. The data relating to real estate for sale on this website comes in part from the Internet Data Exchange program of MFR MLS.
All information deemed reliable but not guaranteed. All properties are subject to prior sale, change or withdrawal. Neither listing broker(s) or information provider(s) shall be responsible for any typographical errors, misinformation, misprints and shall be held totally harmless. Listing(s) information is provided for consumers personal, non-commercial use and may not be used for any purpose other than to identify prospective properties consumers may be interested in purchasing.
Updated on September 27, 2026 12:14 AM UTC
 © 2026 Dayton Area Board of Realtors. All rights reserved. Information deemed to be reliable but not guaranteed. The data relating to real estate for sale on this website comes from Dayton Area Board of Realtors and the Broker Reciprocity Program.sm. Real estate listings held by brokerage firms other than Taulbee Suggs Group are marked with the BR logo and detailed information about them includes the name of the listing brokers. Listing broker has attempted to offer accurate data, but buyers
 Data last updated: September 27, 2026 12:09 AM UTC and updating occurs daily
 The data relating to real estate for sale on this web site comes in part from the Internet Data Exchange Program of Metro Search, Inc. Real estate listings held by brokerage firms other than Taulbee Suggs Group are marked with the Internet Data Exchange logo or the Internet Data Exchange thumbnail logo and detailed information about each listing includes the name of the listing broker.
© 2026 Metro Search, Inc.
The data relating to real estate for sale on this web site comes in part from the Internet Data Exchange Program of Metro Search, Inc. Real estate listings held by brokerage firms other than Taulbee Suggs Group are marked with the Internet Data Exchange logo or the Internet Data Exchange thumbnail logo and detailed information about each listing includes the name of the listing broker.
© 2026 Metro Search, Inc.
 The data relating to real estate for sale on this web site comes
in part from the Broker Reciprocity™ program of the Multiple
Listing Service of Greater Cincinnati. Real estate listings held by
brokerage firms other than Taulbee Suggs Group are marked with the MLS ™ logo
(the small logo to the left) and detailed information about them includes
the name of the listing brokers. The information herein is furnished by the property owner in good
The data relating to real estate for sale on this web site comes
in part from the Broker Reciprocity™ program of the Multiple
Listing Service of Greater Cincinnati. Real estate listings held by
brokerage firms other than Taulbee Suggs Group are marked with the MLS ™ logo
(the small logo to the left) and detailed information about them includes
the name of the listing brokers. The information herein is furnished by the property owner in good
 All information deemed reliable but not guaranteed. All properties are subject to prior sale, change or withdrawal. Neither listing broker(s) or information provider(s) shall be responsible for any typographical errors, misinformation, misprints and shall be held totally harmless. Listing(s) information is provided for consumers personal, non-commercial use and may not be used for any purpose other than to identify prospective properties consumers may be interested in purchasing. The data relating
 All information deemed reliable but not guaranteed and should be independently verified. All properties are subject to prior sale, change or withdrawl. Neither listing broker(s) nor SE IN BD REALTORS shall be held responsible for typographical errors, misinformation, misprints and shall be held totally harmless.
