

Primary on Main - Eco Friendly
Address
10934 Monkshood Dr, Prospect, KY
Price
$ 995,000
Property Attributes
- MLS#1728064
- TypeSingle Family
- Listing Status Active
- CountyJefferson
- CityProspect
- AreaAnchrg-Glnvw-Lyndn-Prospct
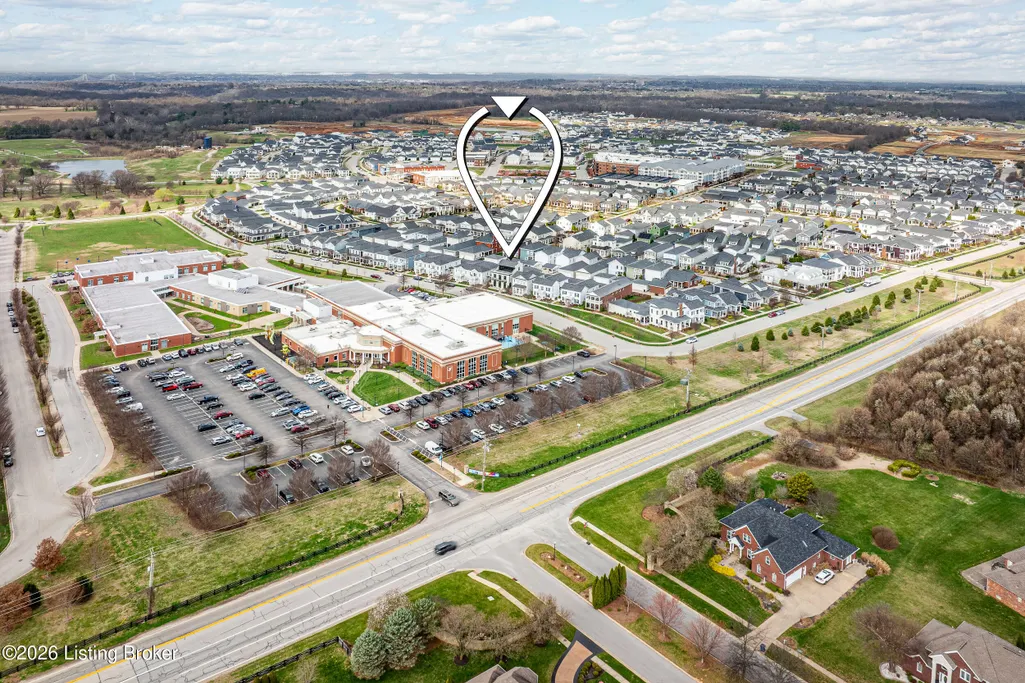
- NeighborhoodNORTON COMMONS
- Zip40059
- StyleContemporary
- Year Built2018
- Price$ 995,000
- Bedrooms3
- Full Bathrooms2
- Half Bathrooms2
- Sqr Footage3246
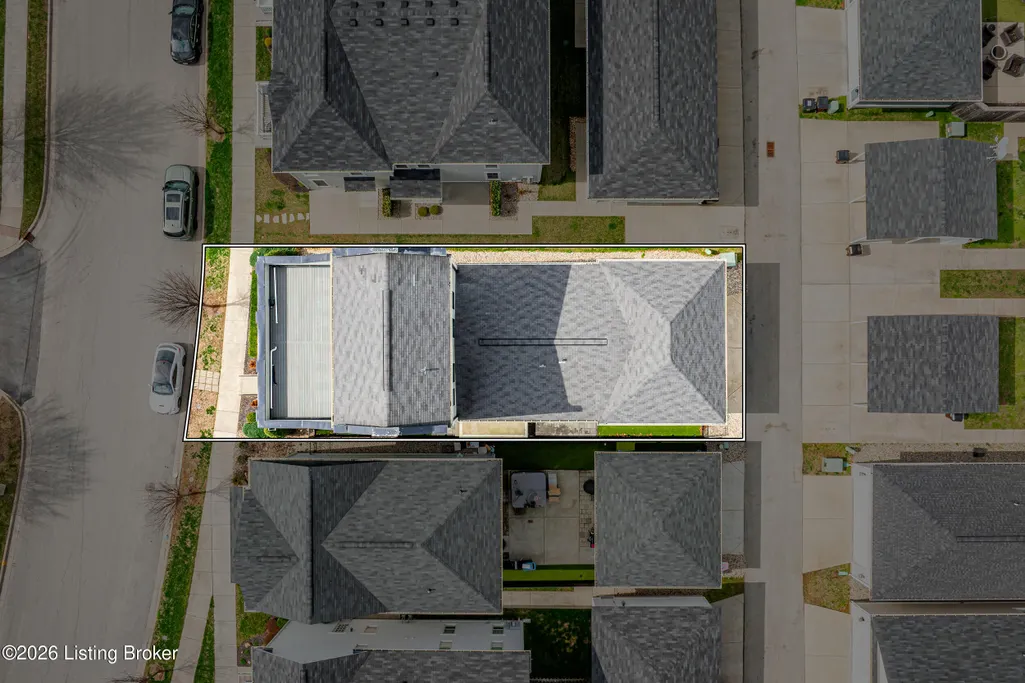
- Lot Size0.09 Acres
Data Source:
Metro Search, Inc.
Property Description
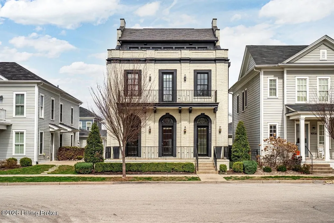
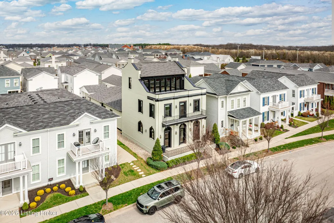
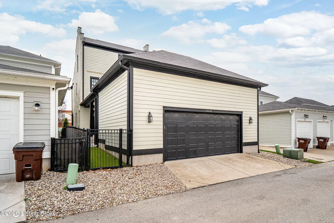
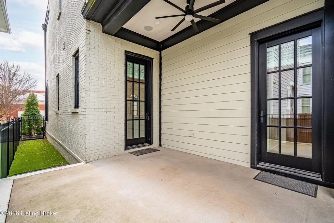
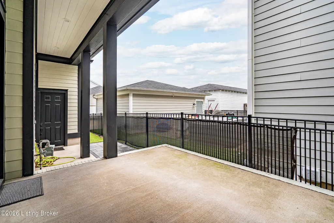
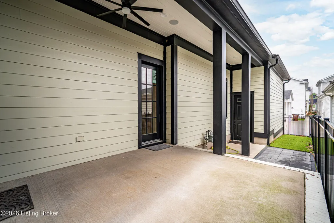
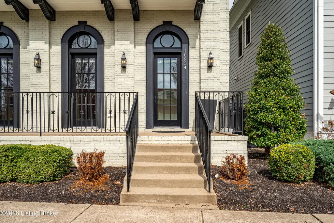
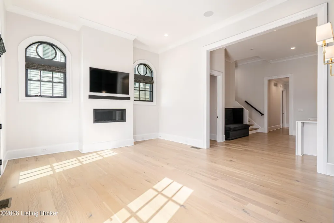
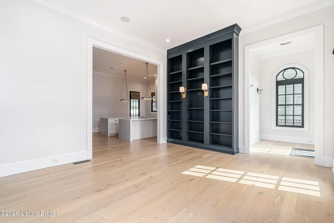
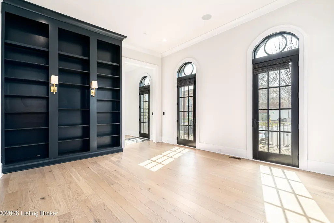
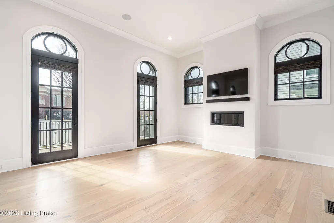
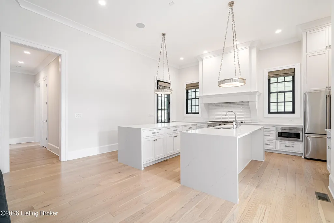
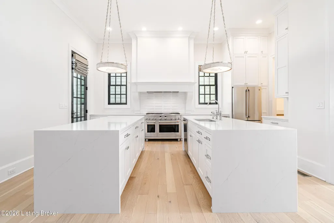
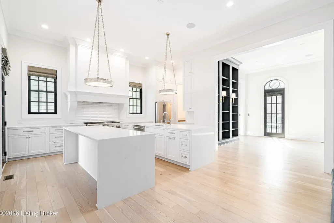
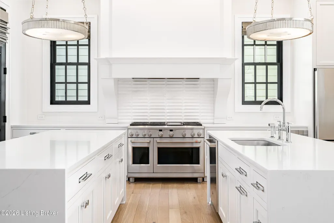
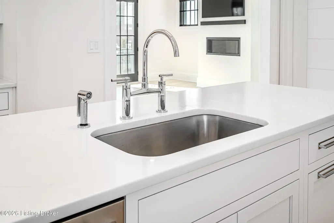
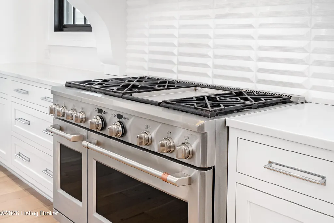
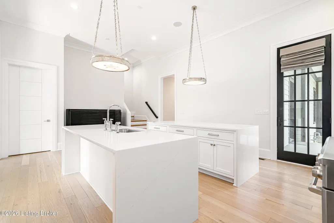
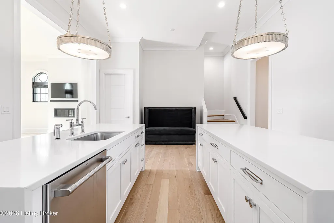
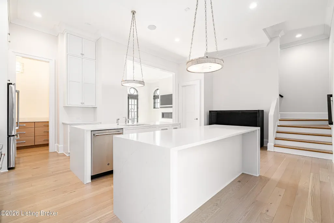
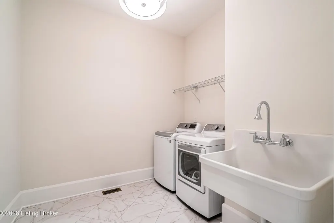
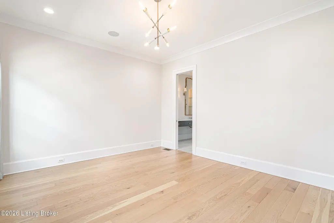
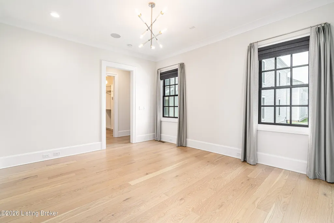
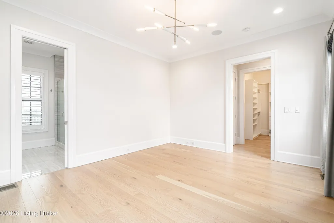
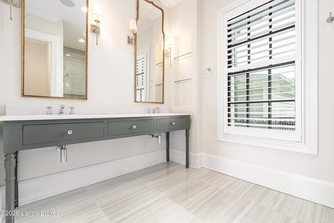
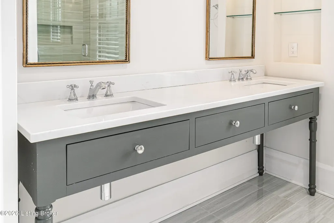
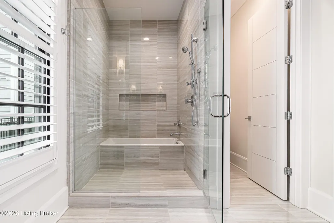
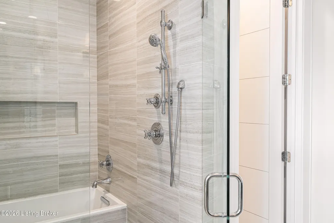
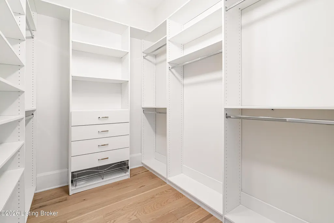
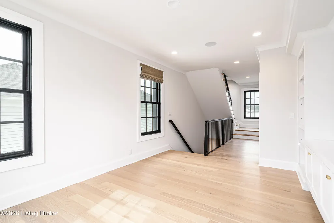
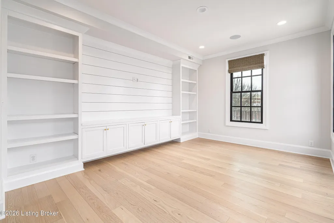
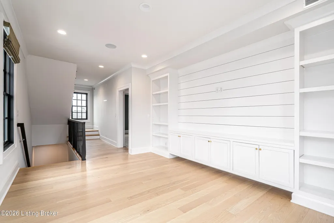
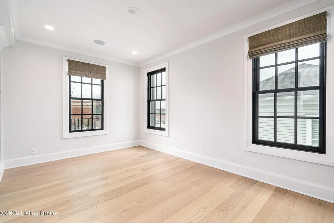
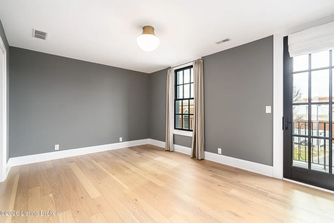
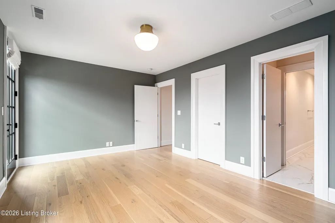
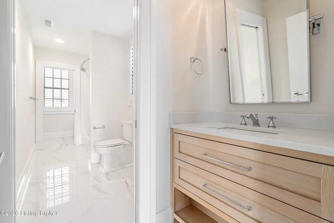
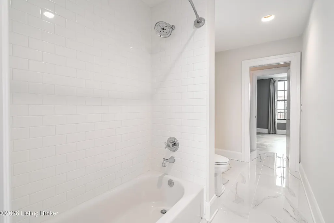
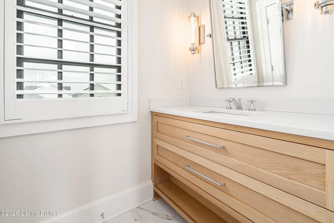
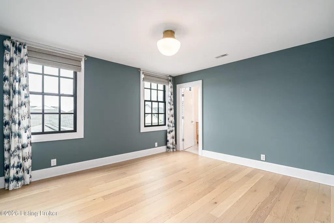
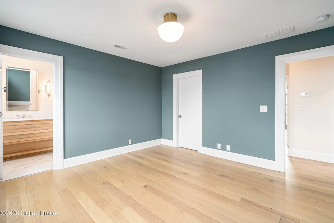
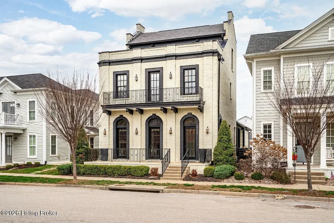
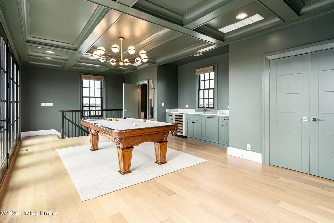
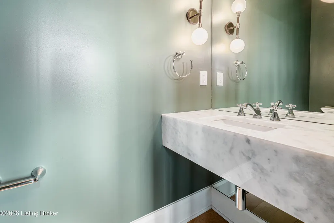
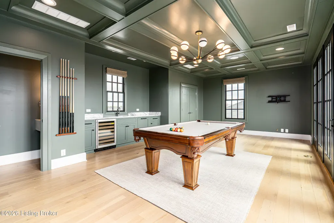
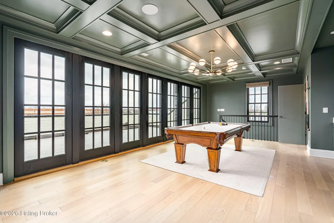
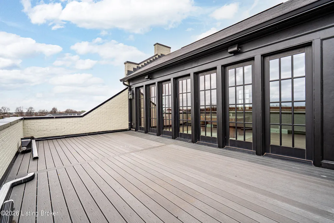
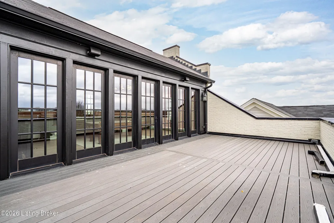
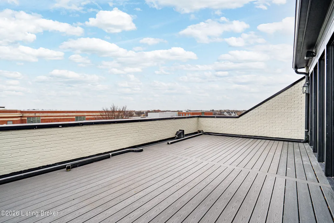
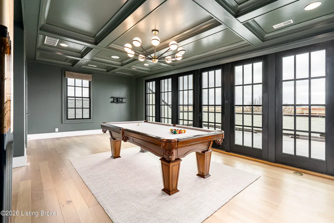
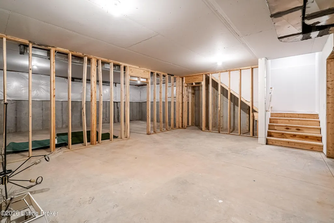
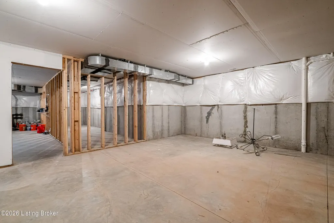
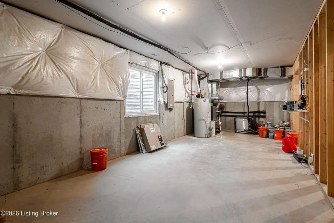
This extraordinary Norton Commons residence, built by Ramage Company, blends striking architectural design with sophisticated livability. Inspired by the charm and character of the French Quarter in New Orleans, the home showcases dramatic style, exceptional craftsmanship, and thoughtfully designed spaces ideal for both everyday living and memorable entertaining. A grand foyer opens into a stunning living room framed by three dramatic black-clad French doors. Custom built-in shelving and a sleek linear fireplace create a refined yet inviting focal point, all highlighted by soaring 12-foot ceilings. The kitchen is designed to impress even the most discerning cook. Anchored by two oversized islands with waterfall-edge quartz countertops, the space features a professional-style 48" range, stainless steel appliances, floor-to-ceiling custom cabinetry, a striking Thassos marble backsplash, and a well-appointed butler's pantry—perfect for effortless entertaining. The first-floor primary suite offers a peaceful retreat, highlighted by a luxurious spa-inspired bath. A deep soaking tub and walk-in shower are set within a fully tiled enclosure opposite a dual-sink vanity, creating a private oasis. The main level also includes a convenient half bath and a spacious laundry room. Upstairs, two bedrooms share a beautifully designed bathroom, while a large study with a built-in media center and shiplap accents provides the perfect space for work, study, or relaxation. The show-stopping third floor is designed for entertaining on a grand scale. This expansive lounge features coffered ceilings accented by a dramatic five-foot chandelier, a wet bar with wine refrigerator, and multiple seating areas for gathering and conversation. A wall of windows and doors opens to a large private terrace overlooking Norton Commons, offering exceptional views. With southern exposure, the terrace is ideal for everything from cozy winter evenings around a firepit to sunny summer afternoons spent relaxing outdoors. Energy efficiency is enhanced by a Geo-Thermal heating and cooling system, while the unfinished basement—already plumbed for a full bath and bedroom—offers excellent potential for future expansion. This remarkable home presents a rare opportunity to own a truly distinctive property in one of Louisville's most desirable communities. Please contact the listing agents for additional details or to schedule a private showing.
| Price History | |
|---|---|
| 9/3/2026 | Listed $995,000 |
General Features
| Heating | Geothermal |
|---|---|
| Cooling | Central Air |
| Utilities | Electricity Connected |
| Roof | Shingle |
| HOA Fee | 1200 |
| Garage Spaces | 2 |
| Architectural Style | Contemporary |
| Construction Materials | Cement Siding,Brick |
| Year Built | 2018 |
| Stories Count | 3 |
| Property Subtype | Single Family Residence |
| County | Jefferson |
| Property Type | Residential |
| Association Amenities | Playground,Pool |
| HOA | true |
| Attached Garage | true |
| Subdivision Name | NORTON COMMONS |
| Garage Y/N | true |
| Green Energy Generation | GeoThermal |
| Total Rooms | 11 |
| Full Baths | 2 |
| Status | Active |
| Directions | US 22 to Brownsboro Road to Moonseed Rd to Monkshood Dr. to house |
| City | Prospect |
| High School District | Jefferson |
| MLS Area | 09-Anchrg/Glnvw/Lyndn/Prospct |
| Lot Size Units | Acres |
| Lot Size Square Feet | 4086 |
| MLS Area Minor | 09-Anchrg/Glnvw/Lyndn/Prospct |
| Standard Status | Active |
| Tax Lot | N354 |
Interior Features
| Basement | Unfinished |
|---|---|
| Total Fireplaces | 1 |
| Air Conditioning Y/N | true |
| Heating Y/N | true |
| Fireplace Y/N | true |
| Above Grade Finished Area | 3246 |
| Half Baths | 2 |
| Total Bedrooms | 3 |
| LivingAreaSource | Appraiser |
| Total Baths | 4 |
Exterior Features
| Fencing | None |
|---|---|
| Parking Features | On Street,Attached,Entry Rear |
| Lot Features | Level |
| Water Source | Public |
| Lot Size Area | 0.09 |
| Foundation Details | Poured Concrete |
| Building Area Total | 3246 |
| Lot Size Acres | 0.09 |
Amenities
- Foreclosure
- Views
- Short Sale
- New Construction
- Adult 55+
- Lease To Own
- No HOA Fees
- Furnished
- Primary On Main
- Air Conditioning
- Seller Finance
- Green
- Fixer Upper
- Horse
- Golf
- Fireplace
- Deck
- Garage
- Basement
- Pool
Property vs Single Family Average in 40059
Price
Year Built
 Copyright © MFRMLS.com All information deemed reliable but not guaranteed. All properties are subject to prior sale, change or withdrawal. Neither listing broker(s) or information provider(s) shall be responsible for any typographical errors, misinformation, misprints and shall be held totally harmless. Listing(s) information is provided for consumers personal, non-commercial use and may not be used for any purpose other than to identify prospective properties consumers may be interested in purchasing. Information on this site was last updated Last updated on September 22, 2026 8:24 PM UTC The listing information on this page last changed on Last updated on September 22, 2026 8:24 PM UTCd. The data relating to real estate for sale on this website comes in part from the Internet Data Exchange program of MFR MLS.
All information deemed reliable but not guaranteed. All properties are subject to prior sale, change or withdrawal. Neither listing broker(s) or information provider(s) shall be responsible for any typographical errors, misinformation, misprints and shall be held totally harmless. Listing(s) information is provided for consumers personal, non-commercial use and may not be used for any purpose other than to identify prospective properties consumers may be interested in purchasing.
Updated on September 22, 2026 8:24 PM UTC
Copyright © MFRMLS.com All information deemed reliable but not guaranteed. All properties are subject to prior sale, change or withdrawal. Neither listing broker(s) or information provider(s) shall be responsible for any typographical errors, misinformation, misprints and shall be held totally harmless. Listing(s) information is provided for consumers personal, non-commercial use and may not be used for any purpose other than to identify prospective properties consumers may be interested in purchasing. Information on this site was last updated Last updated on September 22, 2026 8:24 PM UTC The listing information on this page last changed on Last updated on September 22, 2026 8:24 PM UTCd. The data relating to real estate for sale on this website comes in part from the Internet Data Exchange program of MFR MLS.
All information deemed reliable but not guaranteed. All properties are subject to prior sale, change or withdrawal. Neither listing broker(s) or information provider(s) shall be responsible for any typographical errors, misinformation, misprints and shall be held totally harmless. Listing(s) information is provided for consumers personal, non-commercial use and may not be used for any purpose other than to identify prospective properties consumers may be interested in purchasing.
Updated on September 22, 2026 8:24 PM UTC
 © 2026 Dayton Area Board of Realtors. All rights reserved. Information deemed to be reliable but not guaranteed. The data relating to real estate for sale on this website comes from Dayton Area Board of Realtors and the Broker Reciprocity Program.sm. Real estate listings held by brokerage firms other than Taulbee Suggs Group are marked with the BR logo and detailed information about them includes the name of the listing brokers. Listing broker has attempted to offer accurate data, but buyers
 Data last updated: September 22, 2026 8:24 PM UTC and updating occurs daily
 The data relating to real estate for sale on this web site comes in part from the Internet Data Exchange Program of Metro Search, Inc. Real estate listings held by brokerage firms other than Taulbee Suggs Group are marked with the Internet Data Exchange logo or the Internet Data Exchange thumbnail logo and detailed information about each listing includes the name of the listing broker.
© 2026 Metro Search, Inc.
The data relating to real estate for sale on this web site comes in part from the Internet Data Exchange Program of Metro Search, Inc. Real estate listings held by brokerage firms other than Taulbee Suggs Group are marked with the Internet Data Exchange logo or the Internet Data Exchange thumbnail logo and detailed information about each listing includes the name of the listing broker.
© 2026 Metro Search, Inc.
 The data relating to real estate for sale on this web site comes
in part from the Broker Reciprocity™ program of the Multiple
Listing Service of Greater Cincinnati. Real estate listings held by
brokerage firms other than Taulbee Suggs Group are marked with the MLS ™ logo
(the small logo to the left) and detailed information about them includes
the name of the listing brokers. The information herein is furnished by the property owner in good
The data relating to real estate for sale on this web site comes
in part from the Broker Reciprocity™ program of the Multiple
Listing Service of Greater Cincinnati. Real estate listings held by
brokerage firms other than Taulbee Suggs Group are marked with the MLS ™ logo
(the small logo to the left) and detailed information about them includes
the name of the listing brokers. The information herein is furnished by the property owner in good
 All information deemed reliable but not guaranteed. All properties are subject to prior sale, change or withdrawal. Neither listing broker(s) or information provider(s) shall be responsible for any typographical errors, misinformation, misprints and shall be held totally harmless. Listing(s) information is provided for consumers personal, non-commercial use and may not be used for any purpose other than to identify prospective properties consumers may be interested in purchasing. The data relating
 All information deemed reliable but not guaranteed and should be independently verified. All properties are subject to prior sale, change or withdrawl. Neither listing broker(s) nor SE IN BD REALTORS shall be held responsible for typographical errors, misinformation, misprints and shall be held totally harmless.
