

Primary on Main












Address
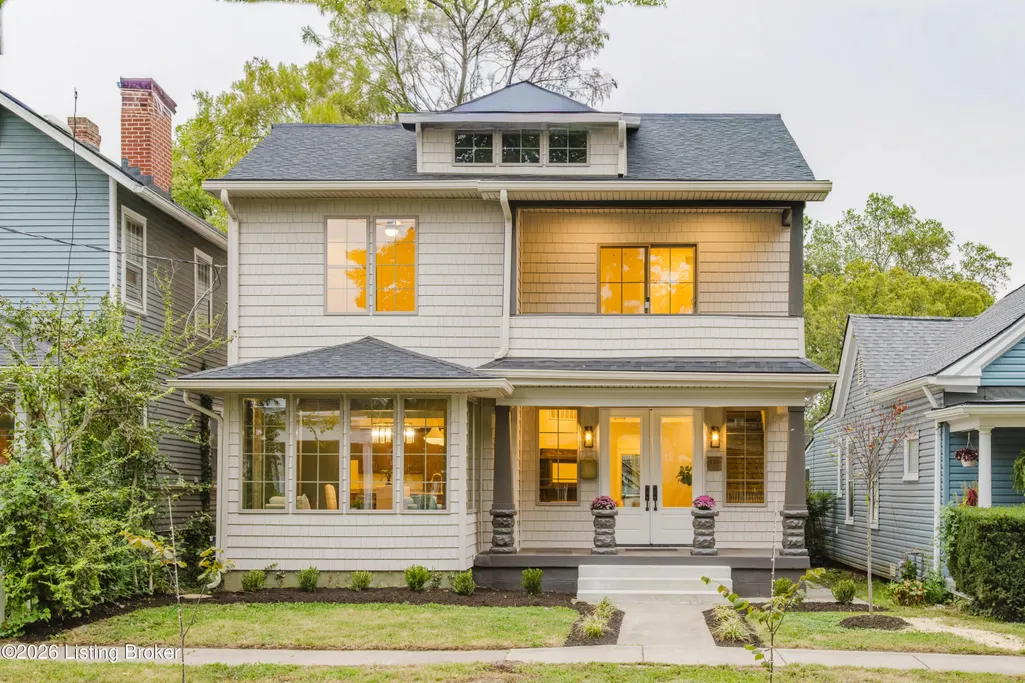
120 S Bayly Ave, Louisville, KY
Price
$ 950,000
Property Attributes
- MLS#1729642
- TypeSingle Family
- Listing Status Active
- CountyJefferson
- CityLouisville
- AreaClifton-Crescent Hill-St Matthews
- NeighborhoodCRESCENT HILL
- Zip40206
- StyleBungalow
- Year Built1900
- Price$ 950,000
- Bedrooms5
- Full Bathrooms3
- Half Bathrooms1
- Sqr Footage3196
- Lot Size0.14 Acres
Data Source:
Metro Search, Inc.
Property Description
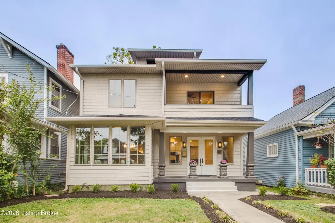
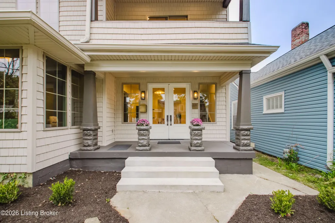
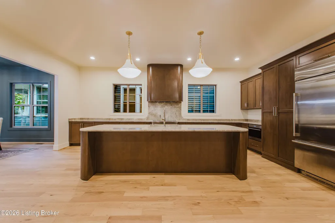
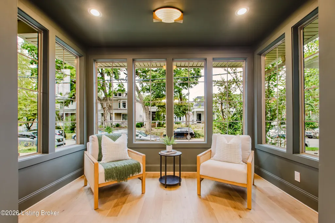
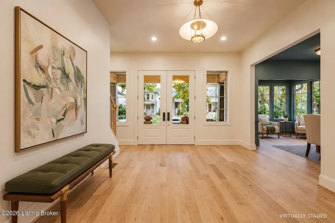
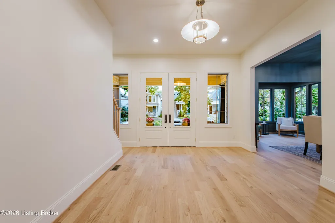
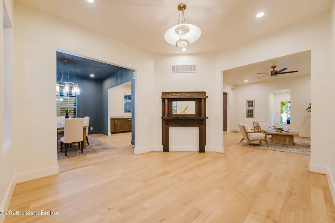
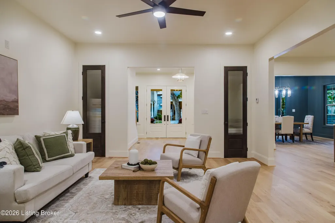
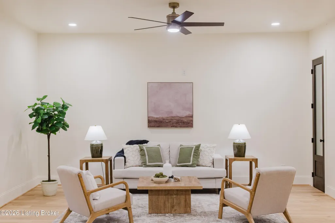
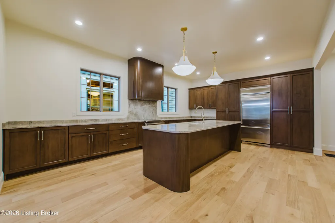
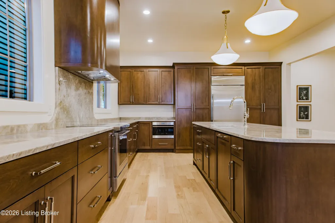
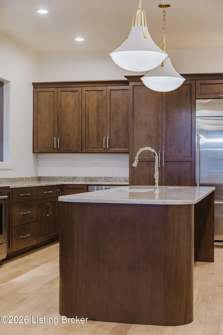
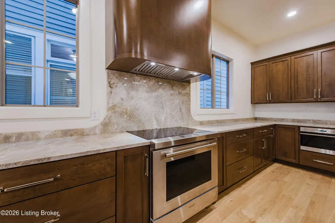
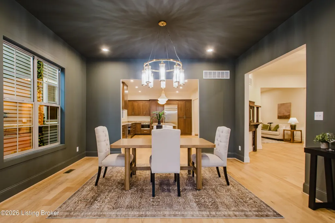
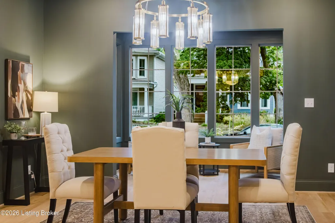
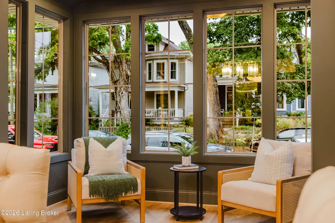
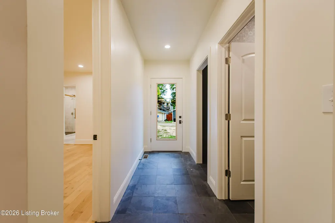
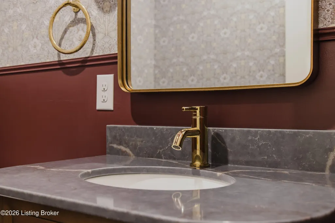
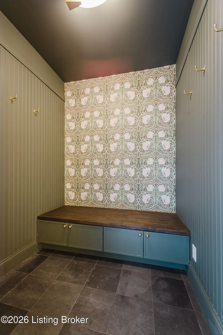
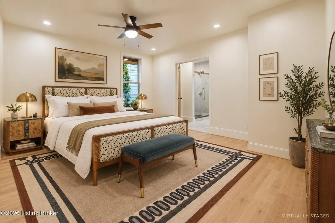
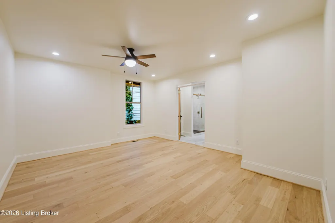
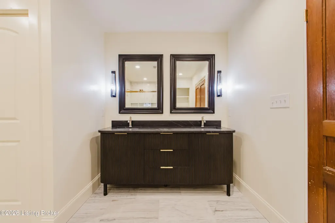
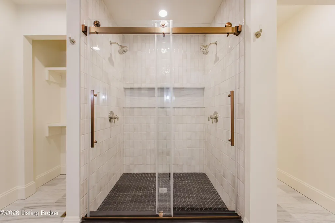
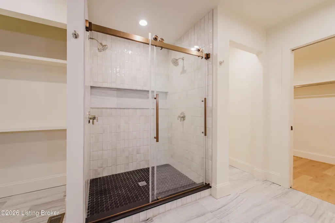
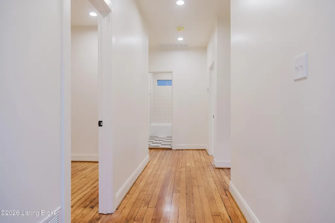
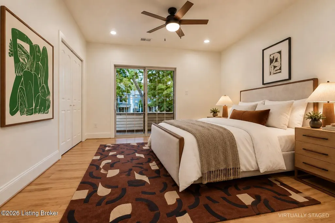
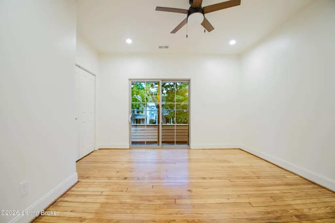
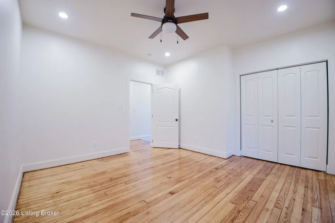
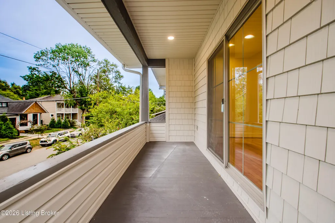
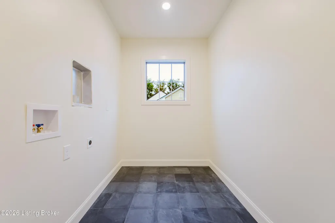
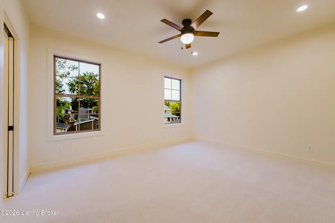
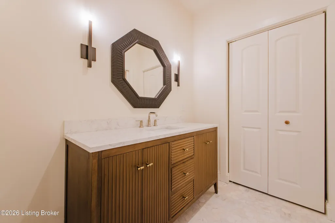
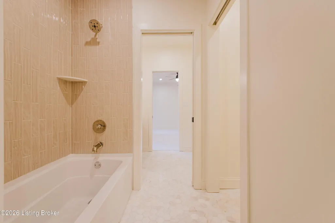
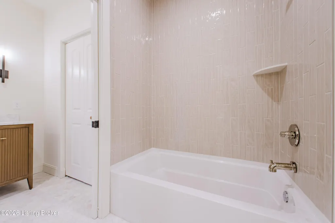
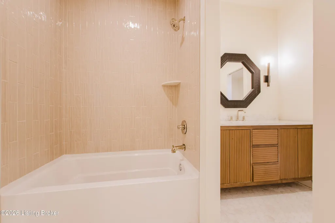
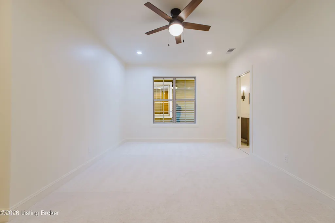
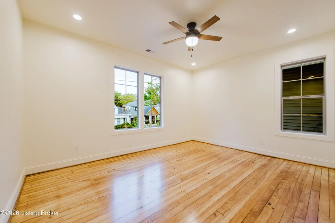
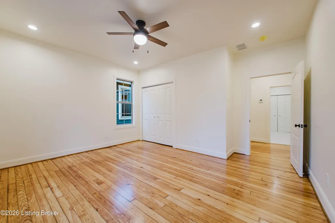
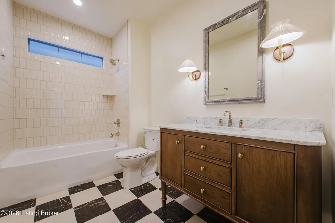
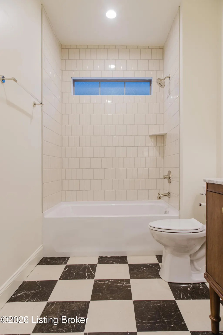
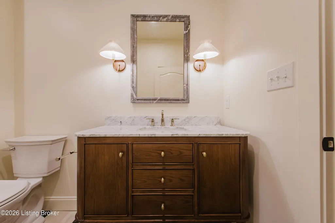
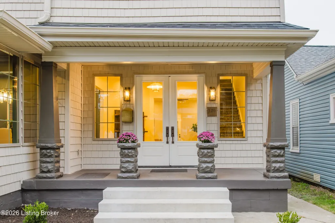
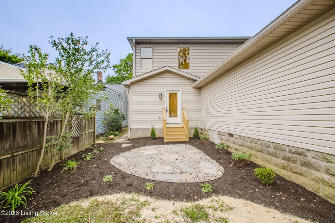
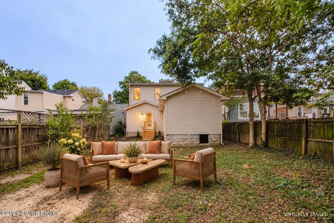
Some homes are renovated. Others begin their next chapter without forgetting the first. At 120 S Bayly Ave, this beautifully remodeled 5-bedroom, 3.5-bath Craftsman in Crescent Hill honors the character of the home while creating something distinctly suited for life today. Inside, warm hardwood floors lead through generous living spaces to a sun-filled sunroom, an inviting place for morning coffee or an unhurried afternoon. At the center of the home is a true chef's kitchen, where custom maple cabinetry, quartzite countertops, an oversized island and a Wolf induction range create a space designed as much for gathering as it is for cooking. The adjoining dining and living spaces make entertaining feel effortless, while the first-floor primary suite offers the ease of main-level living. The details give the renovation its depth. Marble tile brings a timeless finish to the main bathrooms, while slate floors ground the mudroom and powder room. Upstairs, additional bedrooms and baths offer flexibility for family, guests or a home office, and a covered second-floor porch creates an unexpected retreat. Out back, the intimate yard provides another quiet space to enjoy the seasons. And then there's Crescent Hill. Just beyond your front door, the Frankfort Avenue corridor brings together some of Louisville's favorite local restaurants, coffee shops, boutiques and neighborhood gathering places, with Blue Dog Bakery, Porcini, Con Huevos and Red Hog nearby. Crescent Hill Park, the reservoir, golf, tennis, pickleball and swimming add recreation to a neighborhood loved for its historic architecture, mature trees and unmistakable sense of place. A historic Craftsman, a chef-worthy kitchen, first-floor primary living and the energy of Crescent Hill just outside your door. At 120 S Bayly Ave, the next chapter has already been beautifully written. All that's missing is who gets to call it home.
| Price History | |
|---|---|
| 9/20/2026 | Listed $950,000 |
General Features
| Heating | Electric |
|---|---|
| Cooling | Central Air |
| Utilities | Electricity Connected,Fuel:Natural |
| Roof | Shingle |
| Architectural Style | Bungalow |
| Construction Materials | Vinyl Siding,Wood Frame |
| Year Built | 1900 |
| Stories Count | 3 |
| Property Subtype | Single Family Residence |
| County | Jefferson |
| Property Type | Residential |
| HOA | false |
| Attached Garage | false |
| Subdivision Name | CRESCENT HILL |
| Garage Y/N | false |
| Total Rooms | 18 |
| Full Baths | 3 |
| Status | Active |
| Directions | Follow I-64 E to Grinstead Dr. Take exit 8 from I-64 E. Continue on Grinstead Dr. Drive to S Bayly Ave |
| City | Louisville |
| MLS Area | 03-Clifton/Crescent Hill/St Matthews |
| Lot Size Units | Acres |
| Lot Size Square Feet | 6000 |
| MLS Area Minor | 03-Clifton/Crescent Hill/St Matthews |
| Standard Status | Active |
| Tax Lot | 0166 |
Interior Features
| Basement | None |
|---|---|
| Air Conditioning Y/N | true |
| Heating Y/N | true |
| Fireplace Y/N | false |
| Above Grade Finished Area | 3196 |
| Half Baths | 1 |
| Total Bedrooms | 5 |
| LivingAreaSource | Builder |
| Total Baths | 4 |
Exterior Features
| Parking Features | Off Street |
|---|---|
| Water Source | Public |
| Lot Size Area | 0.14 |
| Foundation Details | Concrete Blk |
| Building Area Total | 3196 |
| Lot Size Acres | 0.14 |
Amenities
- Foreclosure
- Views
- Short Sale
- New Construction
- Adult 55+
- Lease To Own
- No HOA Fees
- Furnished
- Primary On Main
- Air Conditioning
- Seller Finance
- Green
- Fixer Upper
- Horse
- Golf
- Fireplace
- Deck
- Garage
- Basement
- Pool
Property vs Single Family Average in 40206
Price
Year Built
 Copyright © MFRMLS.com All information deemed reliable but not guaranteed. All properties are subject to prior sale, change or withdrawal. Neither listing broker(s) or information provider(s) shall be responsible for any typographical errors, misinformation, misprints and shall be held totally harmless. Listing(s) information is provided for consumers personal, non-commercial use and may not be used for any purpose other than to identify prospective properties consumers may be interested in purchasing. Information on this site was last updated Last updated on September 26, 2026 12:13 AM UTC The listing information on this page last changed on Last updated on September 26, 2026 12:13 AM UTCd. The data relating to real estate for sale on this website comes in part from the Internet Data Exchange program of MFR MLS.
All information deemed reliable but not guaranteed. All properties are subject to prior sale, change or withdrawal. Neither listing broker(s) or information provider(s) shall be responsible for any typographical errors, misinformation, misprints and shall be held totally harmless. Listing(s) information is provided for consumers personal, non-commercial use and may not be used for any purpose other than to identify prospective properties consumers may be interested in purchasing.
Updated on September 26, 2026 12:13 AM UTC
Copyright © MFRMLS.com All information deemed reliable but not guaranteed. All properties are subject to prior sale, change or withdrawal. Neither listing broker(s) or information provider(s) shall be responsible for any typographical errors, misinformation, misprints and shall be held totally harmless. Listing(s) information is provided for consumers personal, non-commercial use and may not be used for any purpose other than to identify prospective properties consumers may be interested in purchasing. Information on this site was last updated Last updated on September 26, 2026 12:13 AM UTC The listing information on this page last changed on Last updated on September 26, 2026 12:13 AM UTCd. The data relating to real estate for sale on this website comes in part from the Internet Data Exchange program of MFR MLS.
All information deemed reliable but not guaranteed. All properties are subject to prior sale, change or withdrawal. Neither listing broker(s) or information provider(s) shall be responsible for any typographical errors, misinformation, misprints and shall be held totally harmless. Listing(s) information is provided for consumers personal, non-commercial use and may not be used for any purpose other than to identify prospective properties consumers may be interested in purchasing.
Updated on September 26, 2026 12:13 AM UTC
 © 2026 Dayton Area Board of Realtors. All rights reserved. Information deemed to be reliable but not guaranteed. The data relating to real estate for sale on this website comes from Dayton Area Board of Realtors and the Broker Reciprocity Program.sm. Real estate listings held by brokerage firms other than Taulbee Suggs Group are marked with the BR logo and detailed information about them includes the name of the listing brokers. Listing broker has attempted to offer accurate data, but buyers
 Data last updated: September 26, 2026 12:08 AM UTC and updating occurs daily
 The data relating to real estate for sale on this web site comes in part from the Internet Data Exchange Program of Metro Search, Inc. Real estate listings held by brokerage firms other than Taulbee Suggs Group are marked with the Internet Data Exchange logo or the Internet Data Exchange thumbnail logo and detailed information about each listing includes the name of the listing broker.
© 2026 Metro Search, Inc.
The data relating to real estate for sale on this web site comes in part from the Internet Data Exchange Program of Metro Search, Inc. Real estate listings held by brokerage firms other than Taulbee Suggs Group are marked with the Internet Data Exchange logo or the Internet Data Exchange thumbnail logo and detailed information about each listing includes the name of the listing broker.
© 2026 Metro Search, Inc.
 The data relating to real estate for sale on this web site comes
in part from the Broker Reciprocity™ program of the Multiple
Listing Service of Greater Cincinnati. Real estate listings held by
brokerage firms other than Taulbee Suggs Group are marked with the MLS ™ logo
(the small logo to the left) and detailed information about them includes
the name of the listing brokers. The information herein is furnished by the property owner in good
The data relating to real estate for sale on this web site comes
in part from the Broker Reciprocity™ program of the Multiple
Listing Service of Greater Cincinnati. Real estate listings held by
brokerage firms other than Taulbee Suggs Group are marked with the MLS ™ logo
(the small logo to the left) and detailed information about them includes
the name of the listing brokers. The information herein is furnished by the property owner in good
 All information deemed reliable but not guaranteed. All properties are subject to prior sale, change or withdrawal. Neither listing broker(s) or information provider(s) shall be responsible for any typographical errors, misinformation, misprints and shall be held totally harmless. Listing(s) information is provided for consumers personal, non-commercial use and may not be used for any purpose other than to identify prospective properties consumers may be interested in purchasing. The data relating
 All information deemed reliable but not guaranteed and should be independently verified. All properties are subject to prior sale, change or withdrawl. Neither listing broker(s) nor SE IN BD REALTORS shall be held responsible for typographical errors, misinformation, misprints and shall be held totally harmless.
